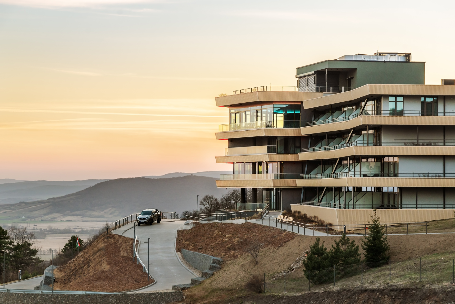
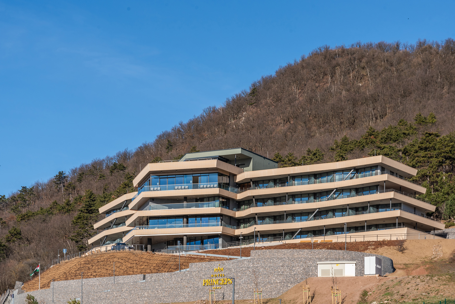
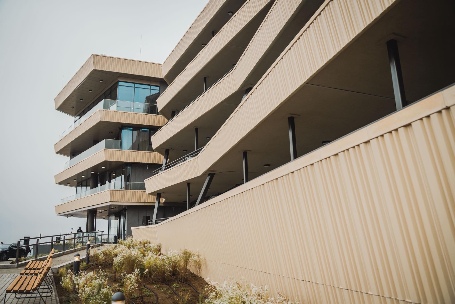
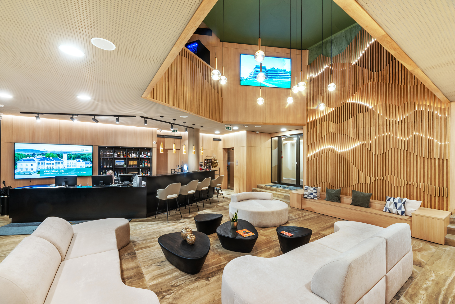
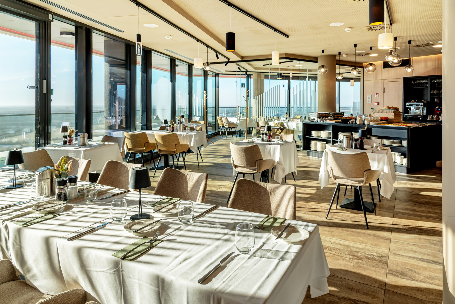
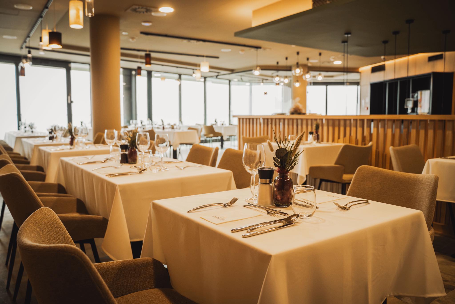
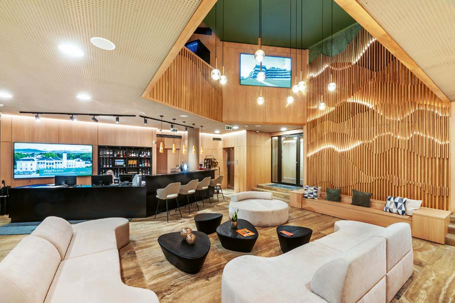
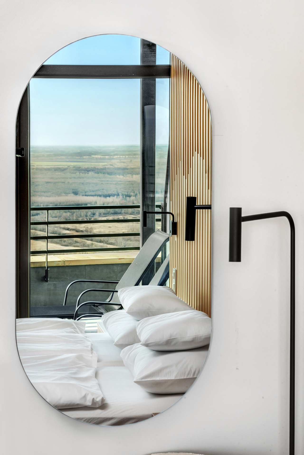
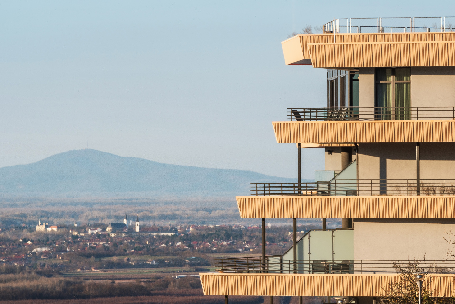
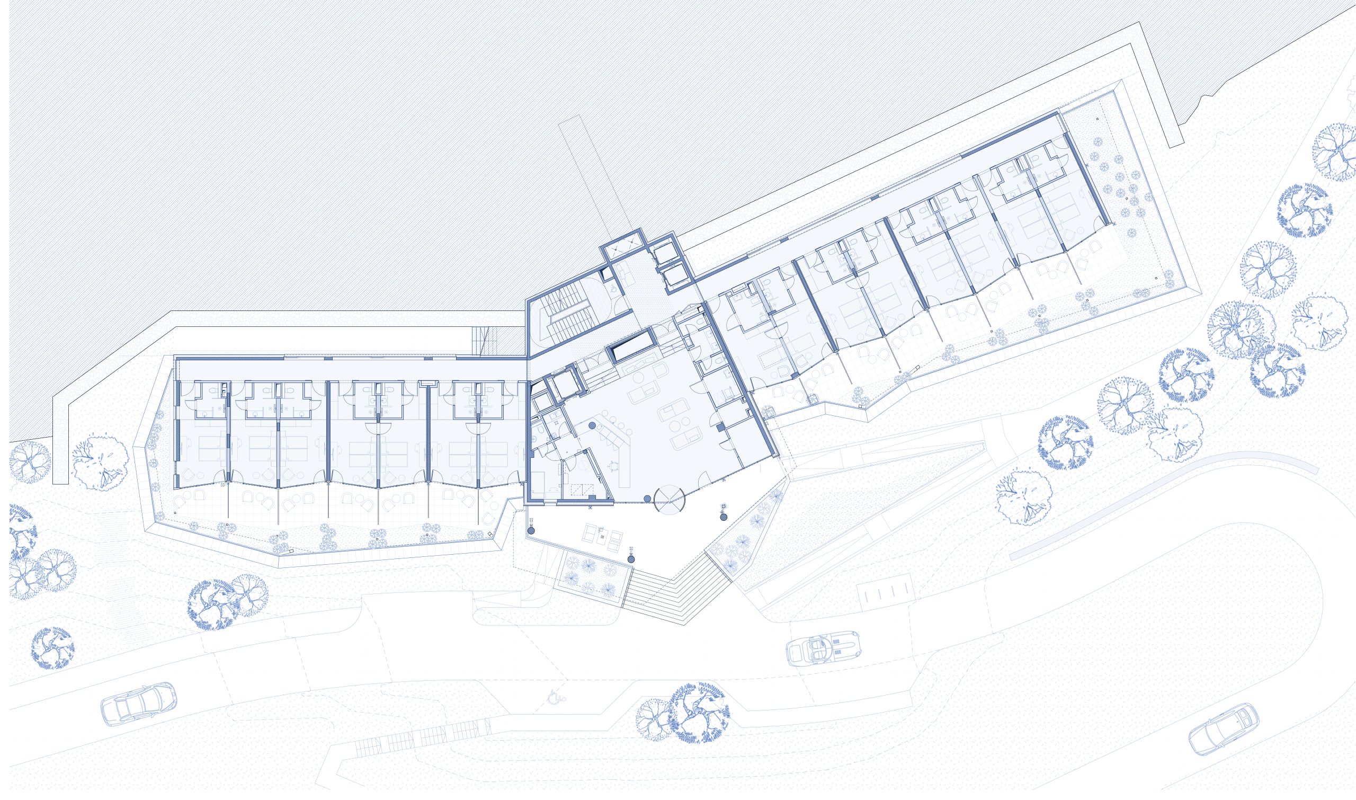
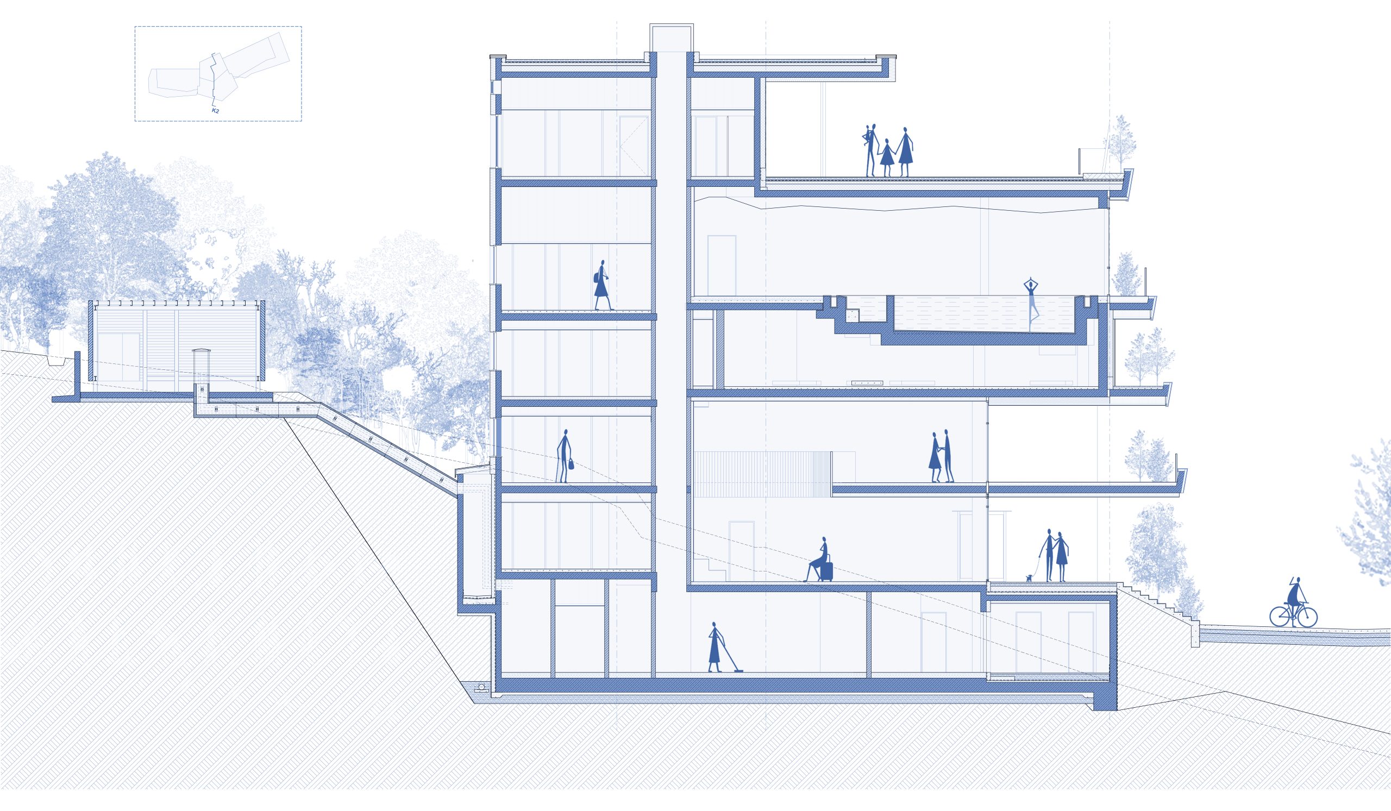
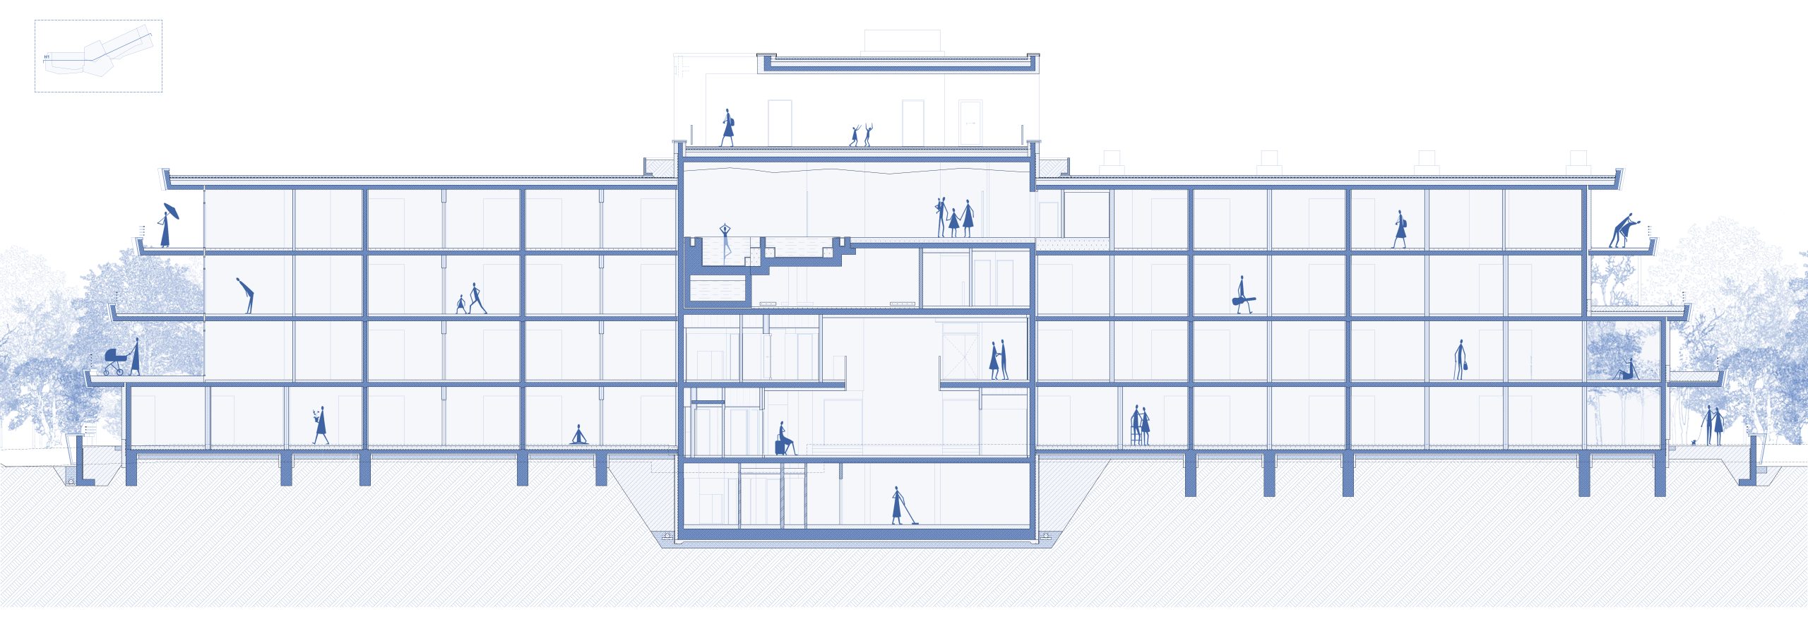
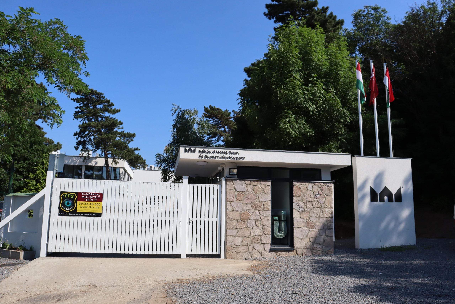
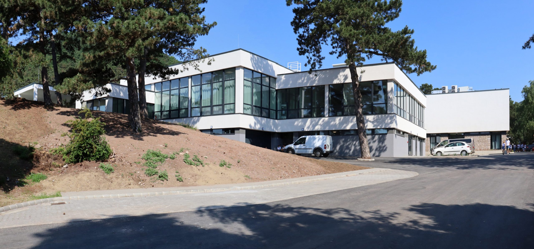
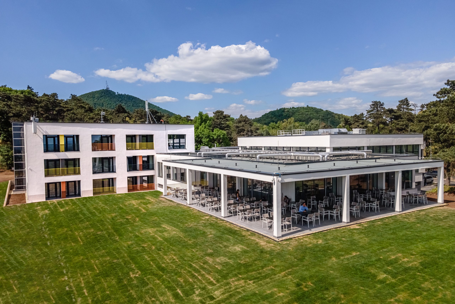

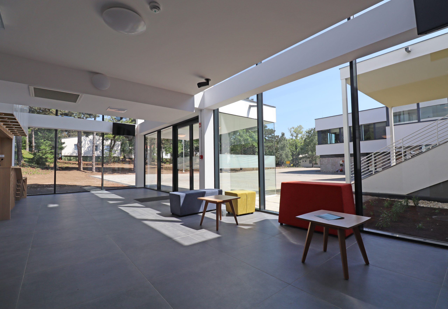
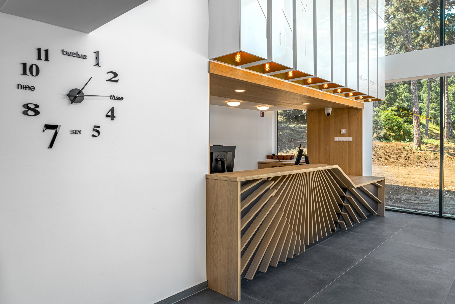
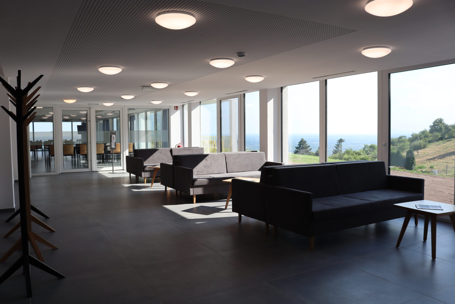
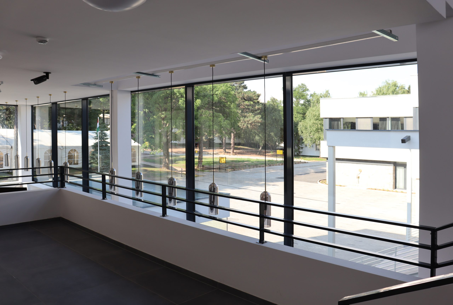
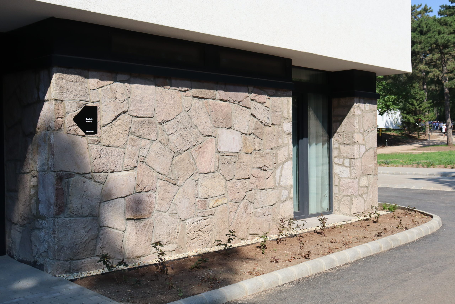
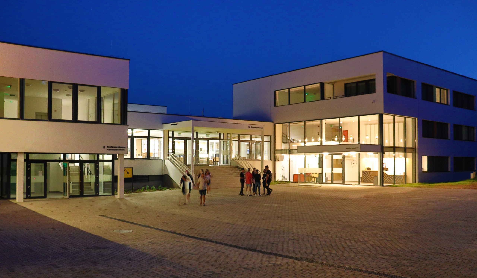
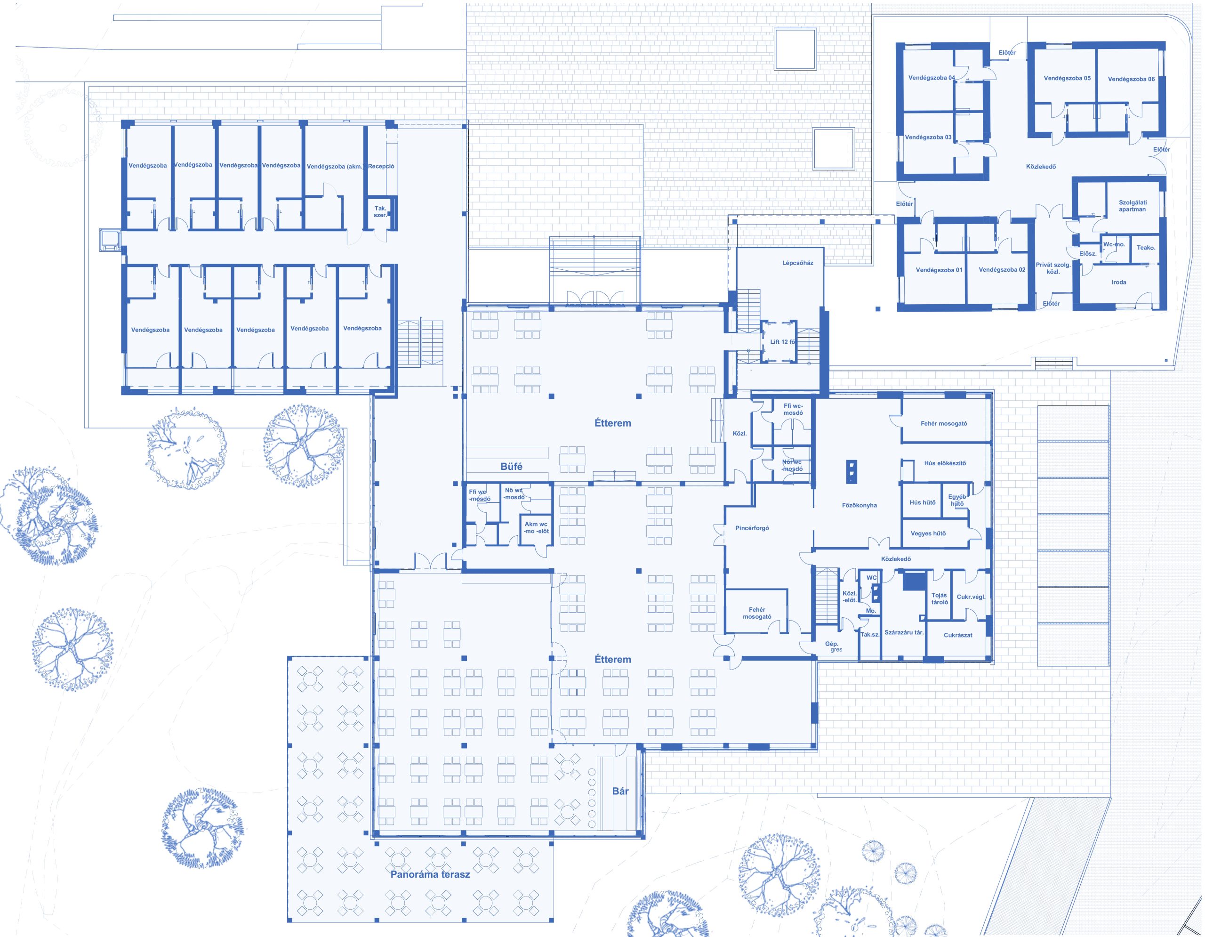
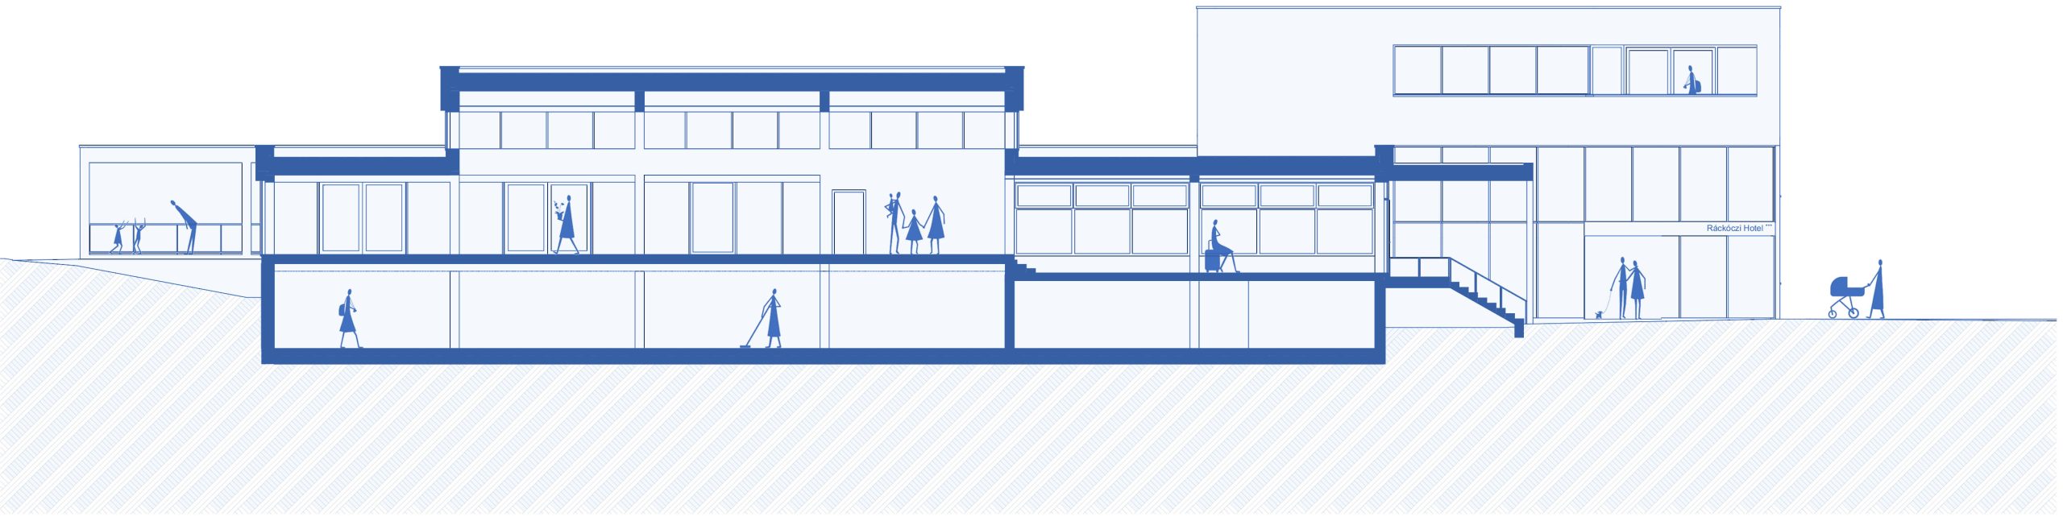
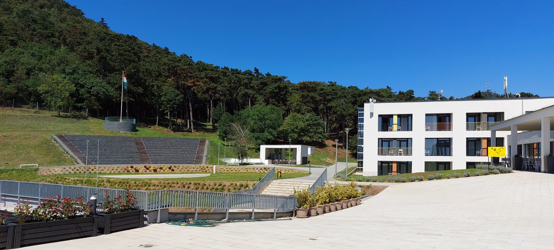
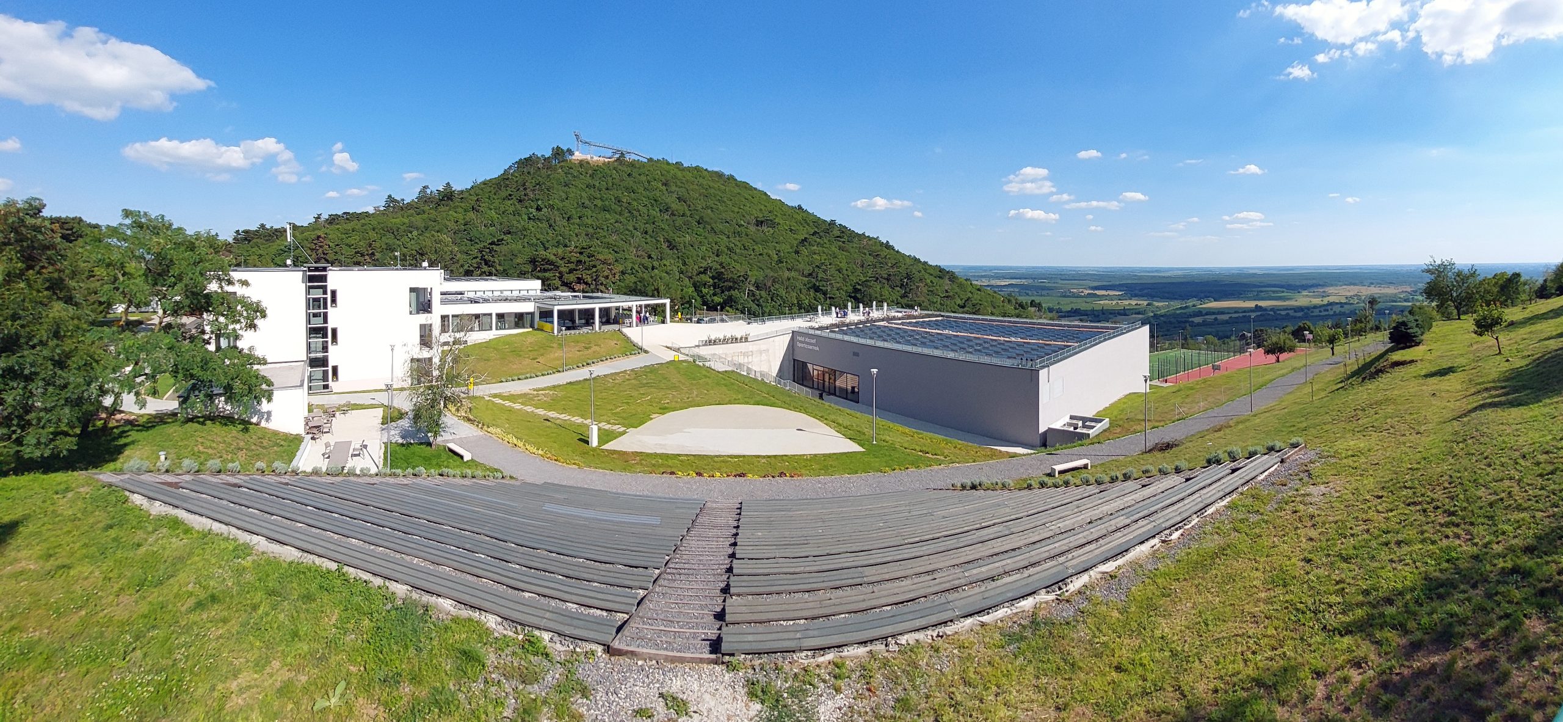
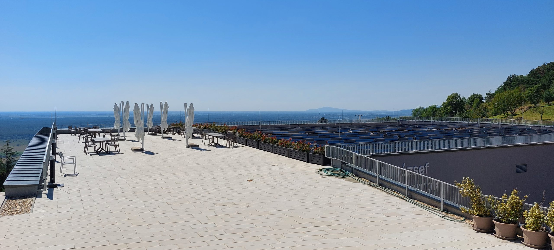
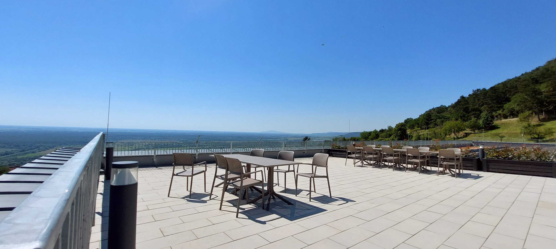
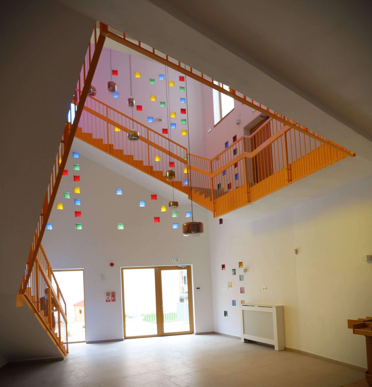
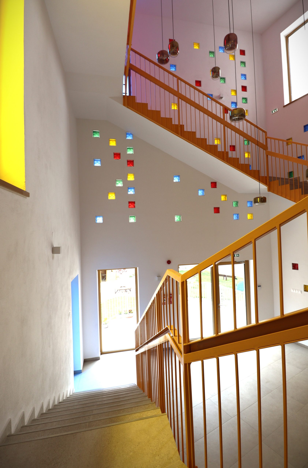
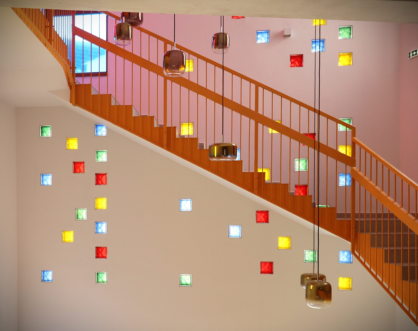
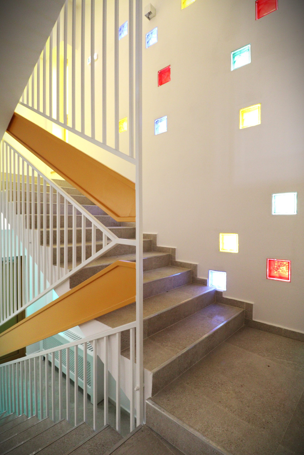
The proposed hotel is functionally connected to the existing restaurant and service facilities within the Rákóczi Camp, following the natural contours of the terrain with minimal impact on the surrounding landscape. Comprising a basement, ground floor, three upper floors and a rooftop terrace, the building consists of two accommodation wings and a central service core housing the reception, lobby, breakfast area with terrace, and technical spaces.
The façades feature a varied vertical and horizontal composition, creating an interlocking, Tetris-like rhythm, further articulated by curved and angular balconies at the corners. The material palette is defined by the fine-concrete edge profiles of the continuous cantilevered balcony slabs, glass balustrades, sliding glass-and-steel windbreak screens, porcelain stoneware cladding and rendered surfaces.
The building accommodates fifty rooms with private balconies, a wellness area and a sky terrace. On the mountain-facing side, naturally lit corridors with continuous strip windows bring daylight deep into the building, contributing to a human-centred, sustainable environment conceived at the scale and character of a villa.
Project Lead Architect: Atelier K510 Építész Stúdió Kft. Architect: Csíki Barna Architectural Collaborator: Bancsi-Rigó Zsuzsanna
Architect: Radius B+S Kft. Lead Architect: Sugár Péter DLA Architects: Ilyés Zsuzsa DLA, Kun Tamás Architectural Collaborators: Fodor Zita, Horváth Dániel, Tóth Balázs
Interior design: Lead Interior Designer: Benczúr–Weichinger Studio Kft. Lead Interior Architect: Weichinger Miklós Interior Design Team: Sütő Anna, Tóthmátyás Edit, ifj. Benczúr László
Structural Engineering: Lapidárium Mérnöki Kft. – V. Nagy Zoltán
Mechanical Engineering: G&B Plan Épületgépész Kft. – Bukovics János
Electrical Engineering: Kelevill Kft. – Kelemen Ferenc, Jánosi Norbert
Landscape Architecture: 4d Tájépítész iroda – Balogh Andrea
The development of the camp and event centre in Sátoraljaújhely was carried out with careful consideration for the architectural values of the 1970s, complemented by the refurbishment of the internal road network and the addition of new parking areas.
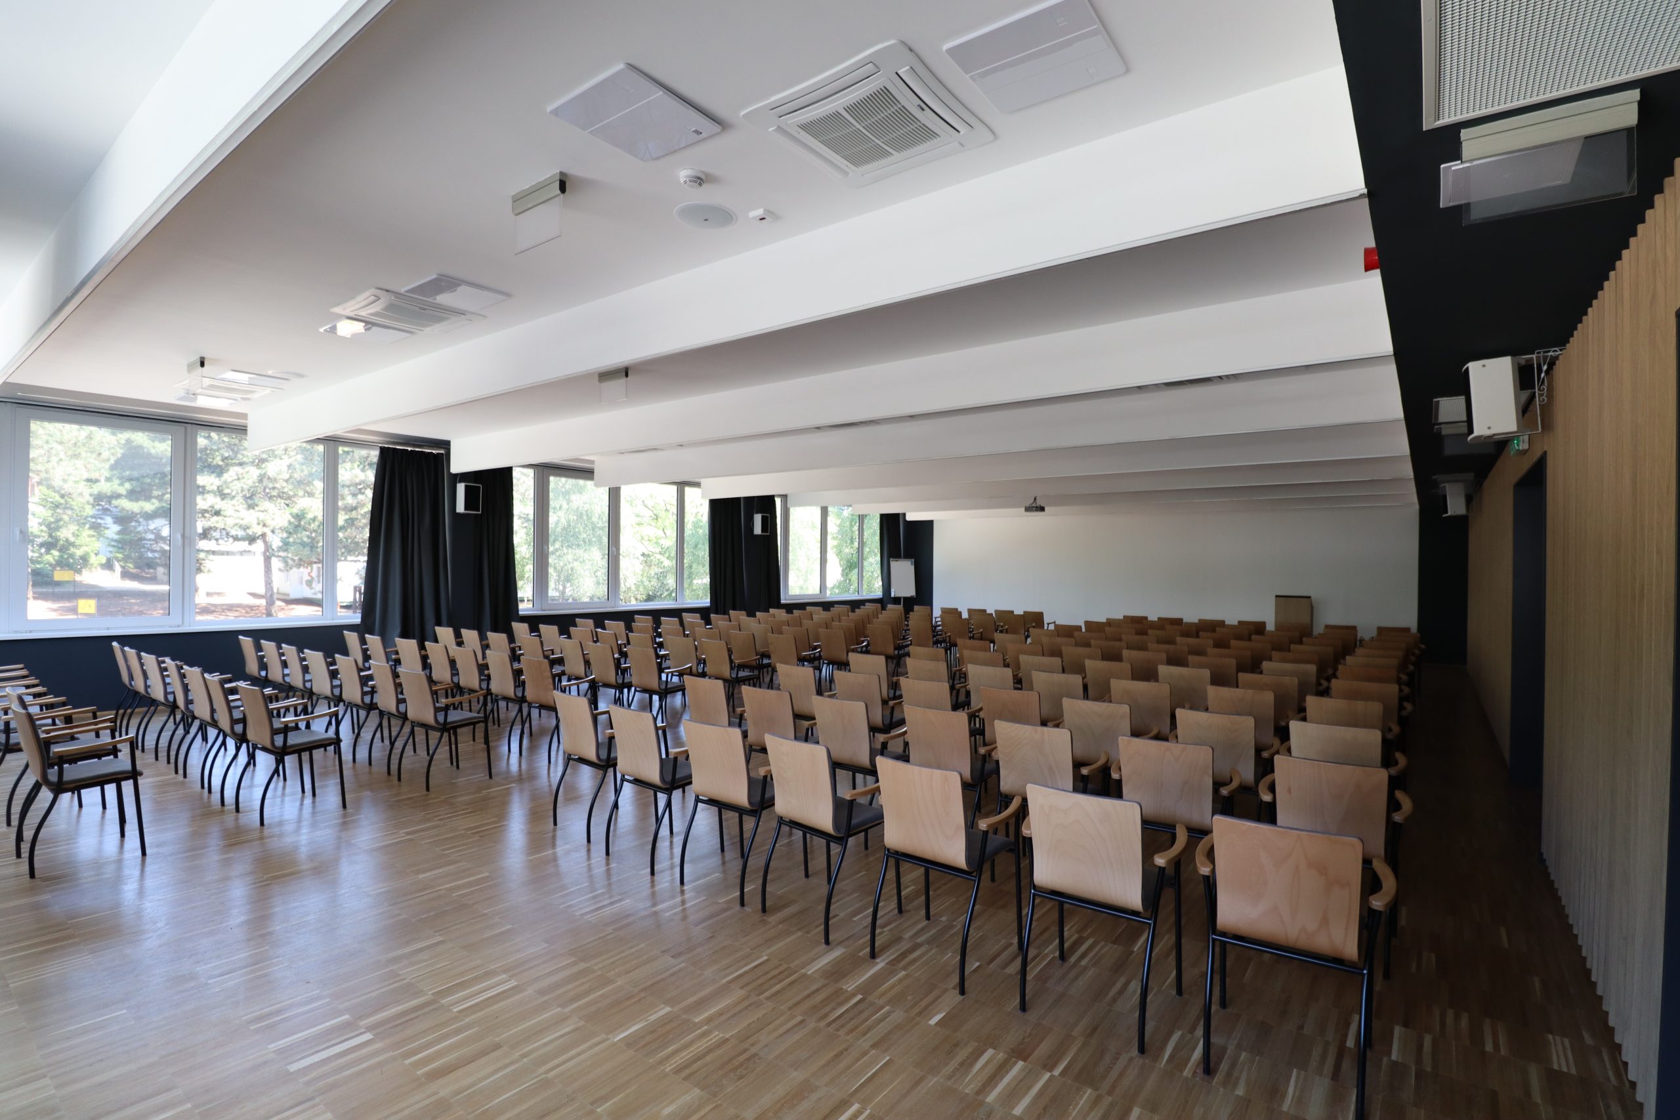
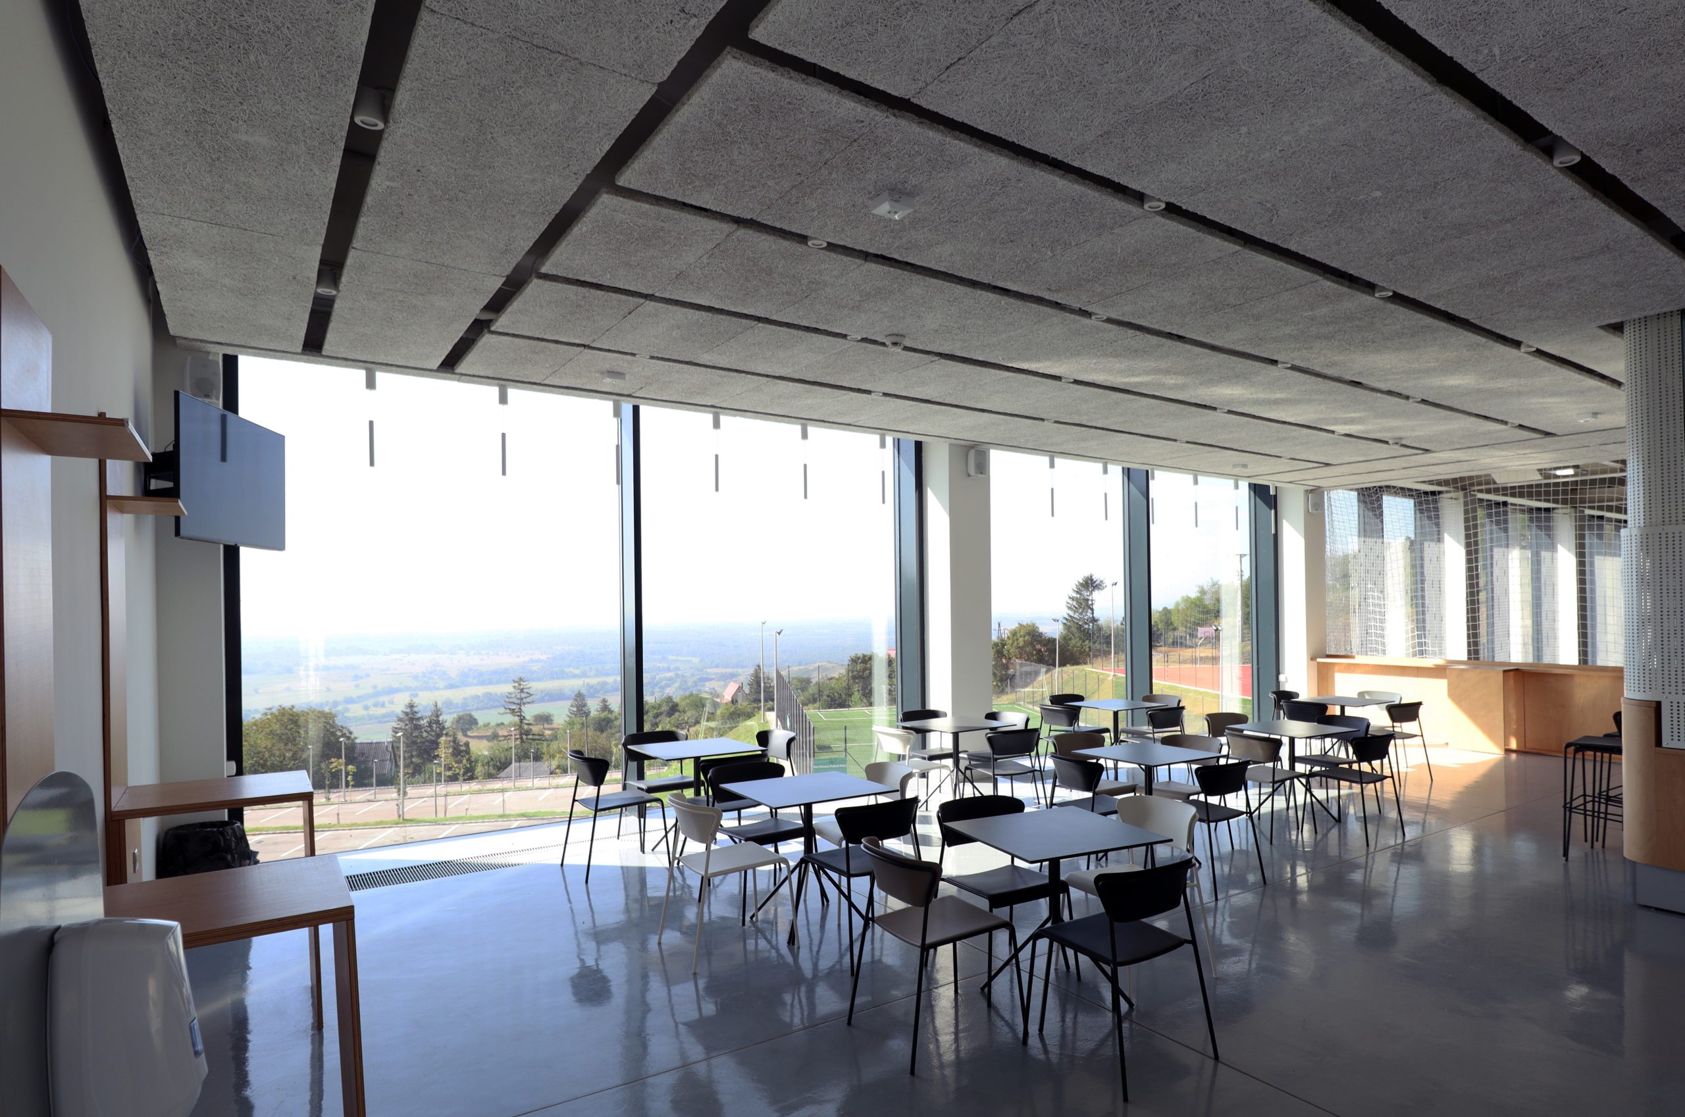
Within the central building complex, the event hall was extended with a new flat-roofed upper storey, designed to integrate more harmoniously with the existing massing and finished with a white rendered façade. The restaurant entrance was redesigned with a new entrance stair and a glazed circulation core incorporating a lift. By reorganising the interior spaces and introducing movable partitions, the dining areas serving children and hotel guests can be interconnected as required. New offices were created at basement level, while a new covered open-air panoramic terrace was added facing the view, together with the restoration of the existing glazed façades and the original opening configuration.
The hotel is accessed through a two-storey entrance hall containing the reception and lobby. Through vertical extension and expansion, the building was transformed into a 33-room accommodation facility with loggias and a rooftop terrace.
The accommodation pavilions were given a unified architectural identity. The first three buildings were extended with new contemporary steel-framed entrance canopies and staircases clad in white fibre cement, while the remaining pavilions underwent partial refurbishment, preserving their distinctive reinforced-concrete blade walls and original roof covering.
by Porcio Norbert – TRILITE STUDIO
Project Lead Architect: Atelier K510 Építész Stúdió Kft. Architect: Csíki Barna Architectural Collaborator: Bancsi-Rigó Zsuzsanna, Deák Orsolya
Architect: Veszprémi Építész Mûhely Kft. Architects: Kovács Dávid, Kovács Zsolt György, Beránková Jana, Barkács Ágoston Márk
Interior design: Blokk építészműhely Interior Design Team: Nagy Nándor, Szabó Bulcsu
Structural Engineering: Rezgő Erik
Mechanical and Electrical Engineering: Bujtár Gábor épületgépész Naisz Máté elektromos tervező Hermesz Zsolt Sándor felelős elektromos tervező
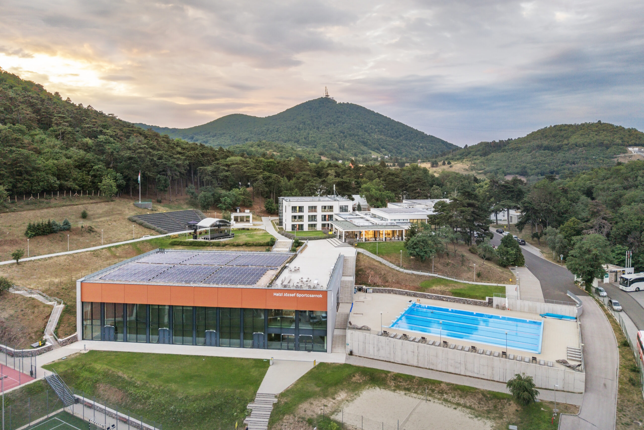
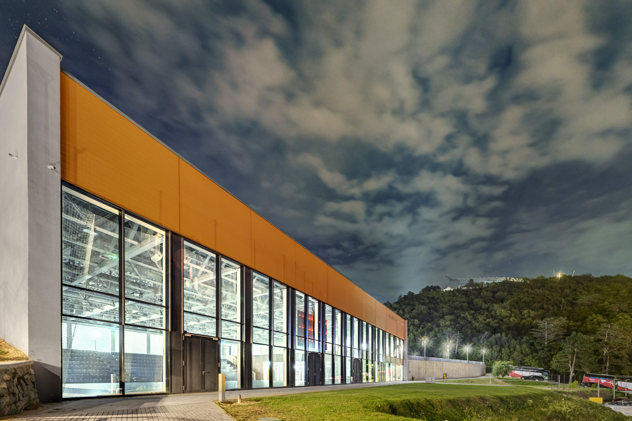
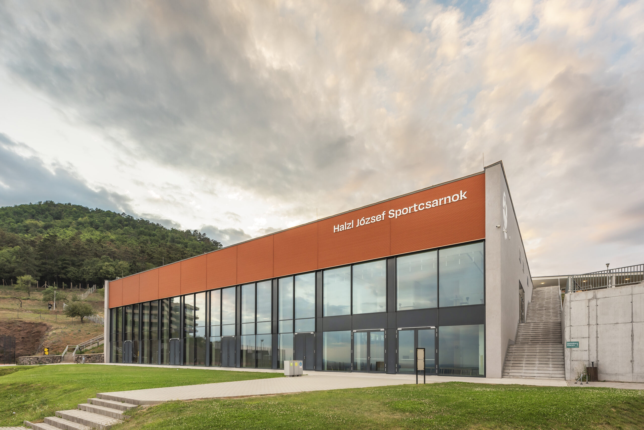
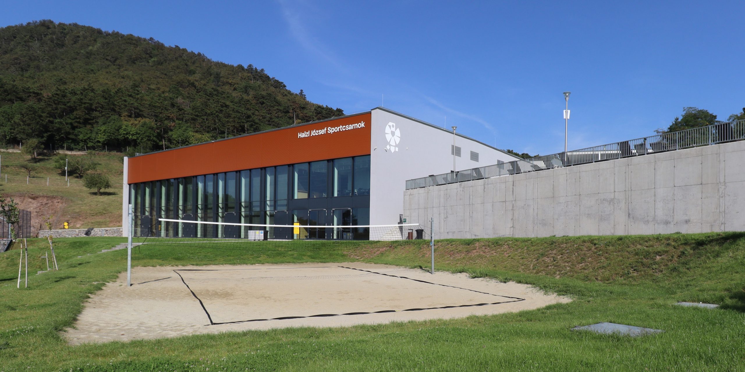
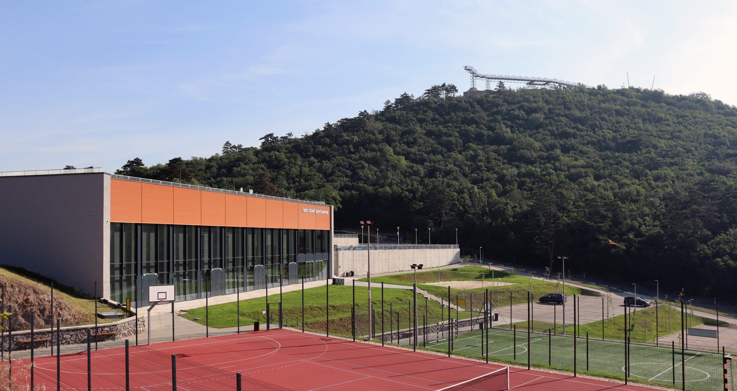
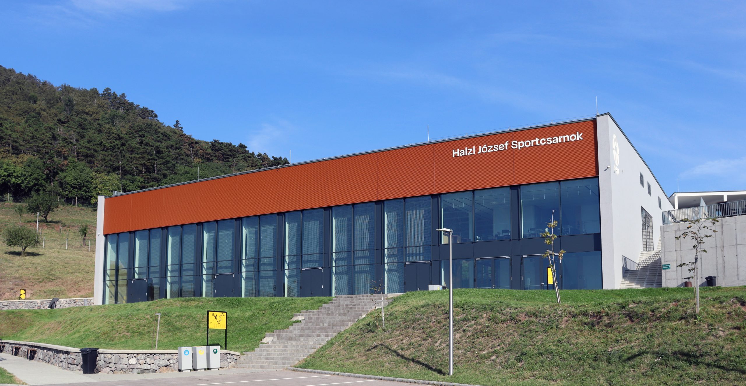
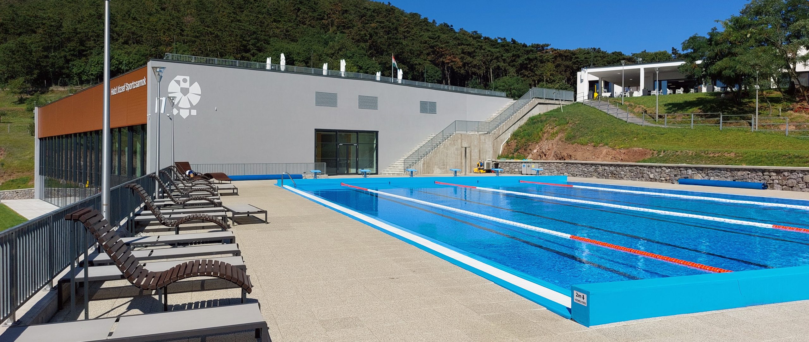
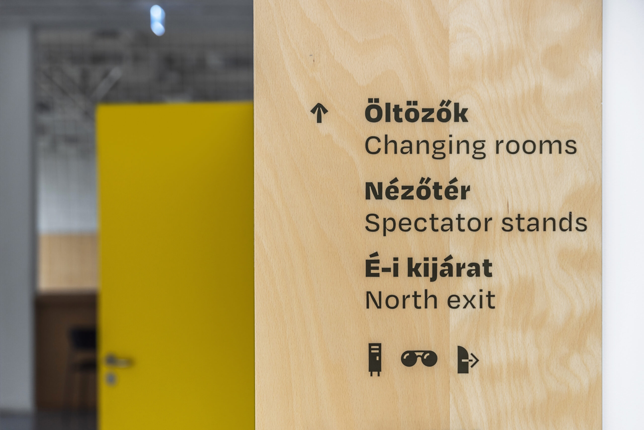
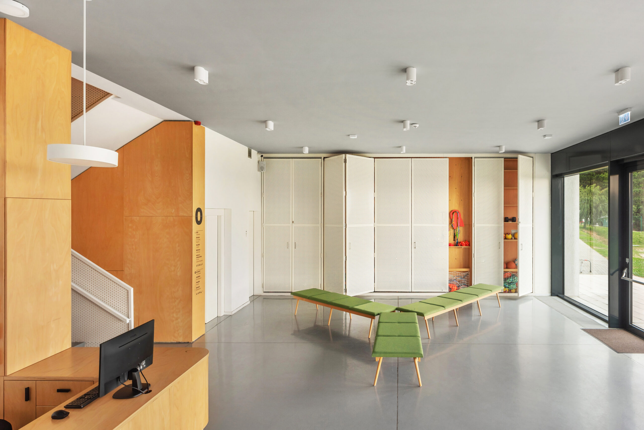
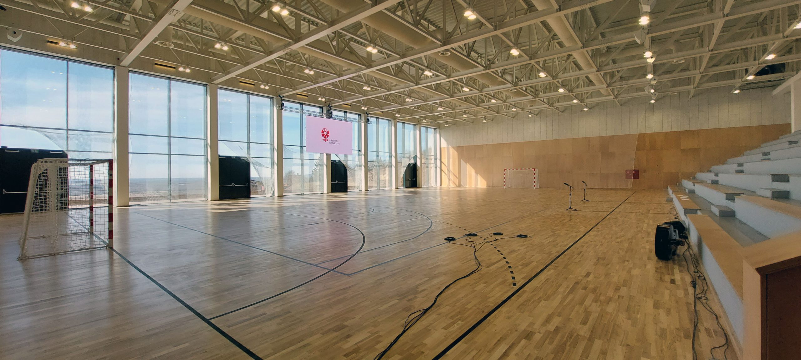
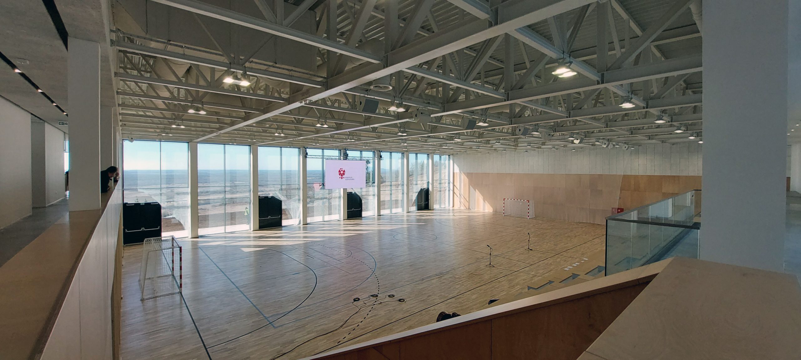
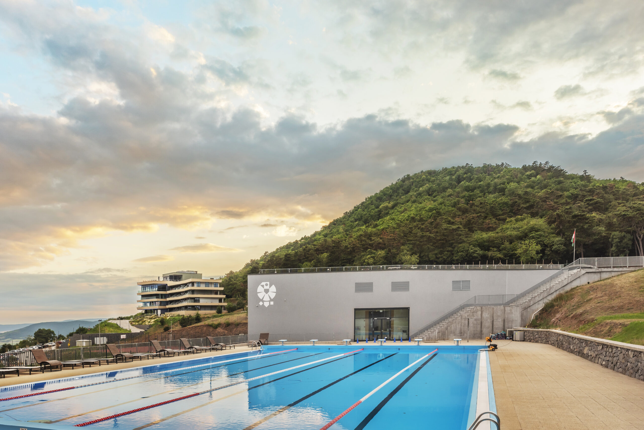
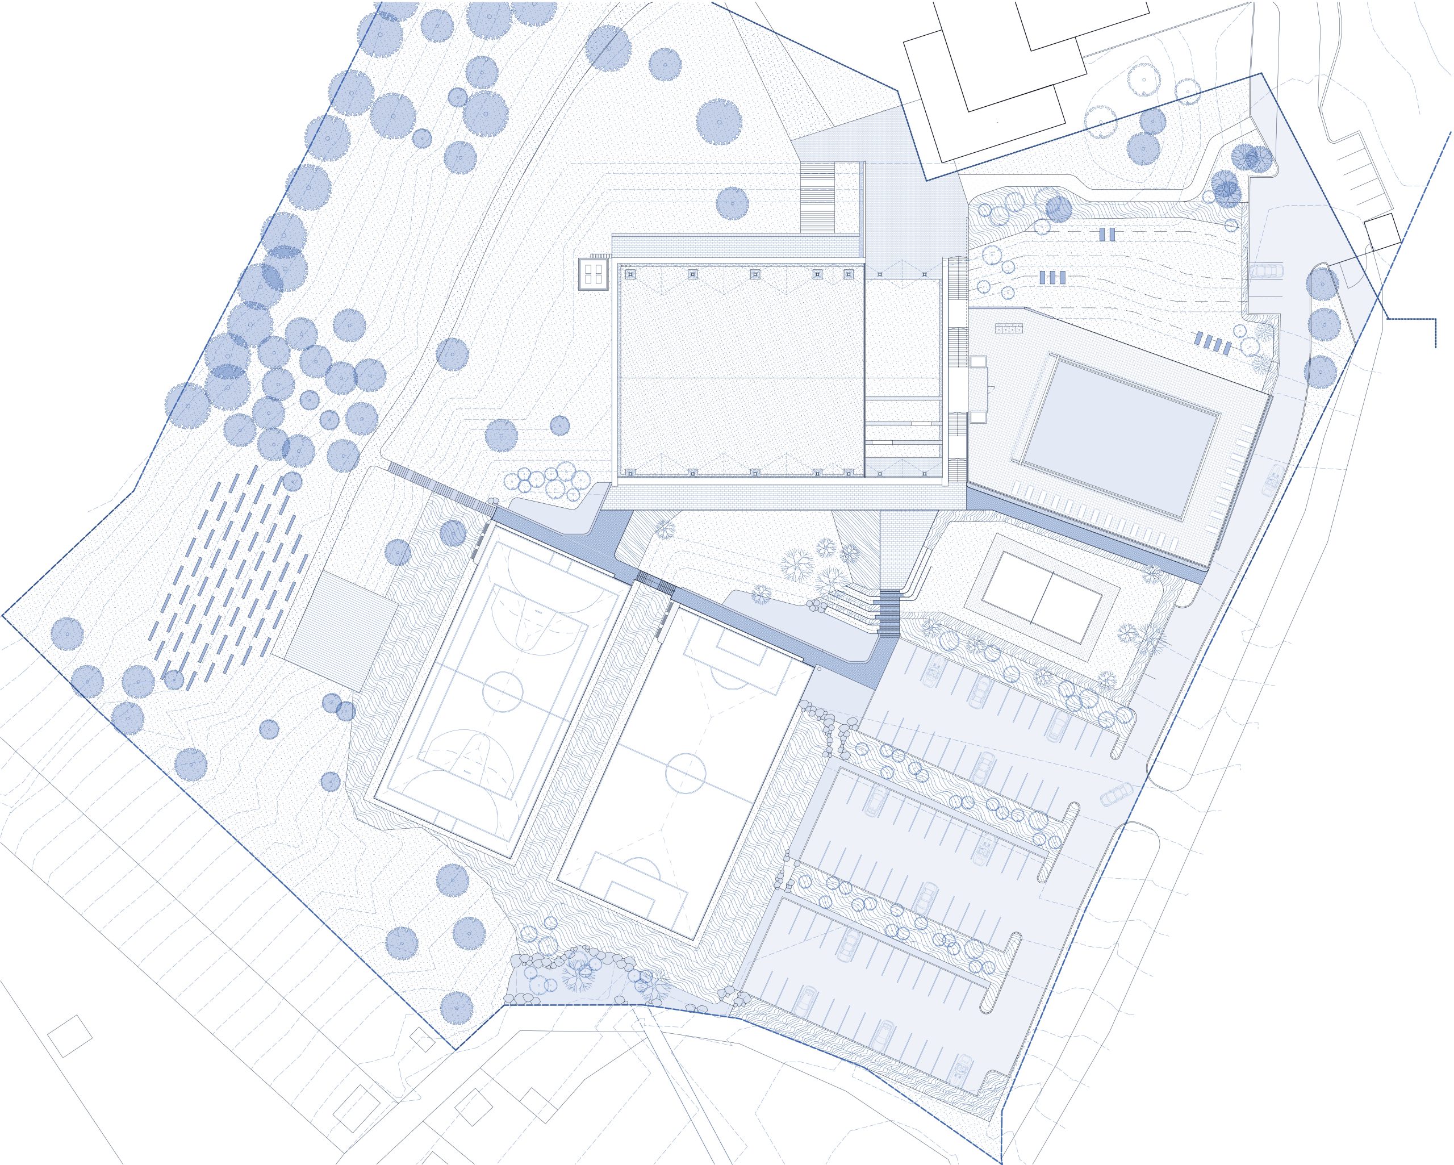
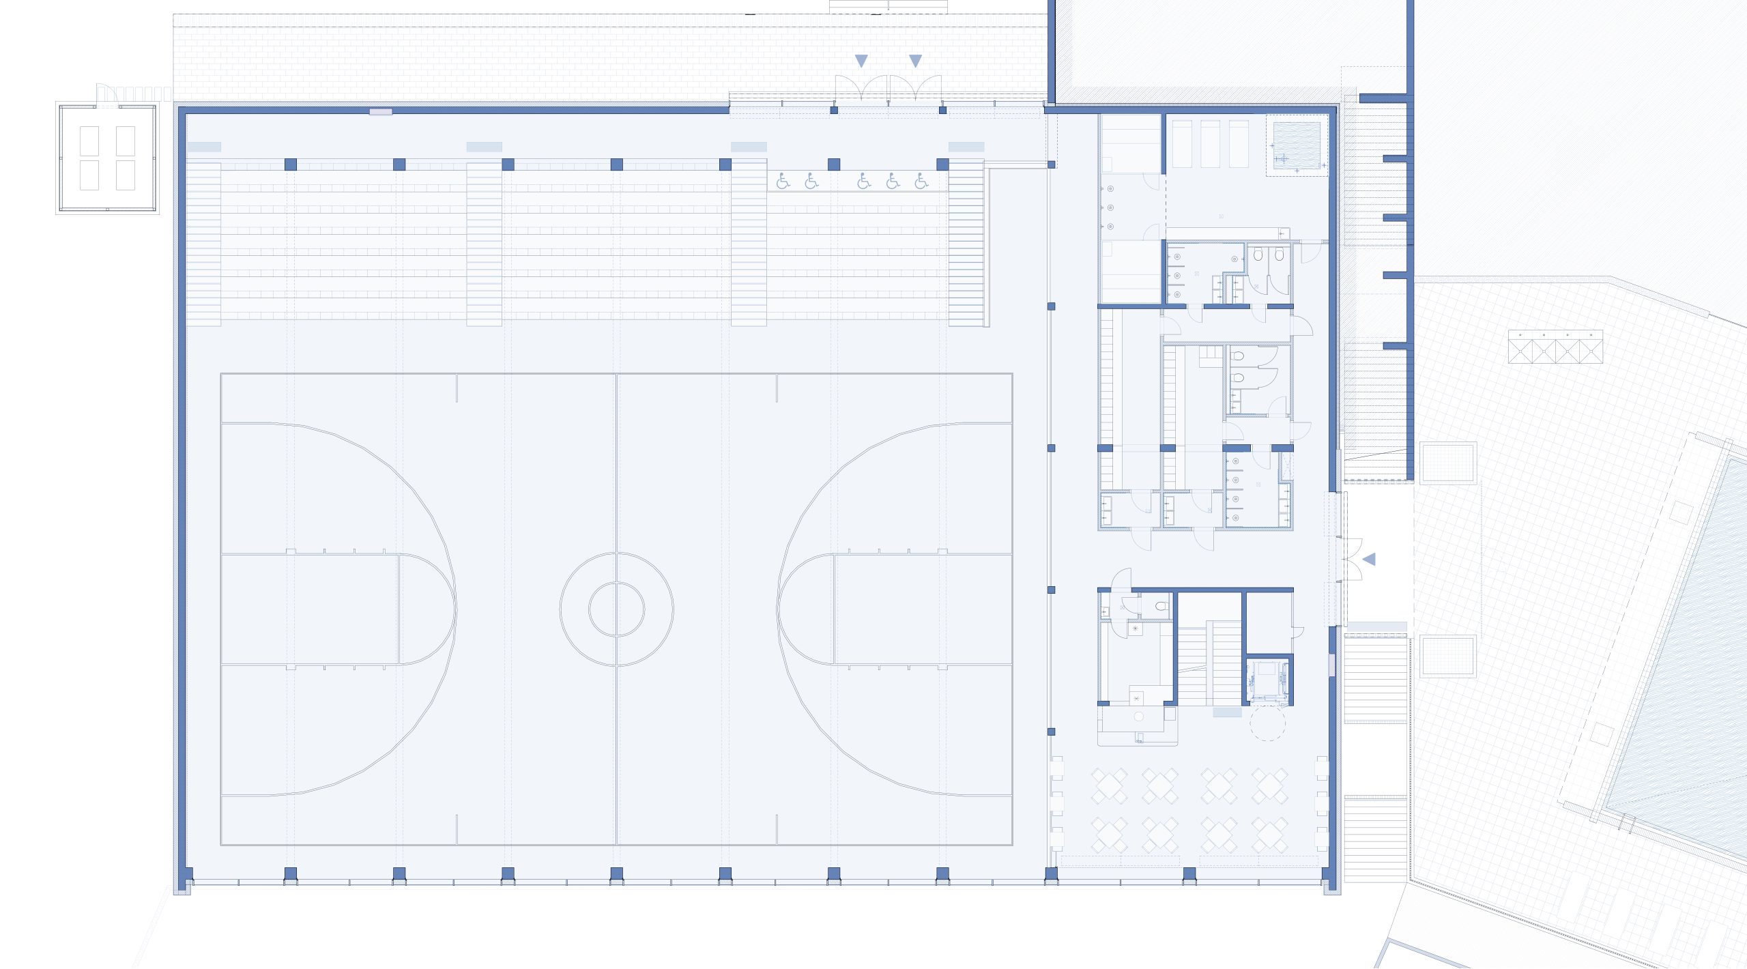
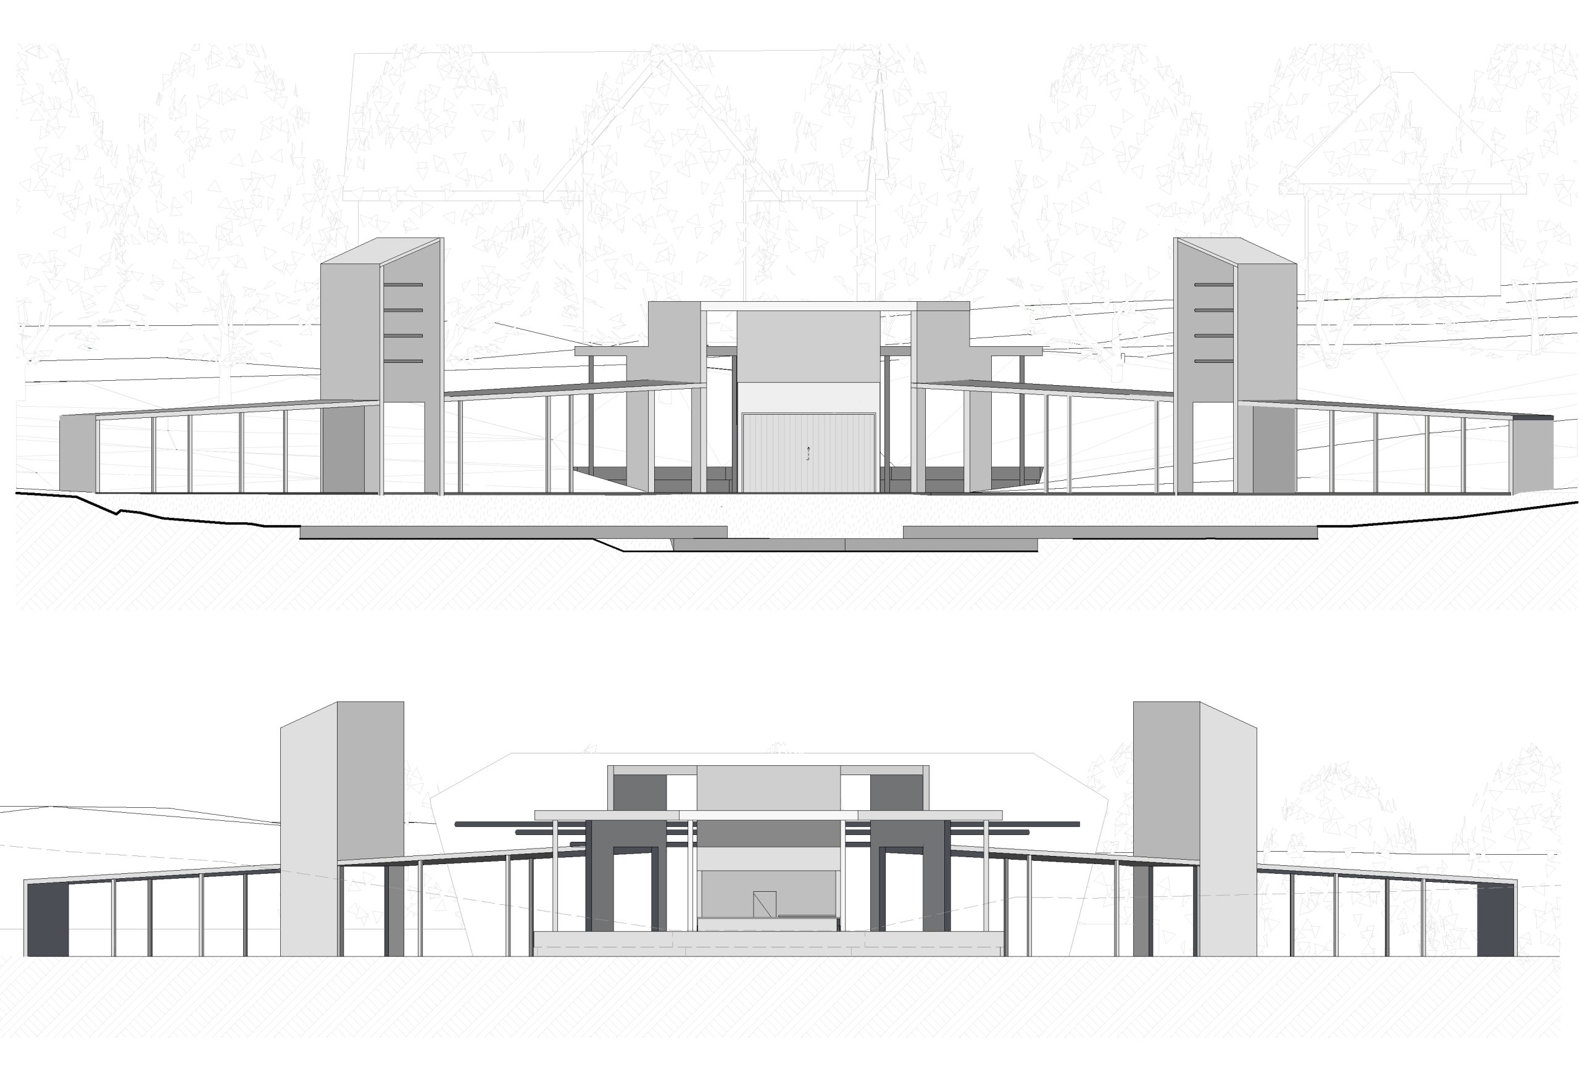
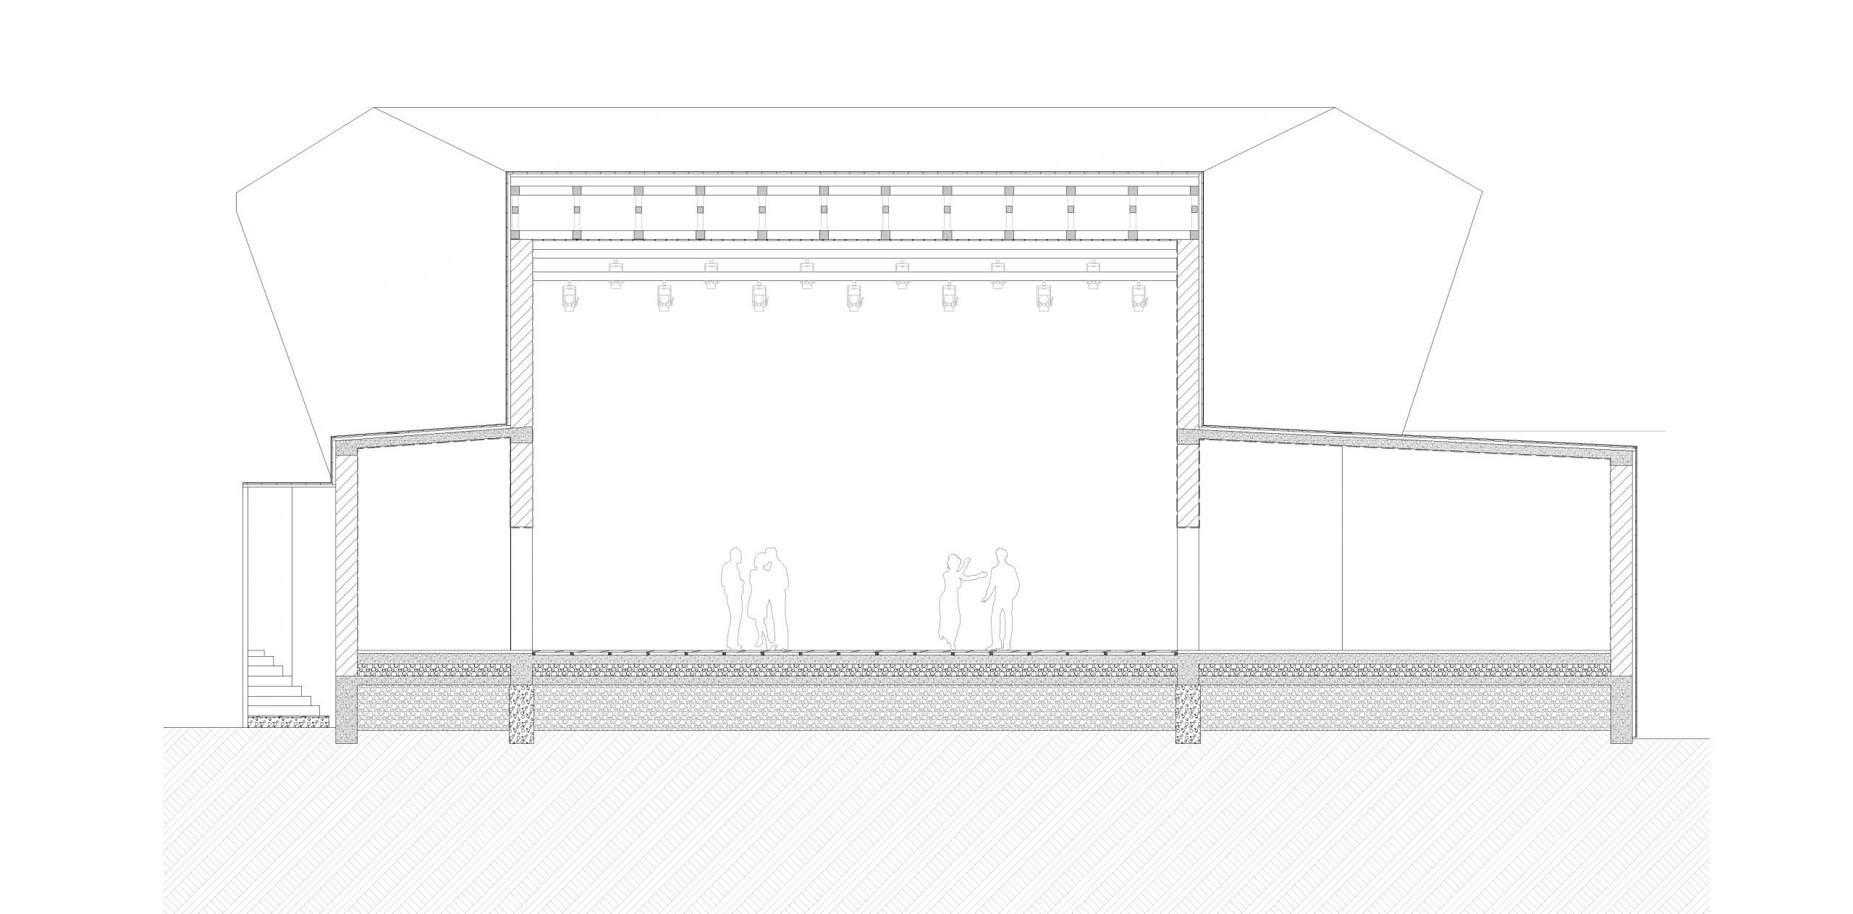
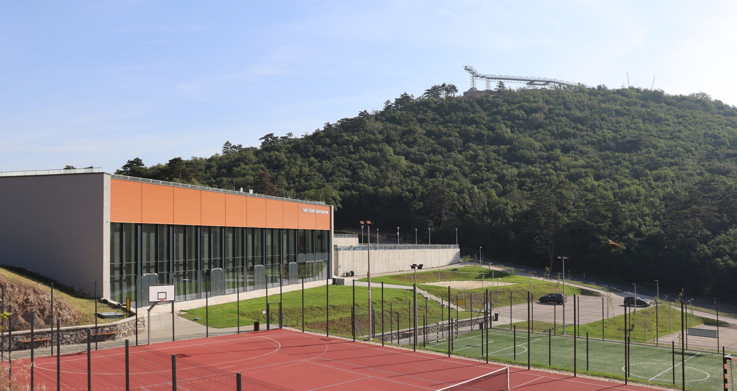
Designed as an extension of the Rákóczi Hotel, Camp and Event Centre in Sátoraljaújhely, the Halzl József Sports Centre presented a key architectural challenge: reconciling demanding functional requirements with an organic integration into the remarkable Zemplén landscape. The concept focused on creating a sustainable, contemporary facility that not only supports the sporting and community activities of young people from across the Carpathian Basin, but also responds sensitively to its Natura 2000 protected setting through its architectural form and materiality.
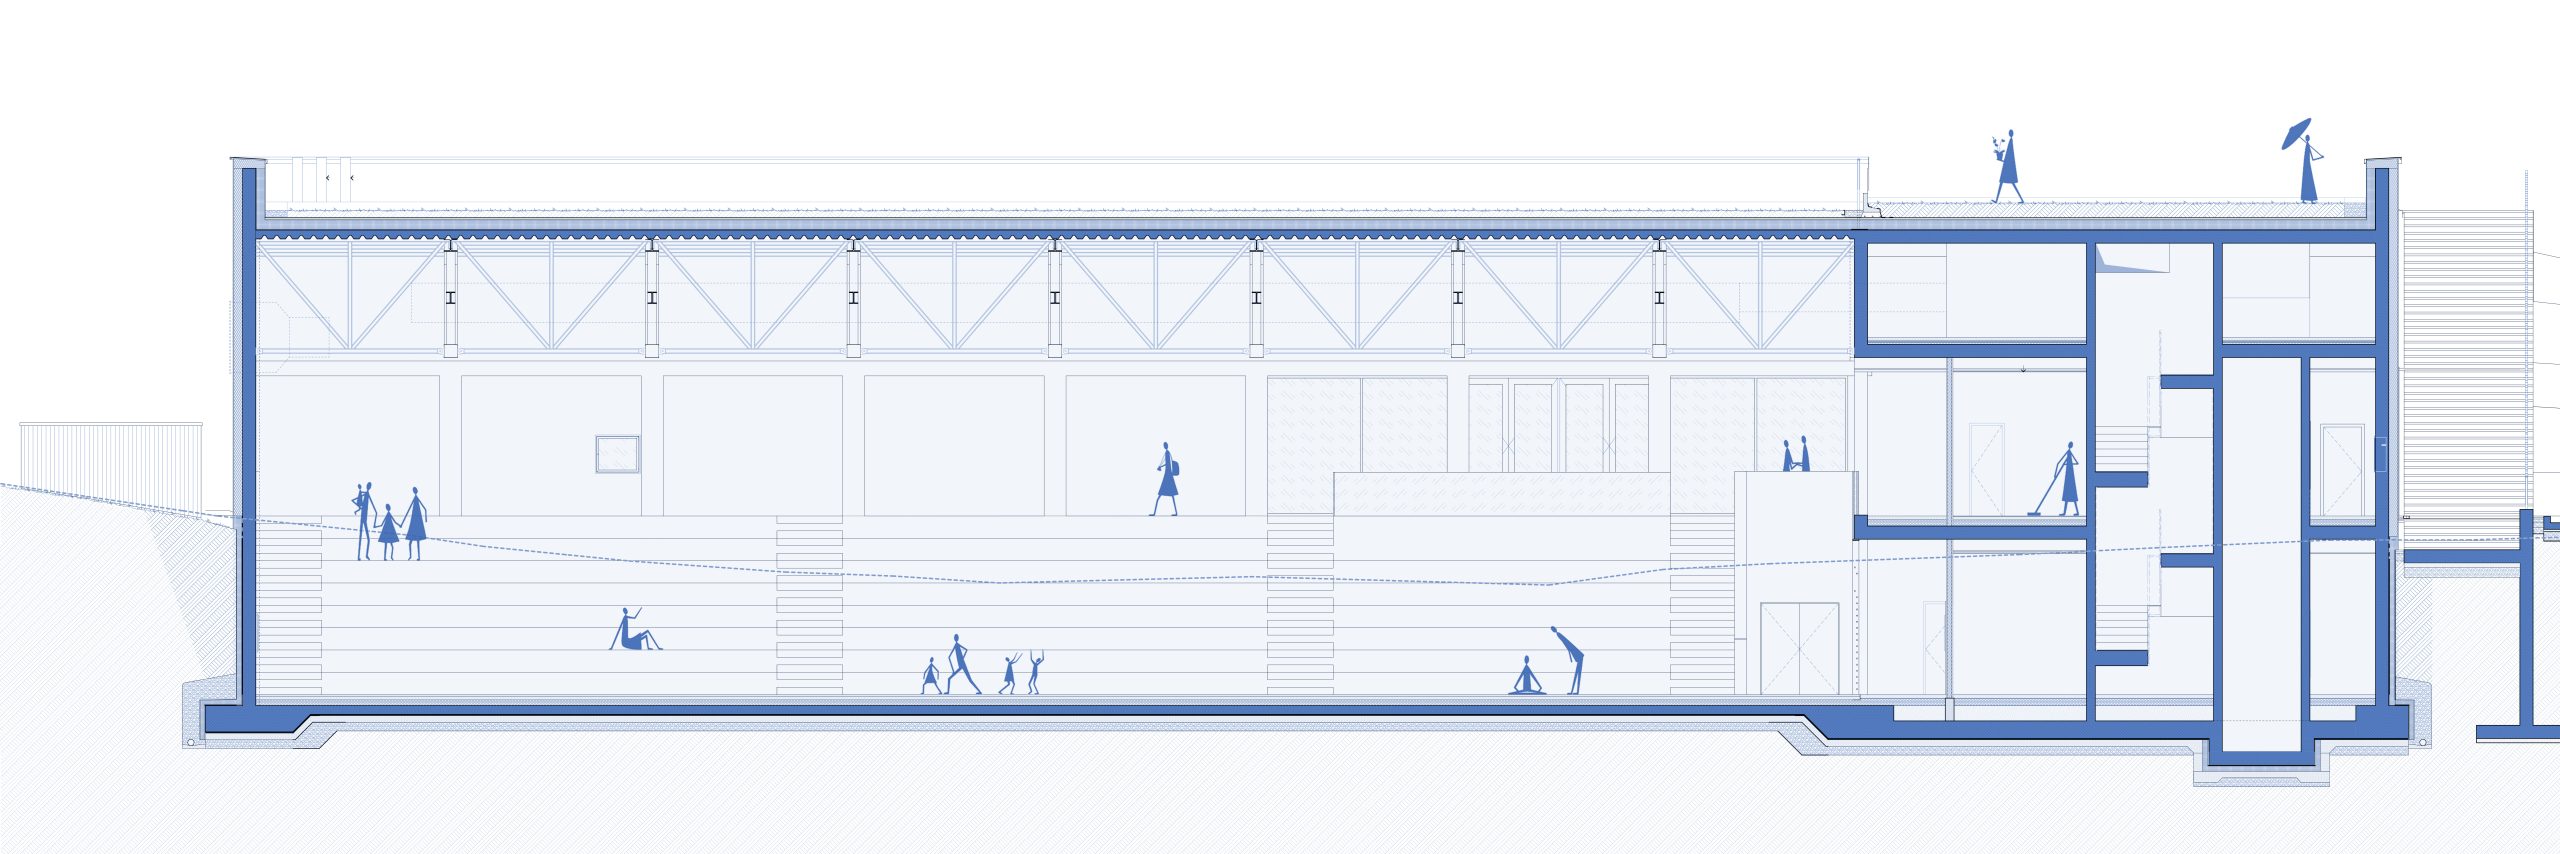
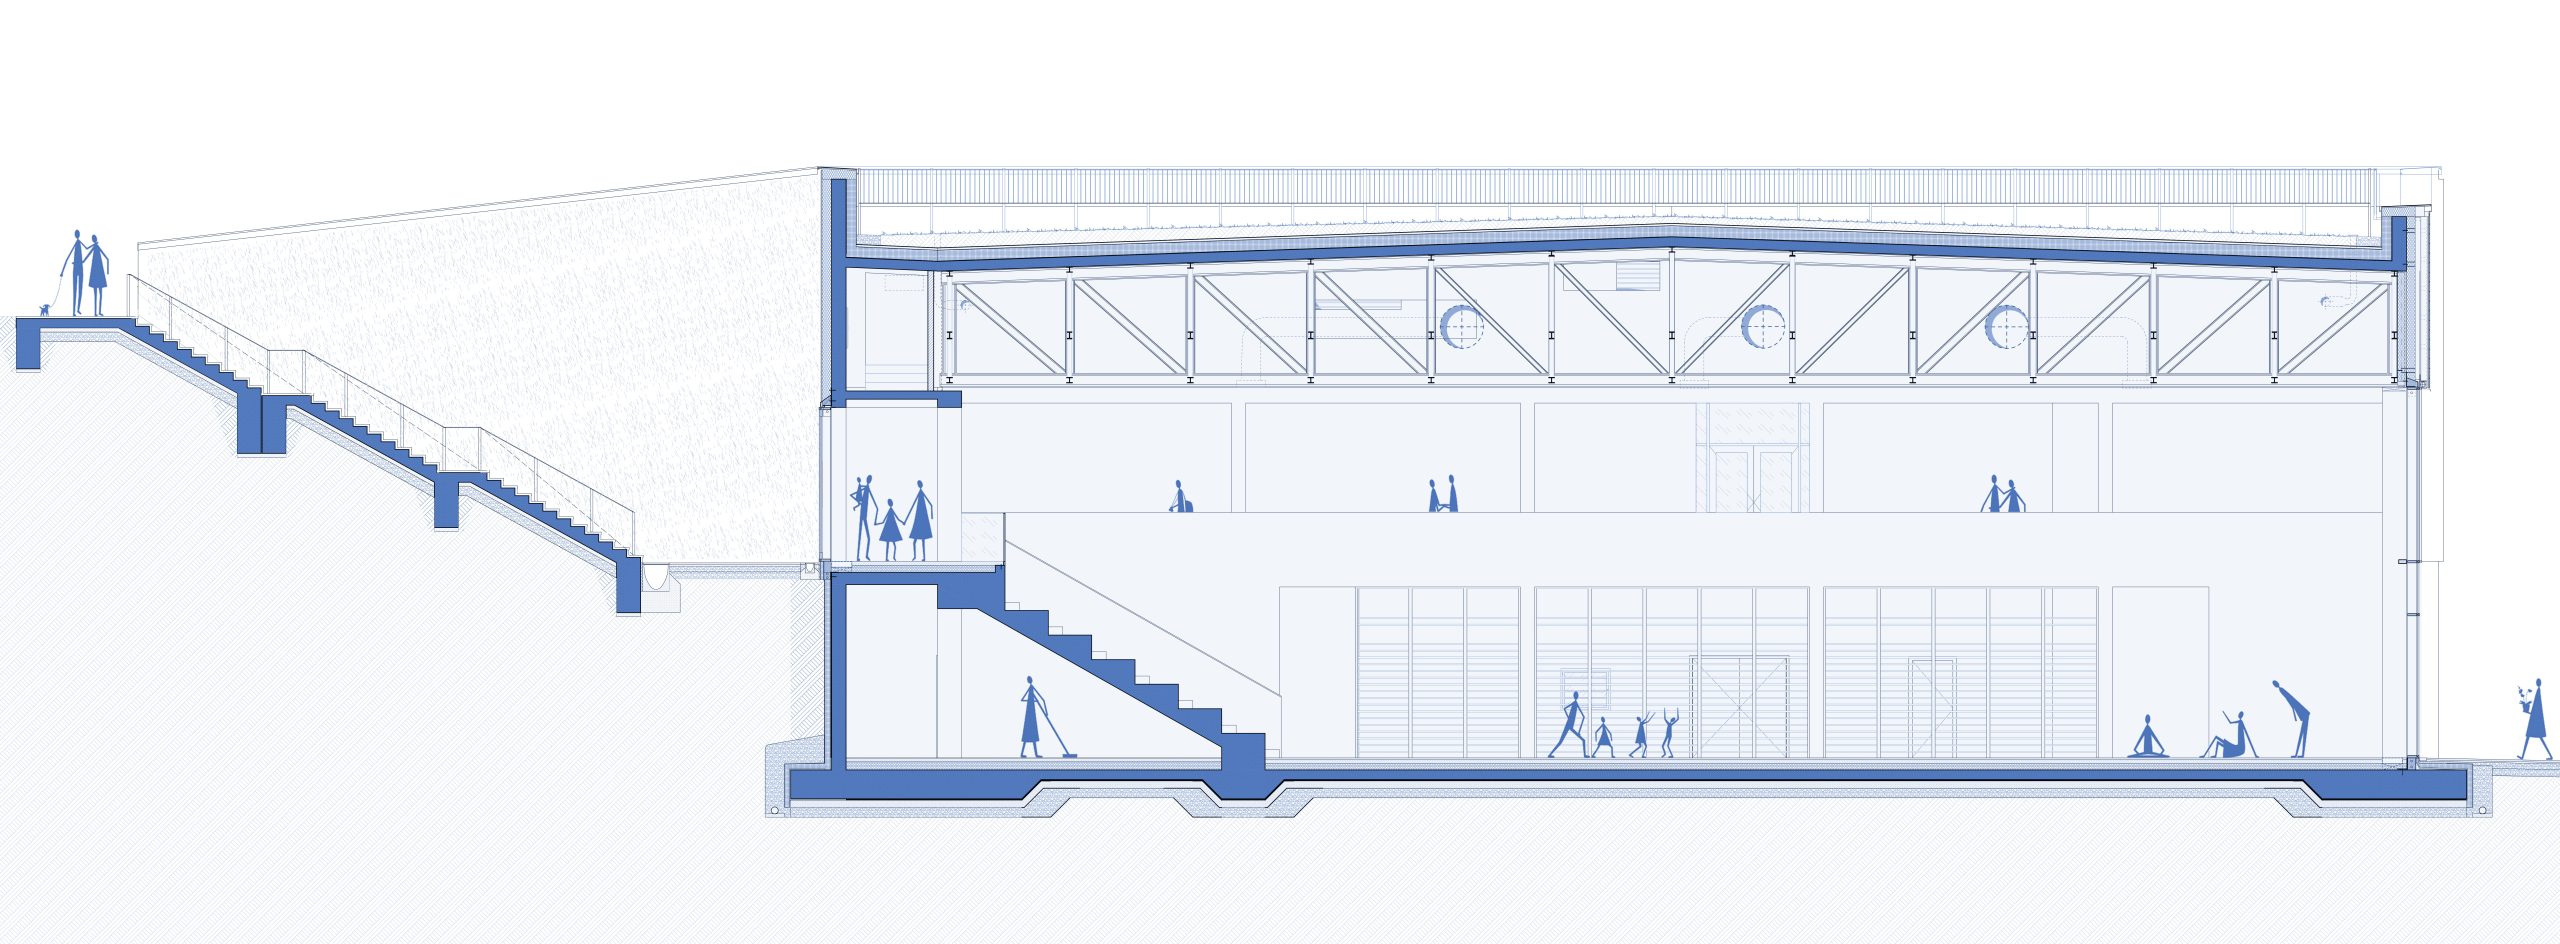
The sports and event hall, with a floor area of more than 1,600 square metres and a capacity of 500 people, was partially embedded into the terrain. This design decision reduces the visual impact of the substantial building volume, allowing it to settle naturally into the contours of the hillside rather than dominate the surrounding landscape.
default
Project Lead Architect Csíki Barna Architectural Collaborator: Bancsi-Rigó Zsuzsanna
Architect: Bilt Group – Godra Orsolya, Bedő László
Structural Engineering: Dr. Armuth Miklós, Márton Péter
Mechanical Engineering: András-Tövissi Balázs
Electrical Engineering: Szénás-Máthé Gábor
Landscape Architecture: Pernesz Katalin, Jakabfi György
Photography: Gulyás Attila
Culture Barn, Rákóczi Camp – Sátoraljaújhely
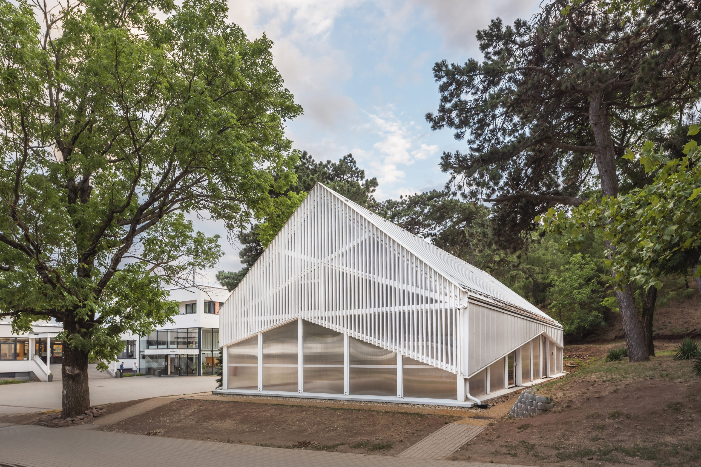
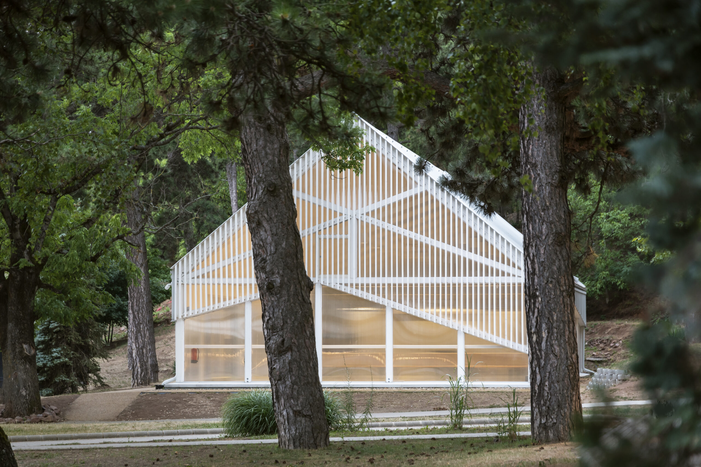
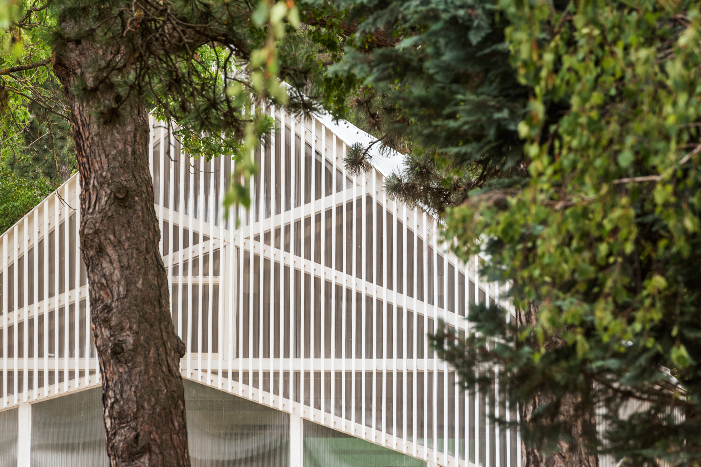
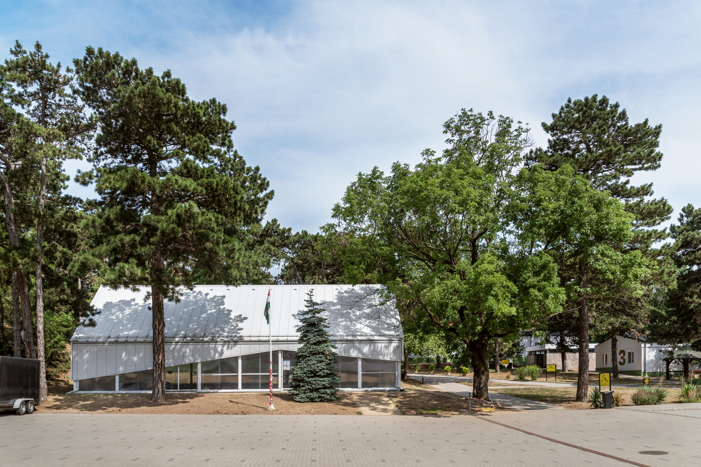
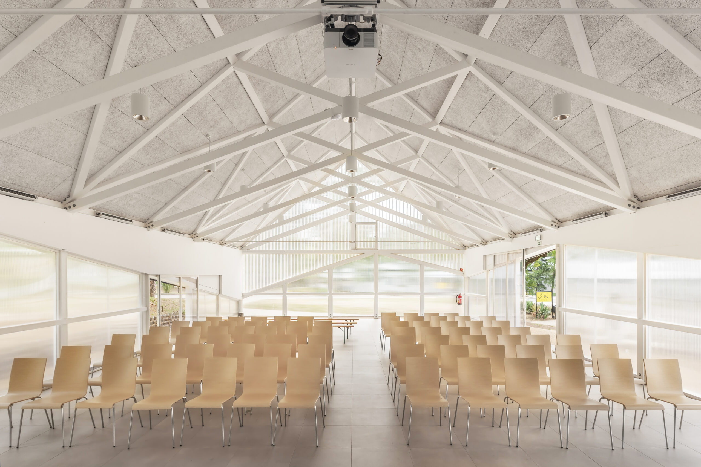
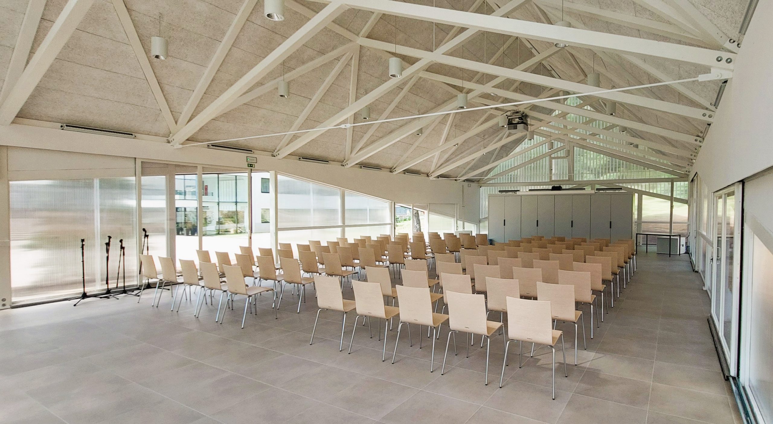
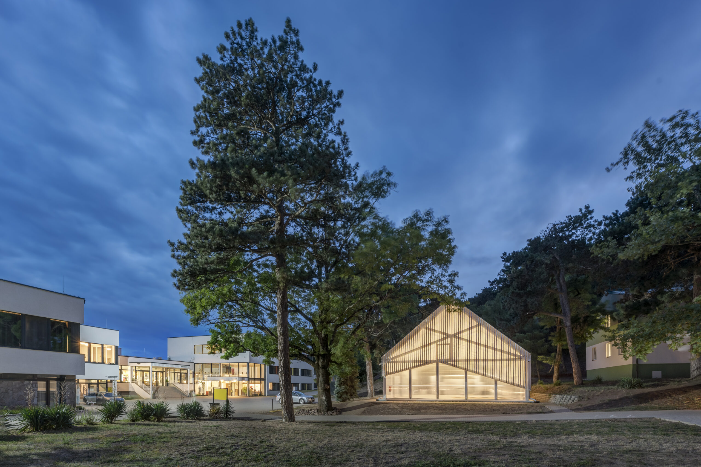
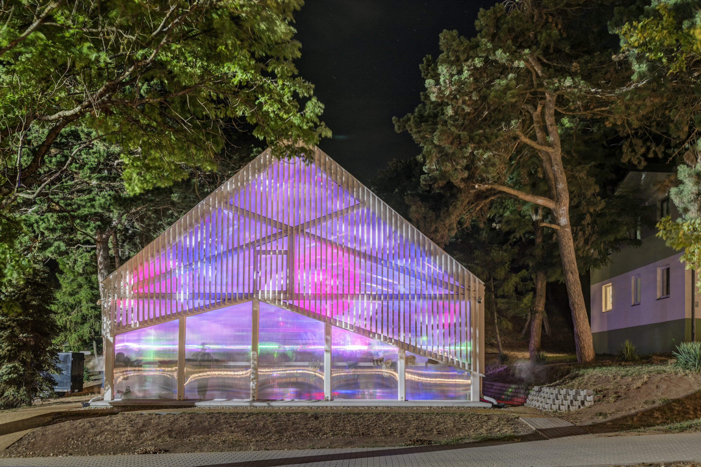
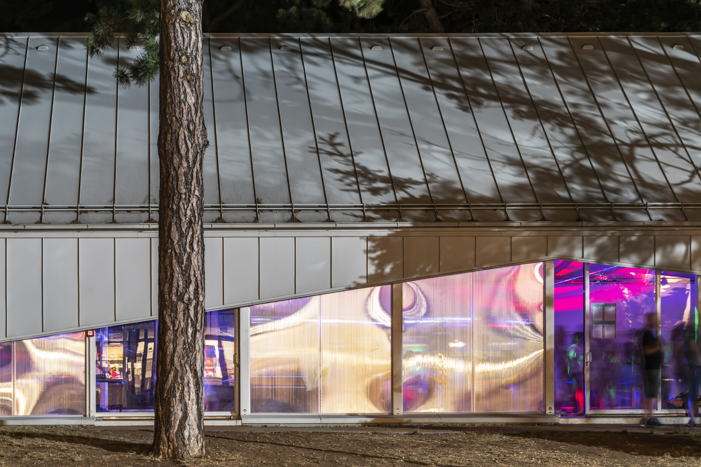
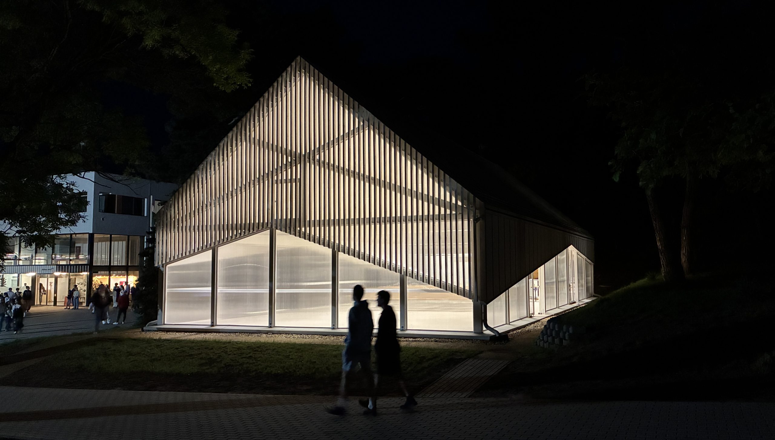
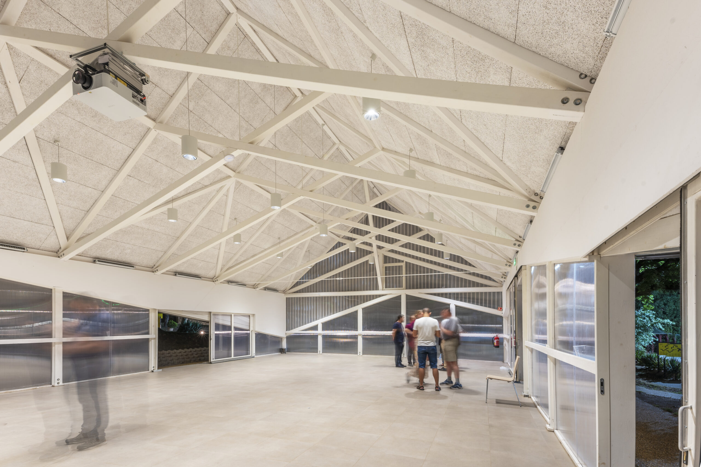
Designed and built as part of the Rákóczi Camp and Event Centre in Sátoraljaújhely, the Culture Barn is a seasonal, multifunctional community venue. Inspired by the forms and character of traditional vernacular architecture, the barn provides an engaging, nature-oriented setting for creative youth programmes, art camps, workshops and craft activities.
With a capacity of approximately 100 people, the community space complements the camp’s modernised architectural ensemble while establishing a direct visual and functional connection with the surrounding mature woodland through its materiality and open design.
Project Lead Architect Csíki Barna
Architectural Collaborator: Bancsi-Rigó Zsuzsanna
Architect: Radius B+S Kft. Lead Architect: Sugár Péter DLA Architects: Ilyés Zsuzsa DLA, Kun Tamás Architectural Collaborators: Horváth Dániel, Tóth Balázs
Structural Engineering: Lapidárium Mérnöki Kft. – V. Nagy Zoltán
Mechanical Engineering: G&B Plan Épületgépész Kft. – Bukovics János
Electrical Engineering: Kelevill Kft. – Kelemen Ferenc
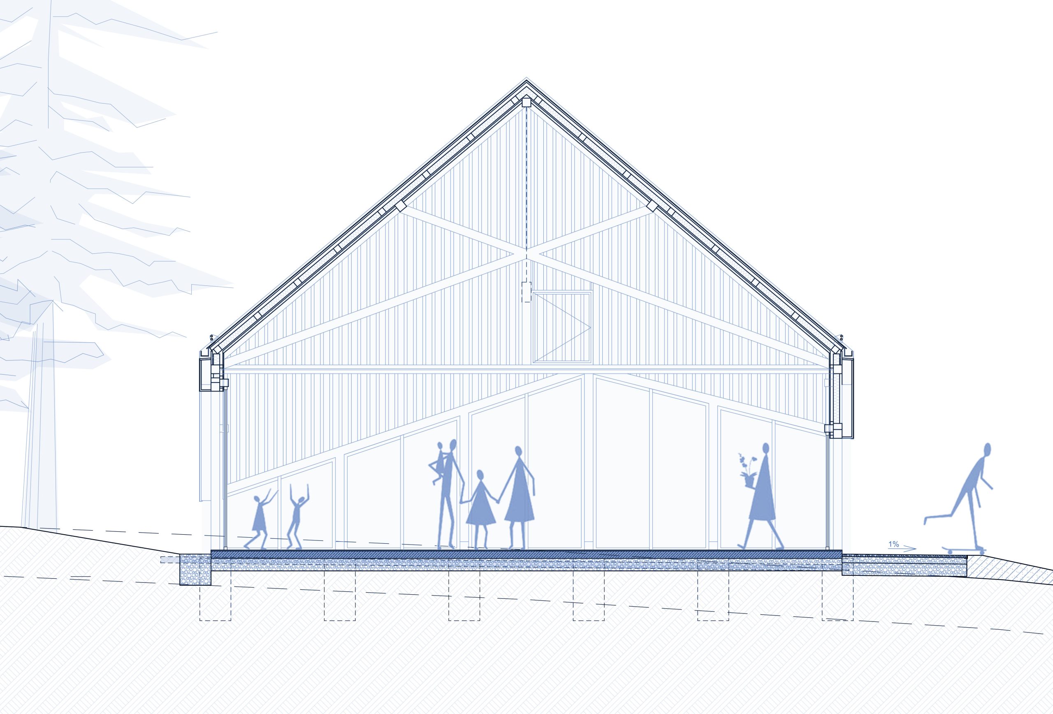
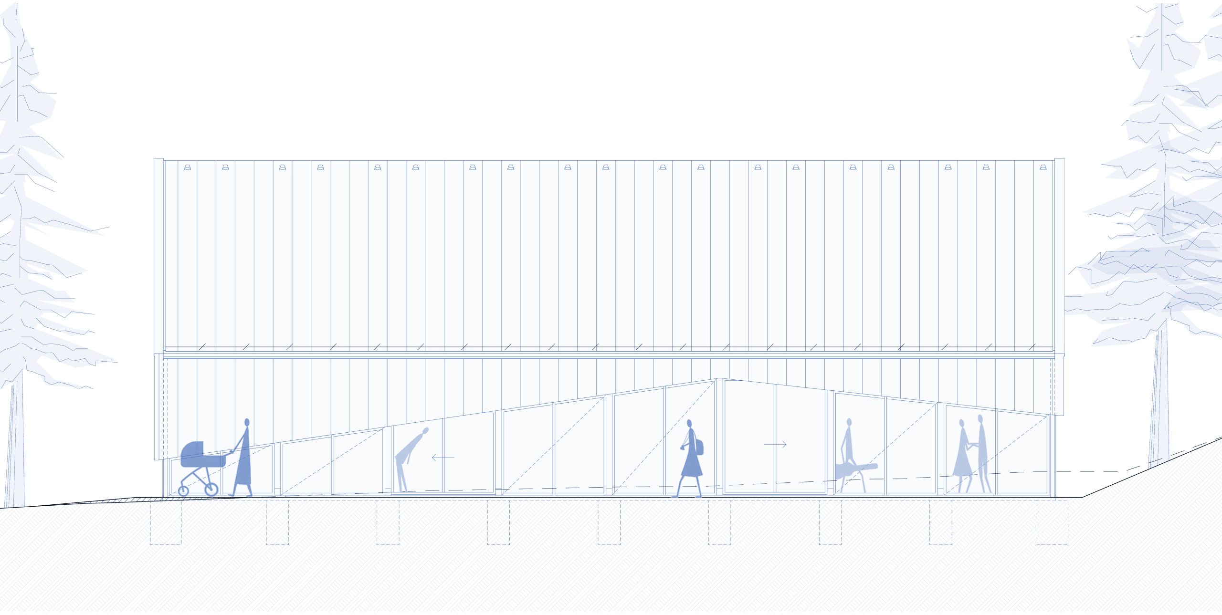
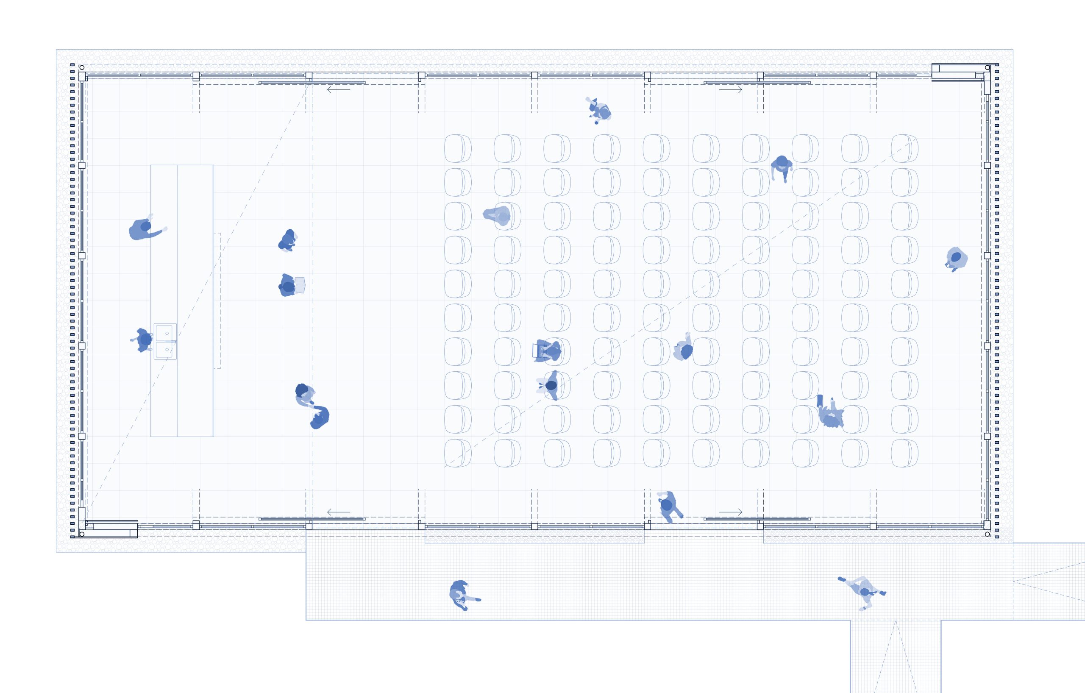
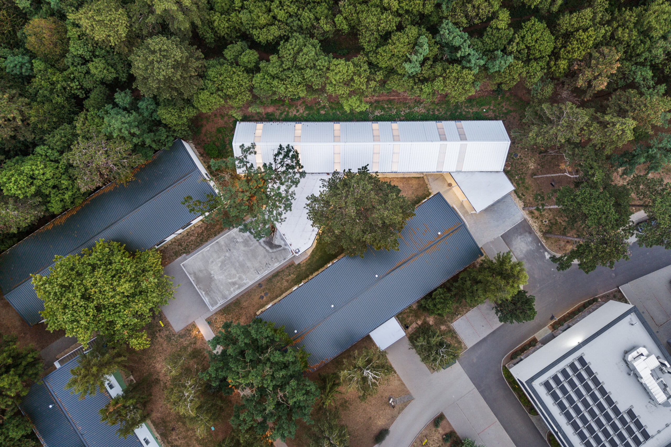
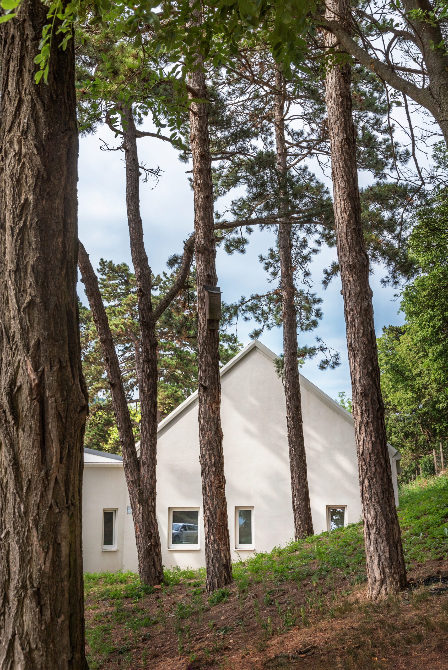
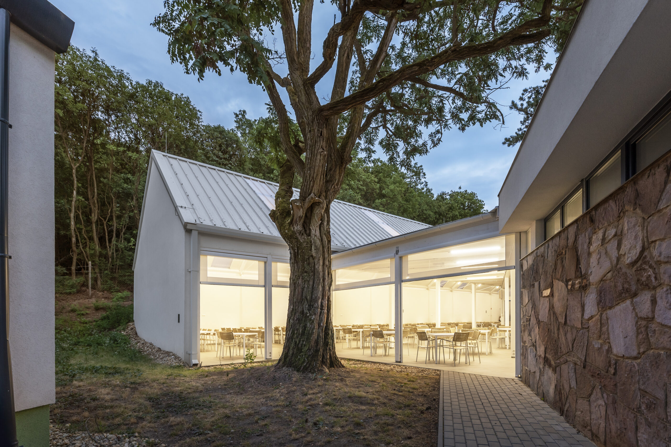
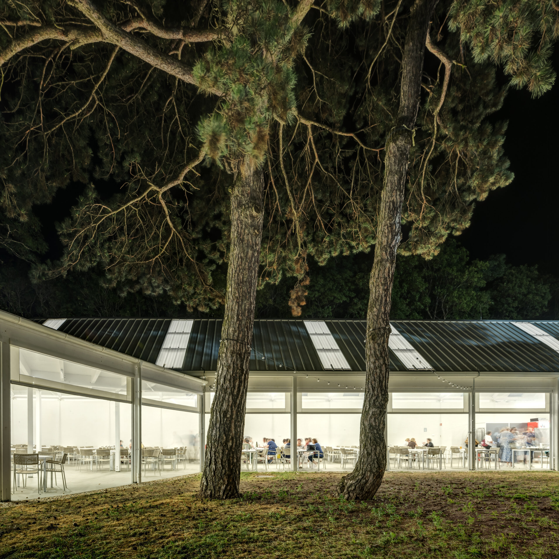
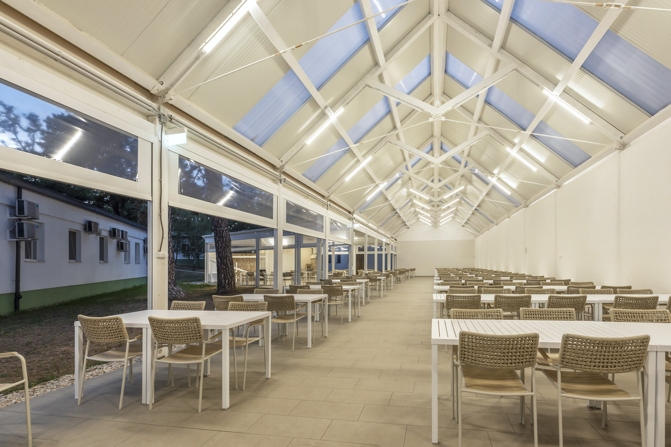
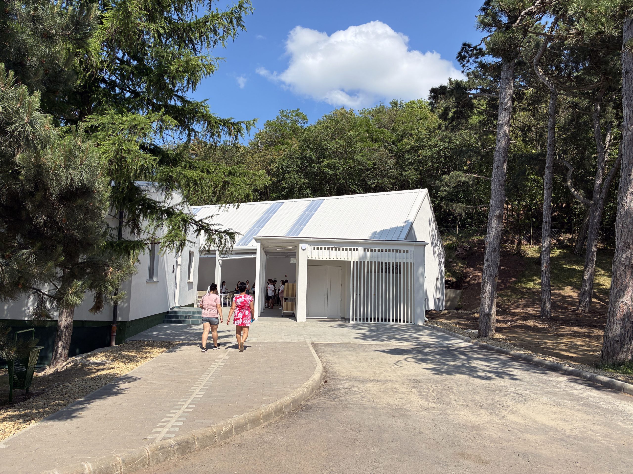
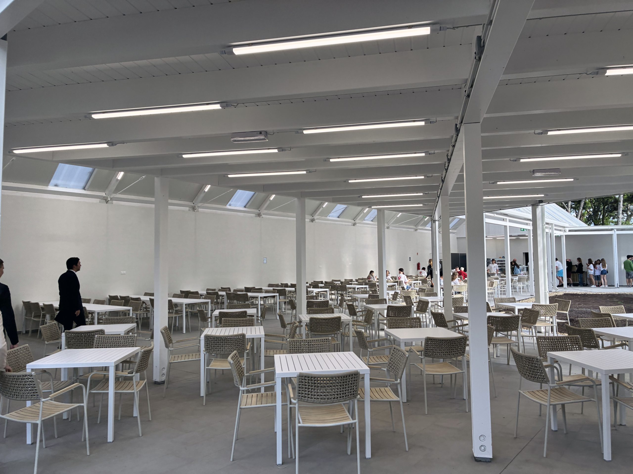
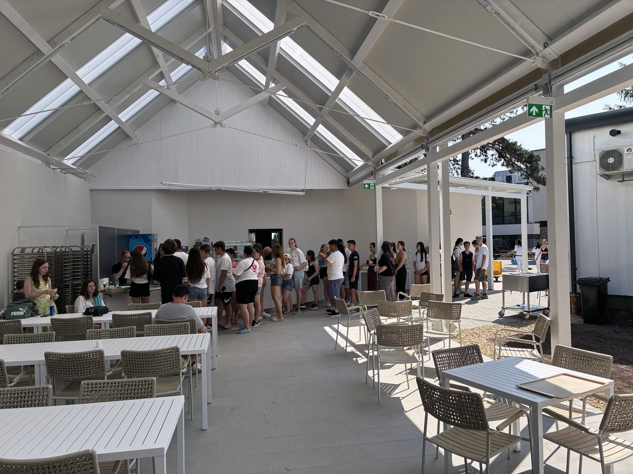
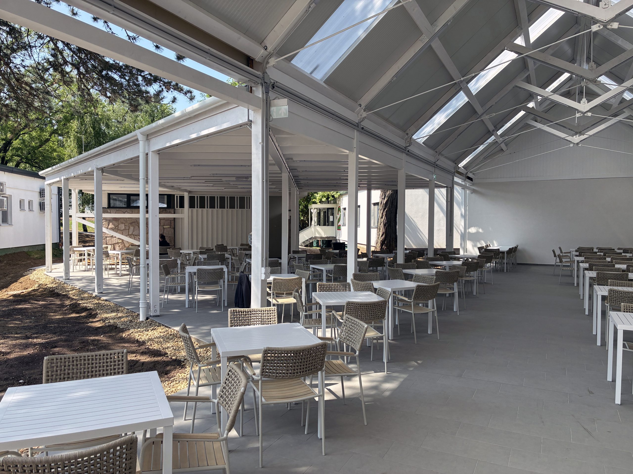
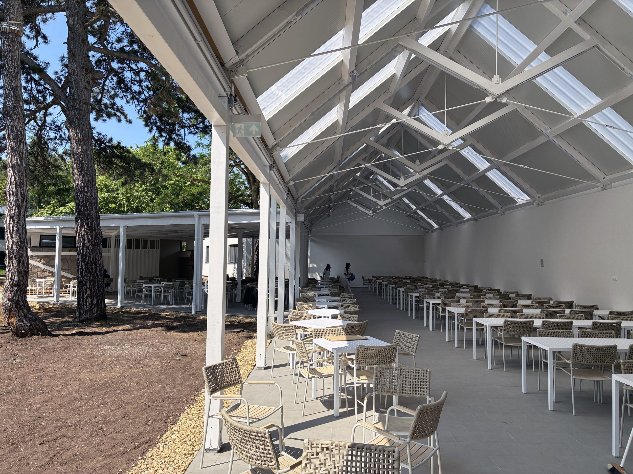
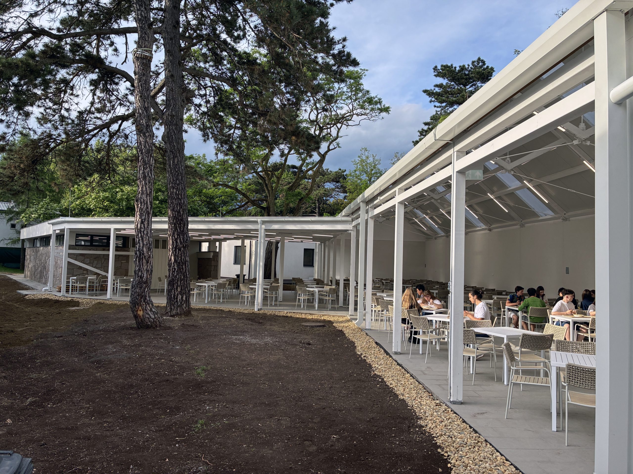
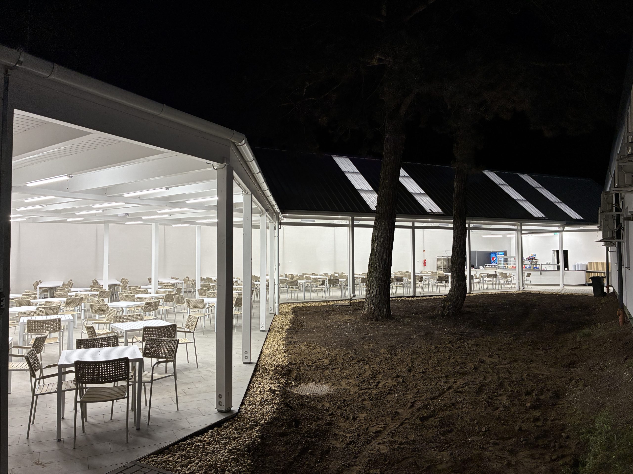
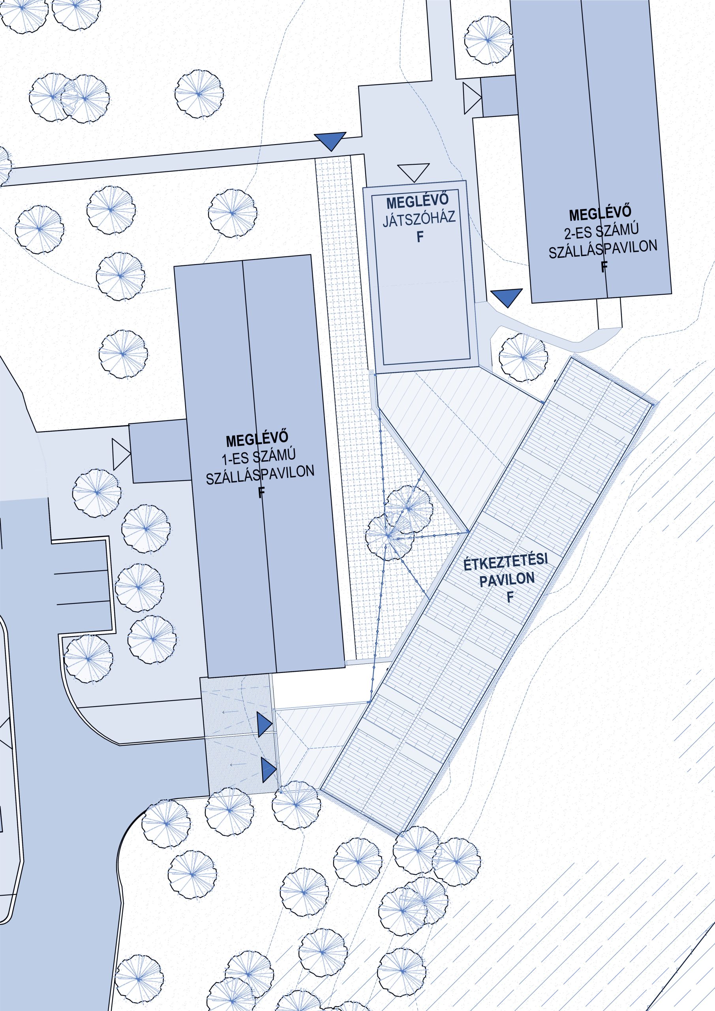
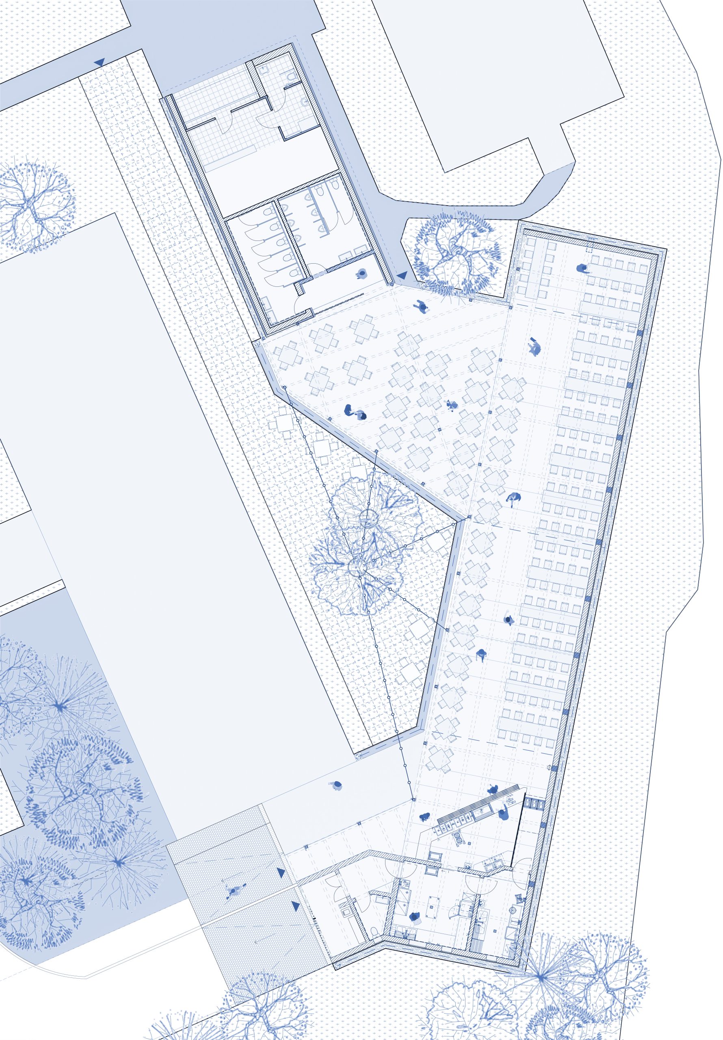
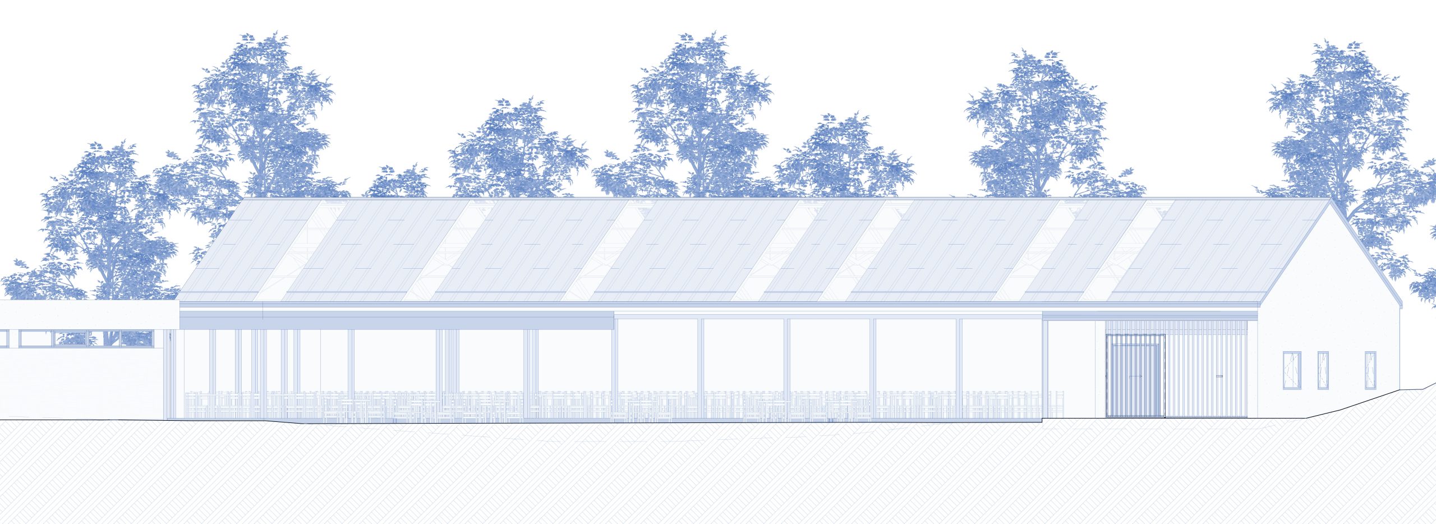
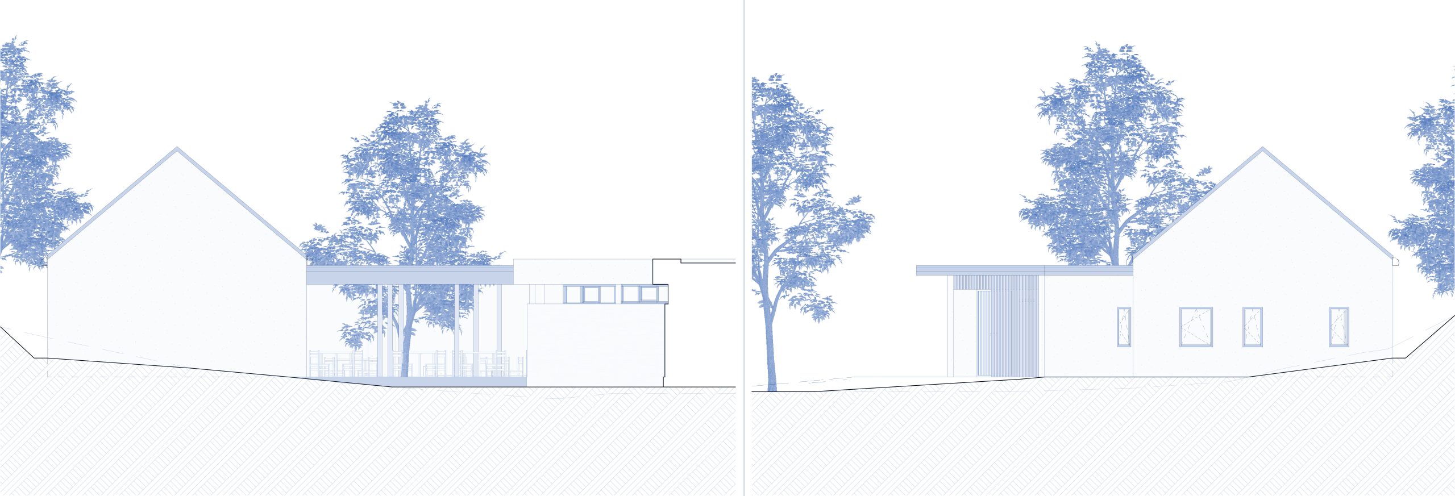
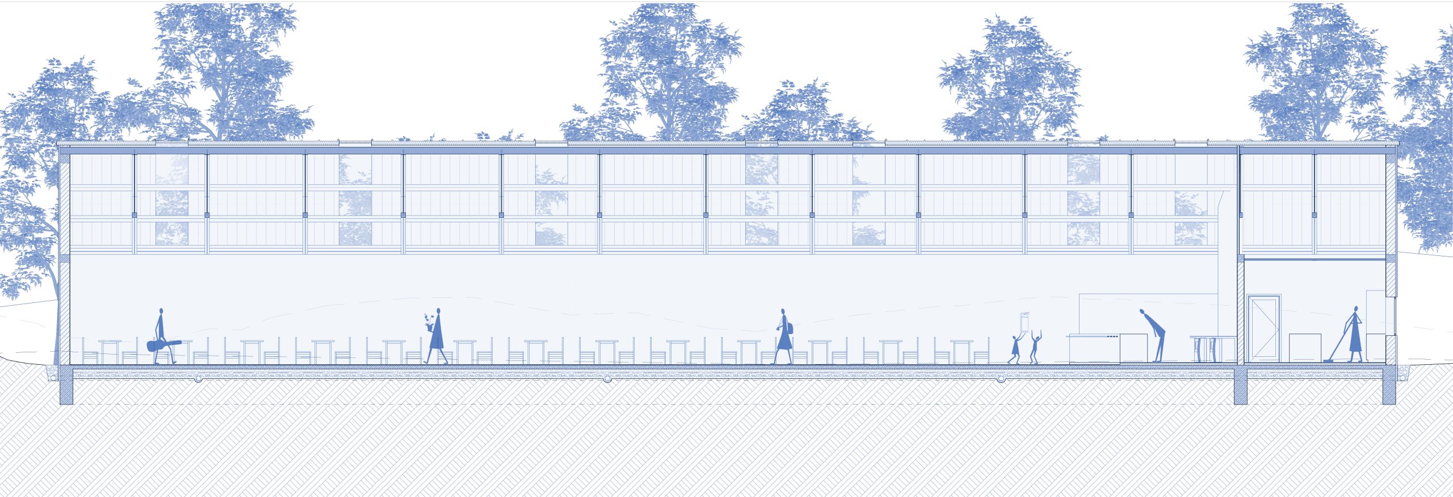
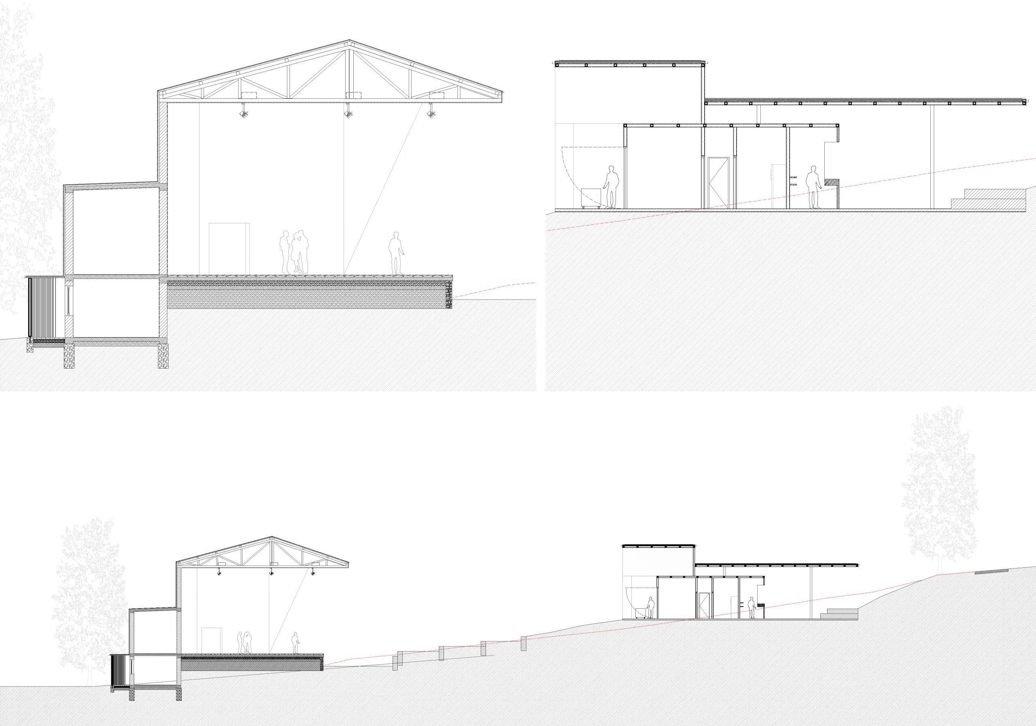
The camp development aimed to reduce the functional load on the main building by introducing a new dining pavilion and sanitary block, approximately 8 × 41 metres in size, positioned among the accommodation pavilions. The architectural form draws on the pitched-roof volumes of traditional vernacular architecture, complemented by contemporary flat-roofed connecting elements.
The structure combines reinforced concrete foundations with a clean, white-painted exposed timber frame and brick gable walls, topped with sandwich-panel and translucent polycarbonate roofing. Inside, a built-in service counter separates the spacious dining area from the enclosed kitchen, where the circulation routes for food service and the return of used dishes are strictly separated in accordance with hygiene regulations.
default
Project Lead Architect Csíki Barna Architectural Collaborator: Tóth Szilárd
Structural Engineering: Lapidárium Mérnöki Kft. – V. Nagy Zoltán
Mechanical Engineering: G&B Plan Épületgépész Kft. – Bukovics János
Electrical Engineering: Kelevill Kft. – Kelemen Ferenc, Jánosi Norbert
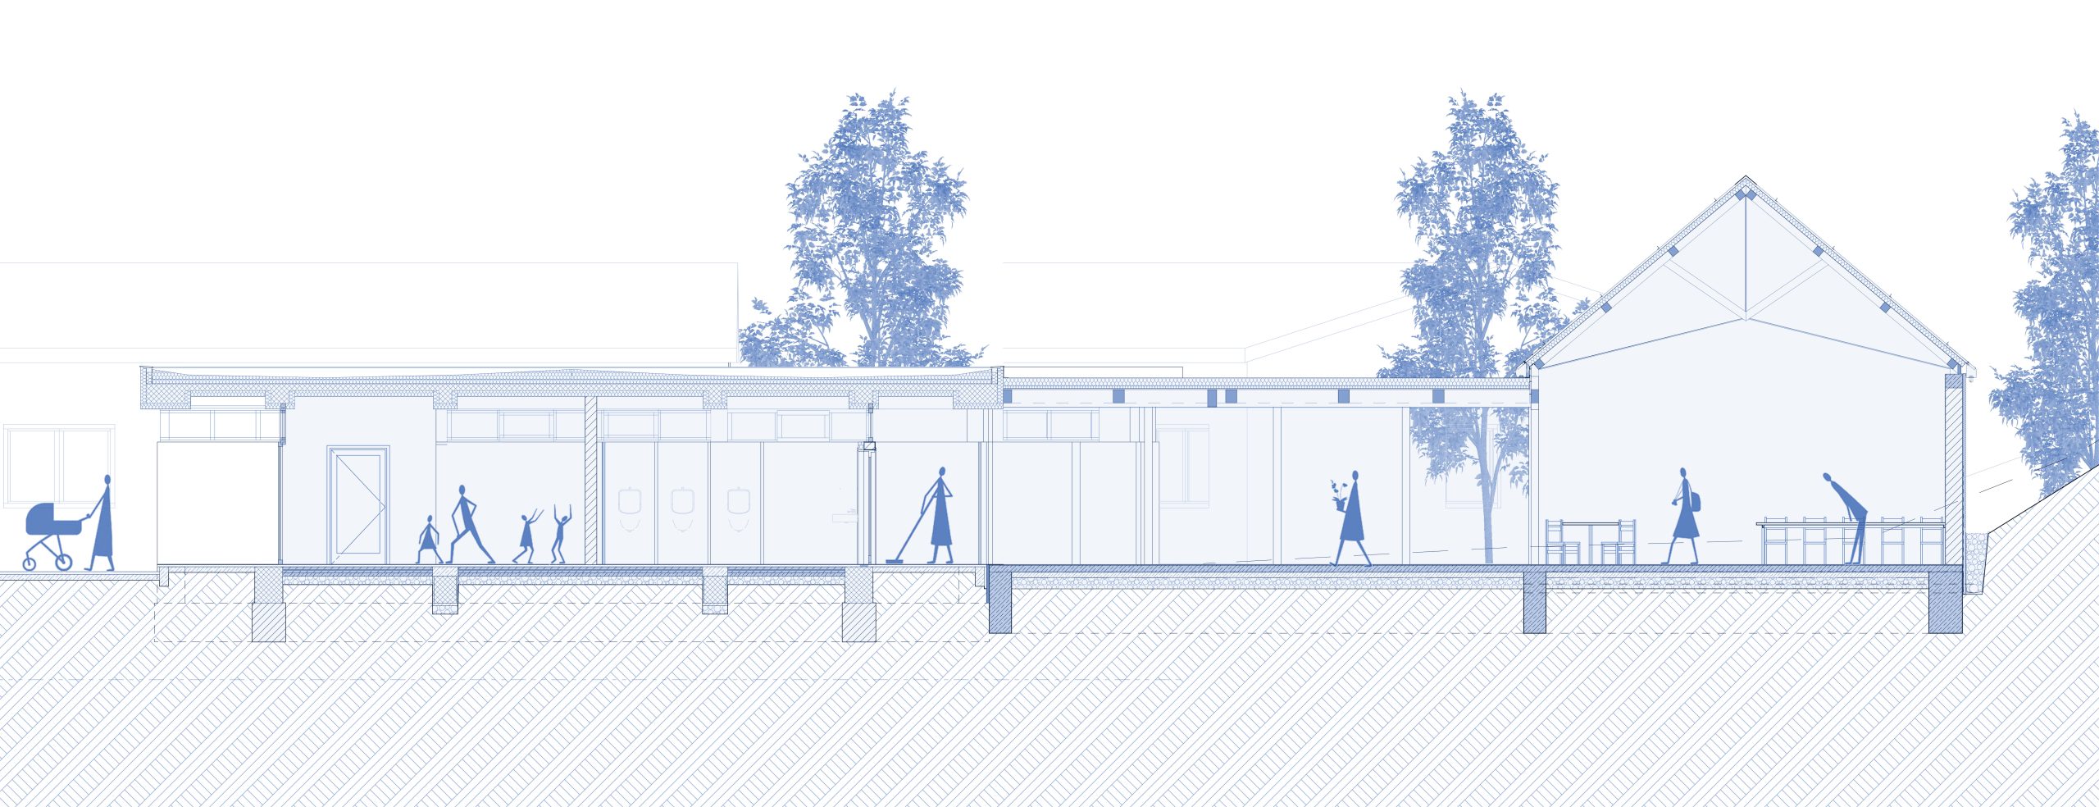
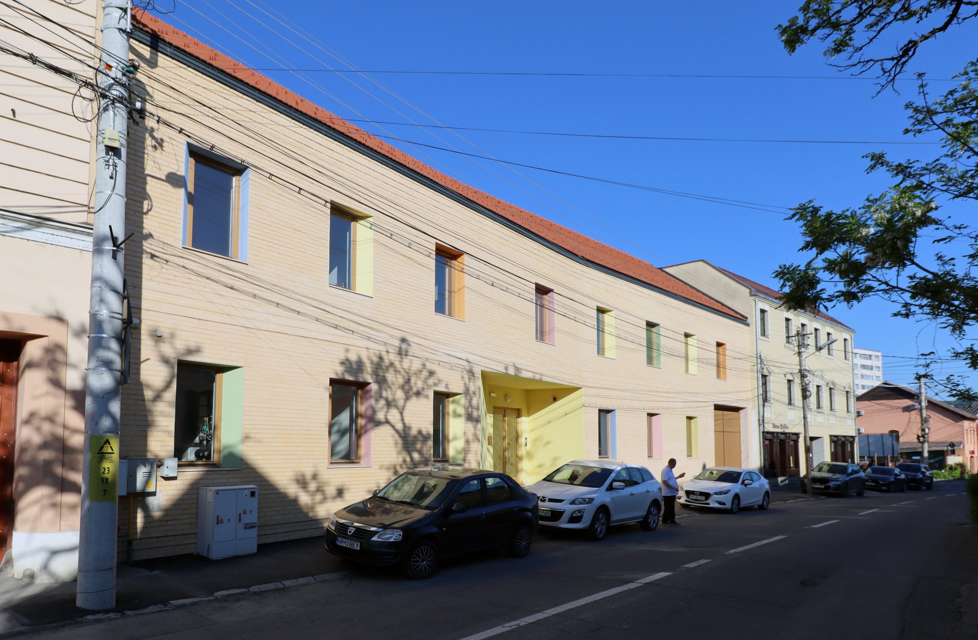
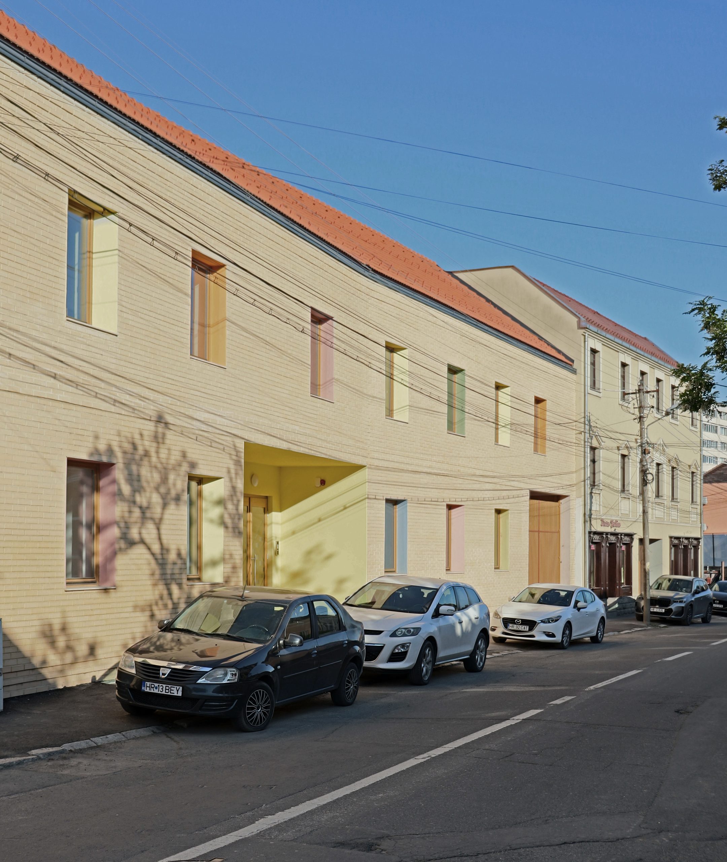
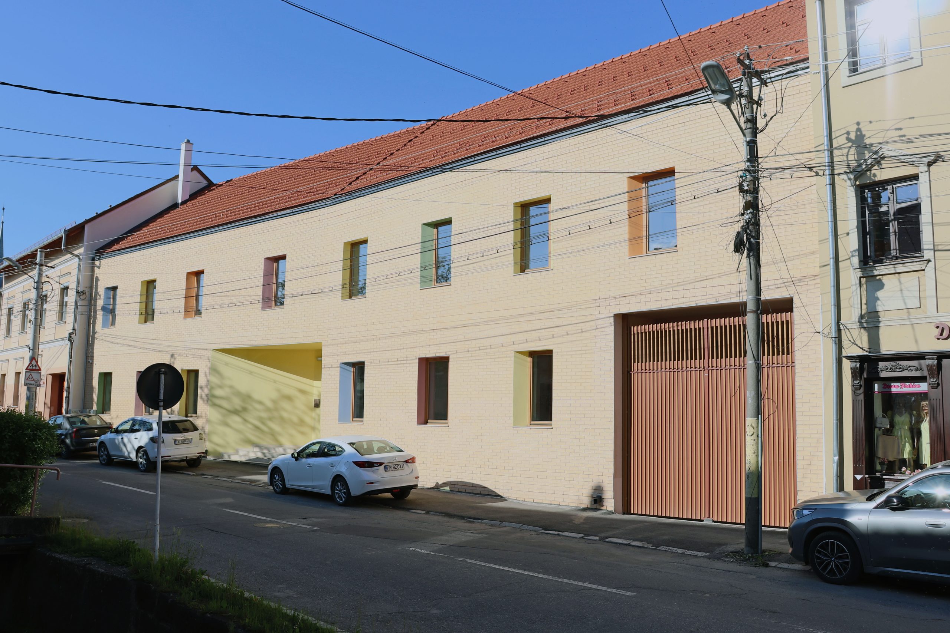
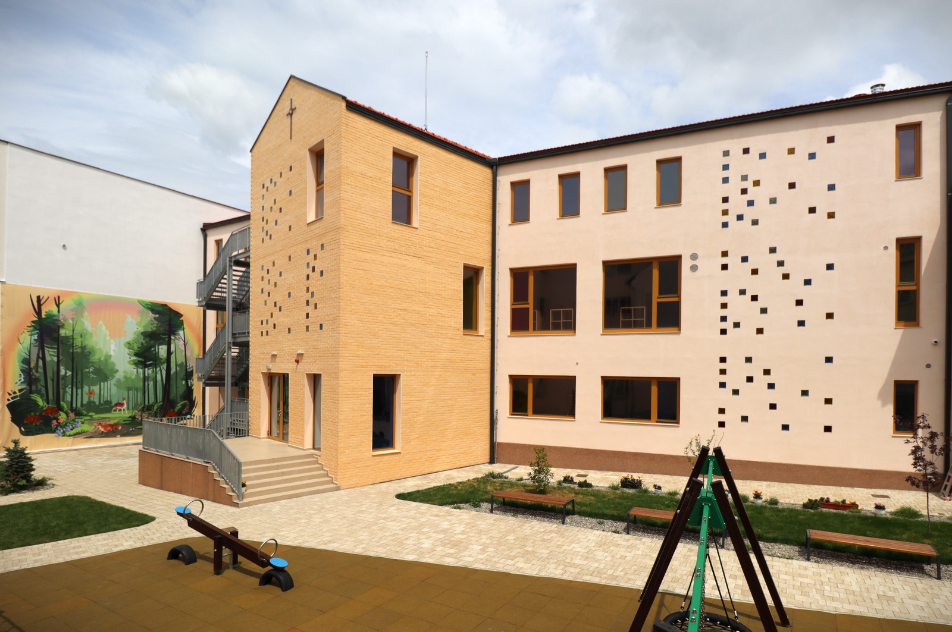
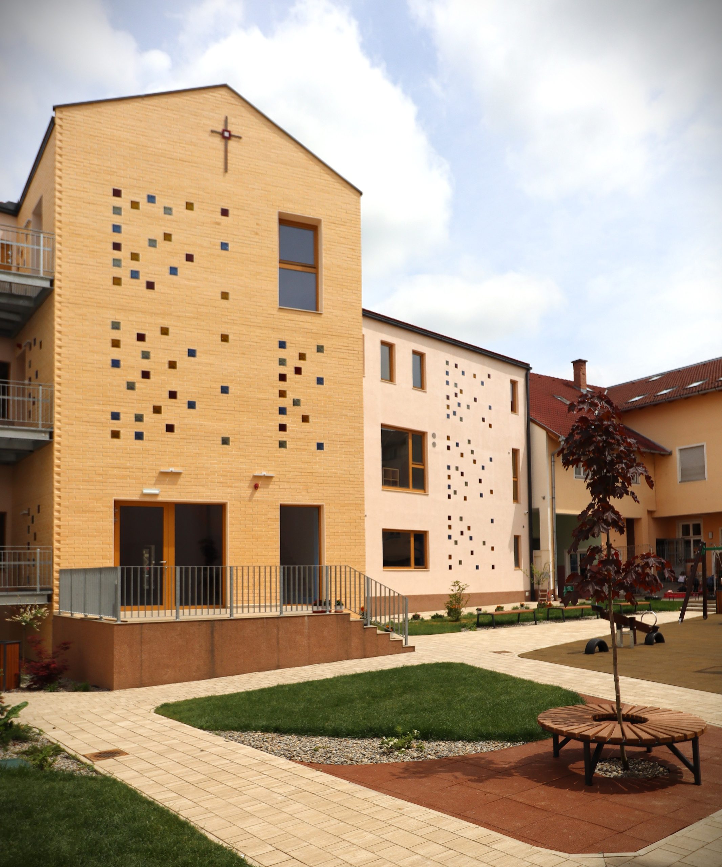
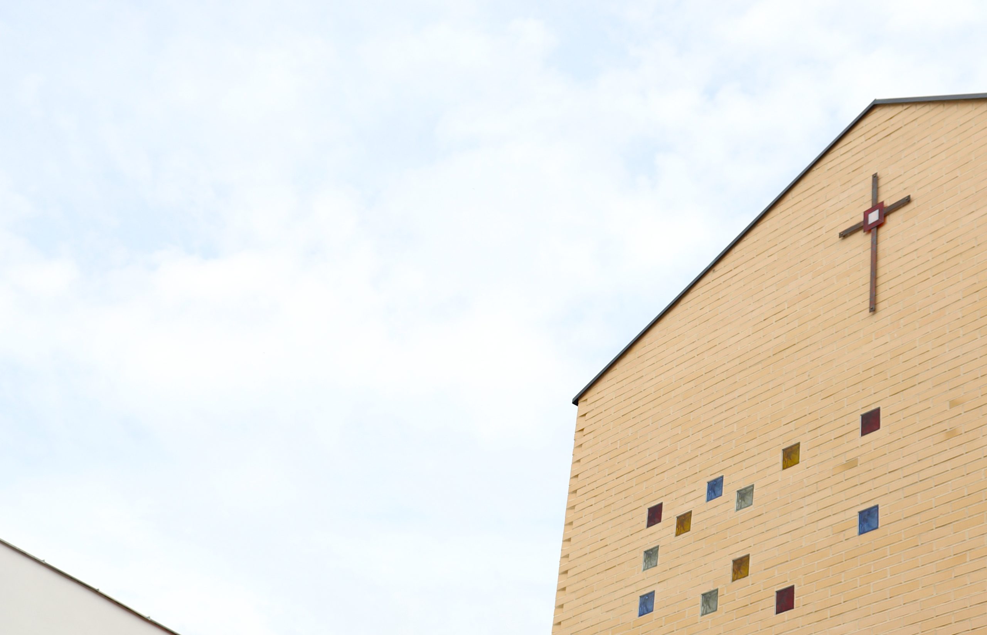
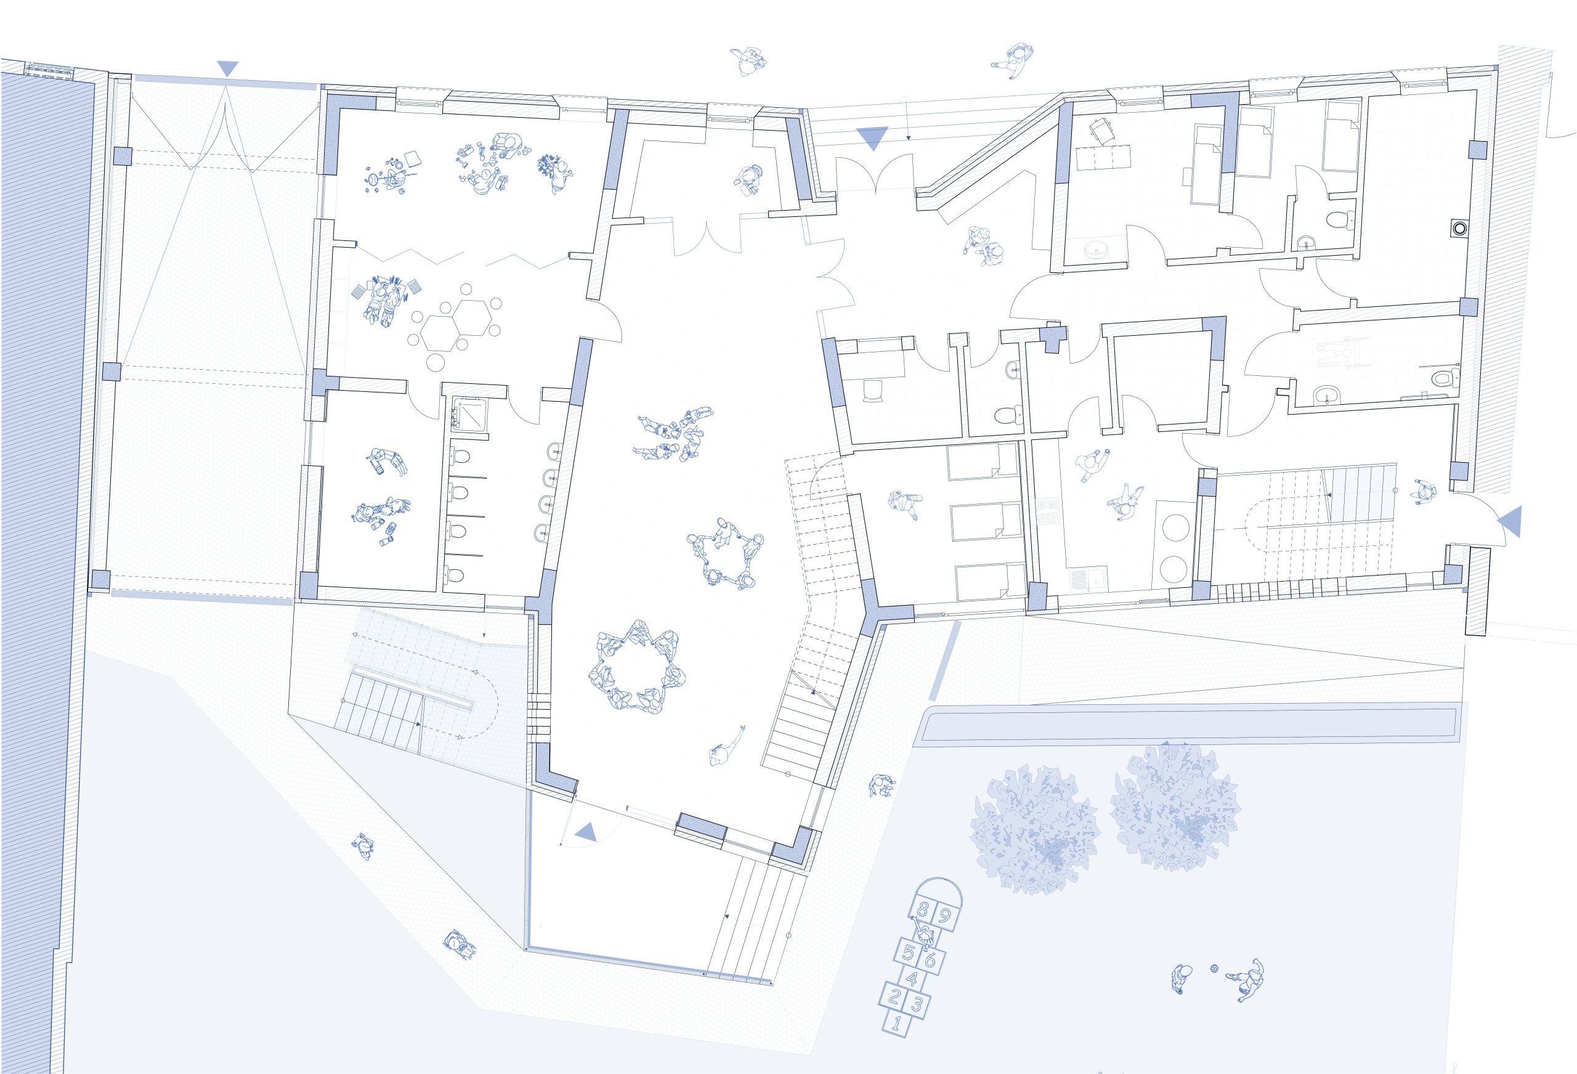
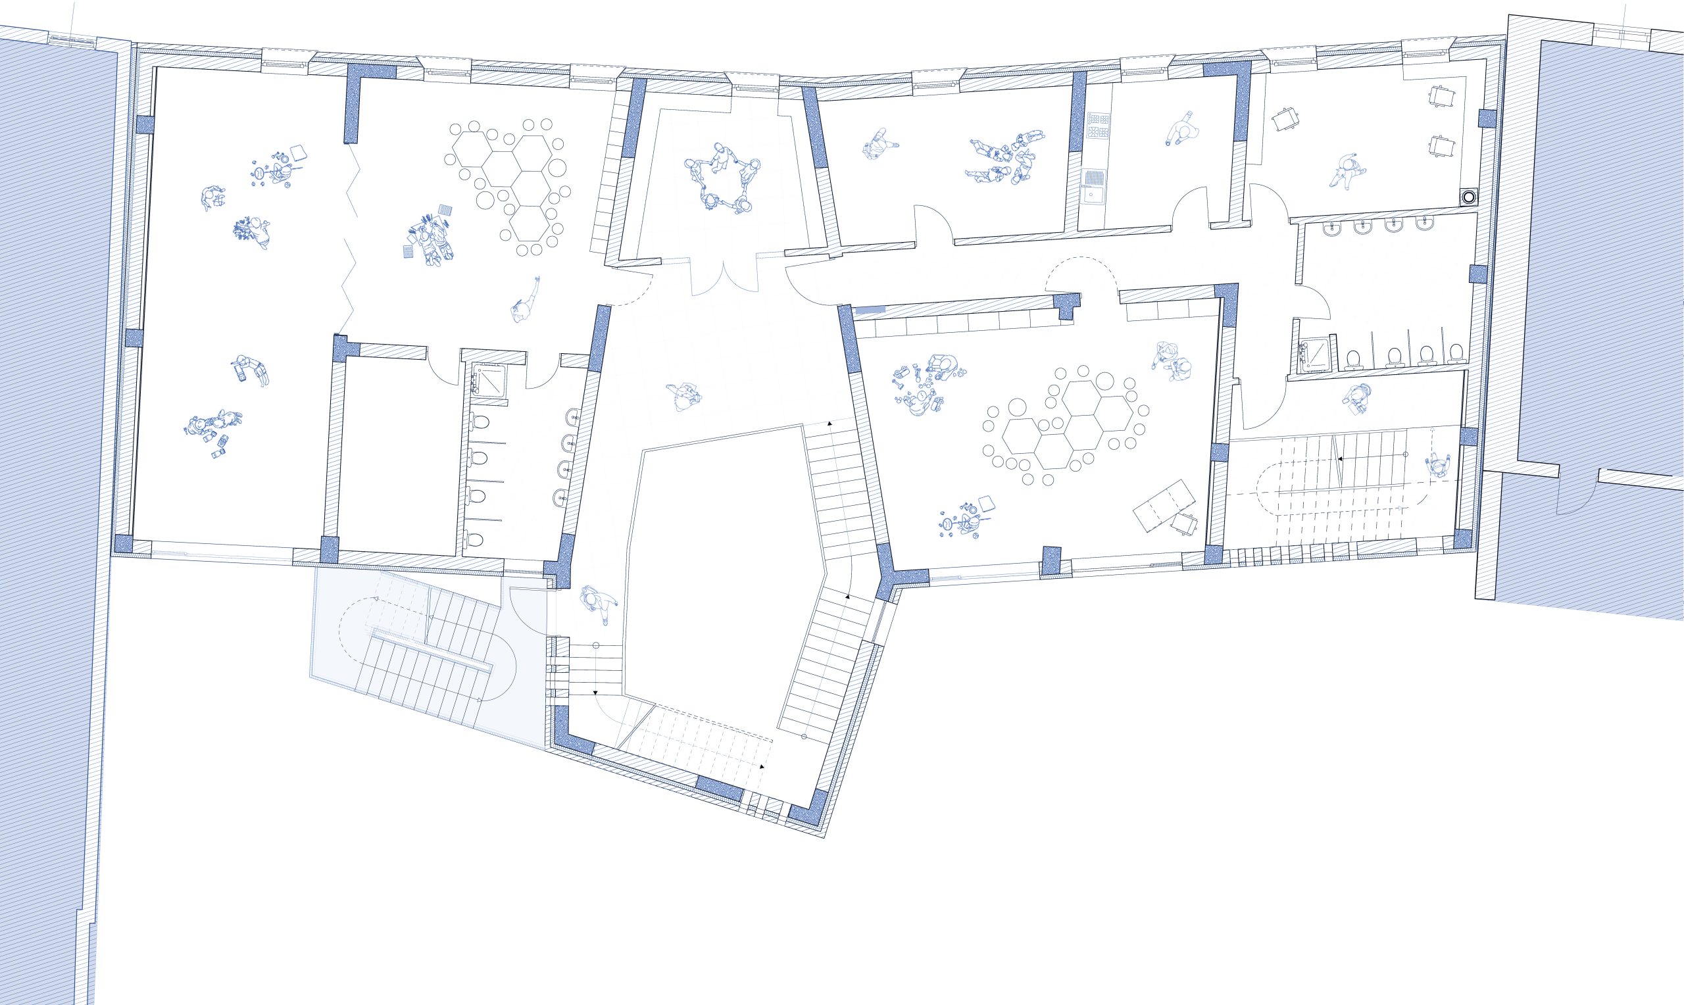
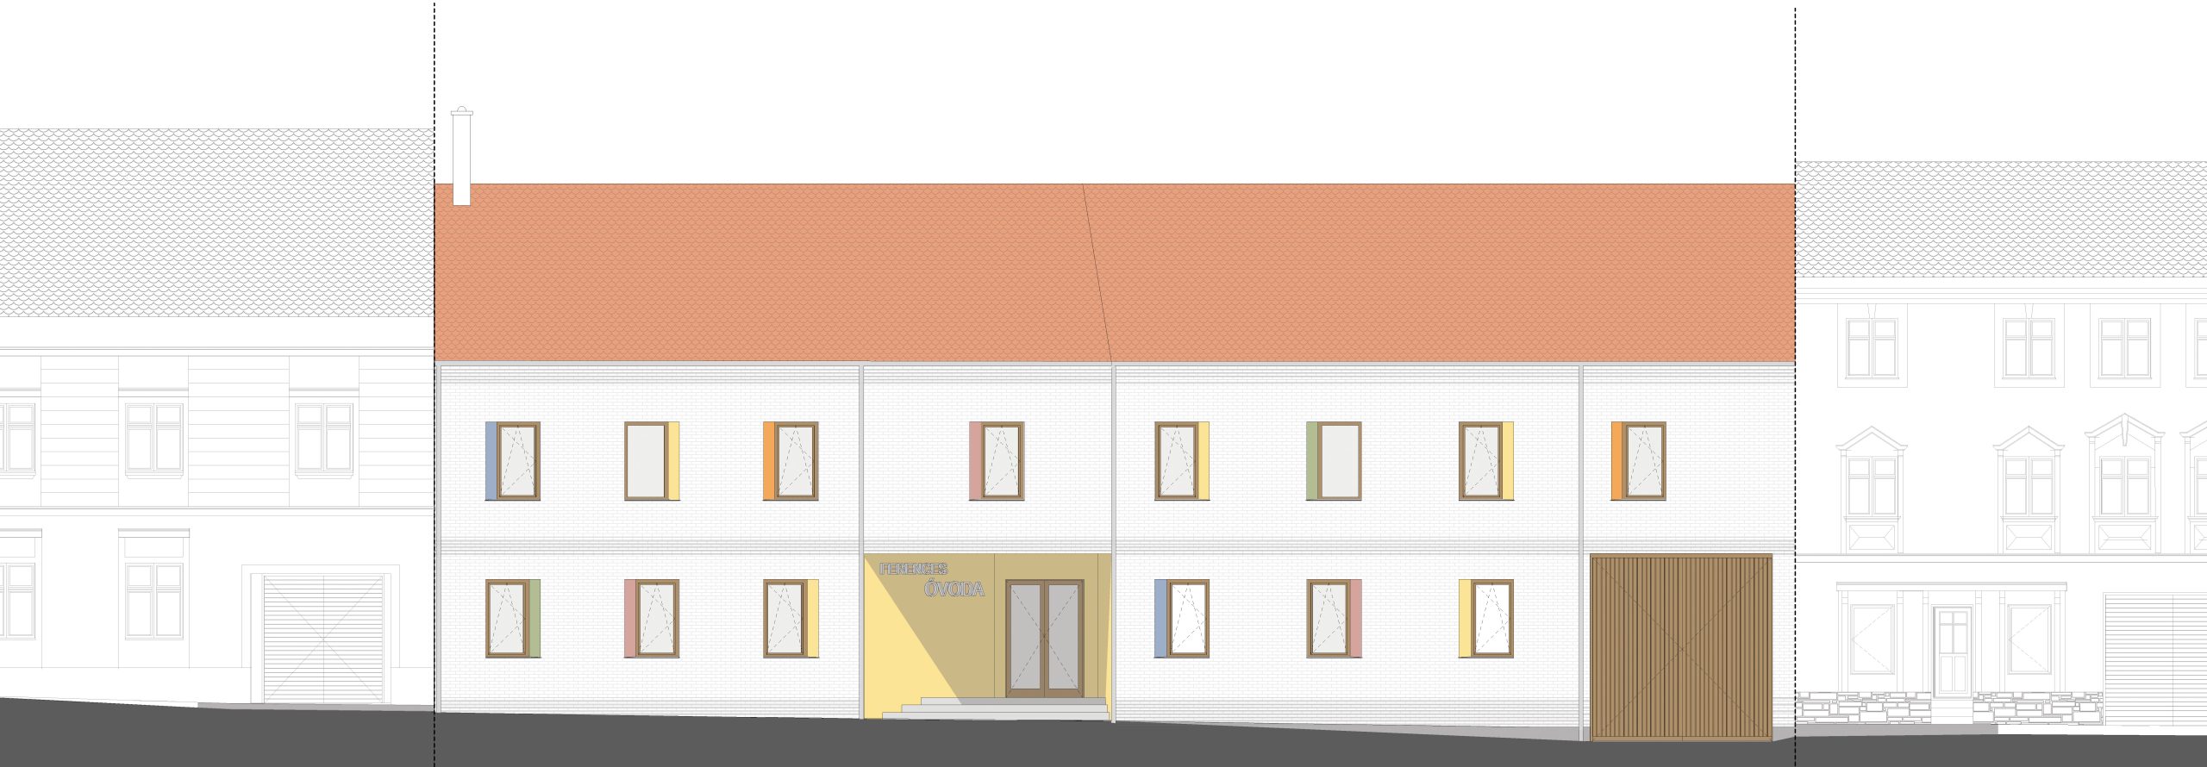
Located in the historic centre of Odorheiu Secuiesc, adjacent to Town Hall Square and the castle, the new street-front kindergarten wing extends the existing institution with three additional group rooms and a much-needed multipurpose hall. Its white brick façade and vertically proportioned windows allow the building to blend harmoniously into the historic setting, while subtle colours and playful, loophole-like viewing openings for children provide a contemporary architectural response to the character of the site.
Project Lead Architect Csíki Barna Architectural Collaborator: Bancsi-Rigó Zsuzsánna
Structural Engineering: Boogietale Srl. – Sipos Attila
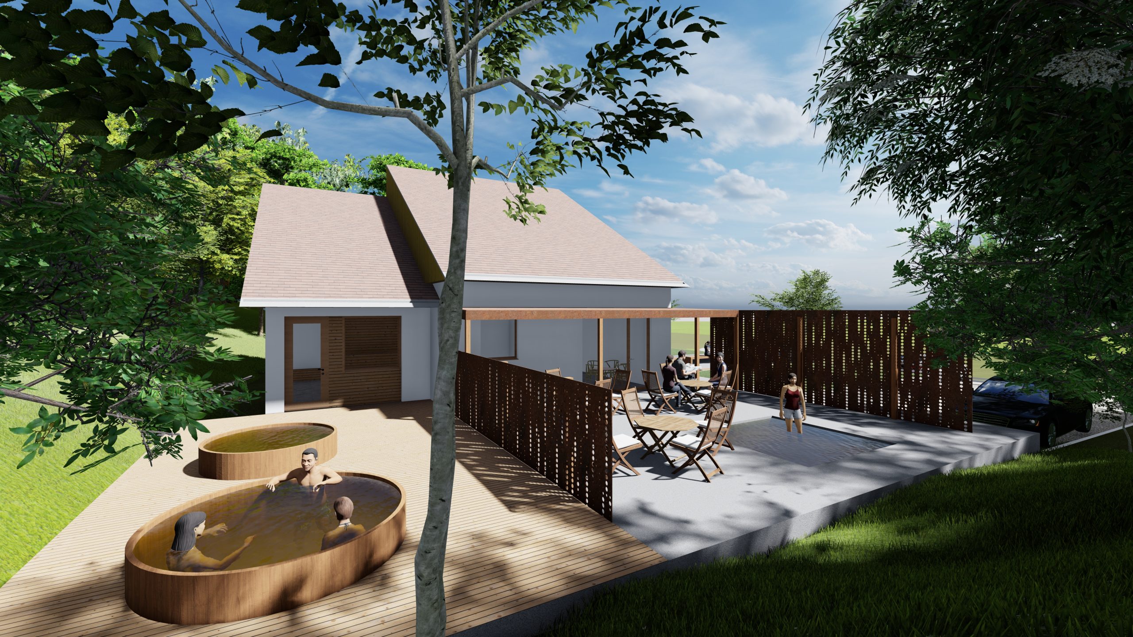
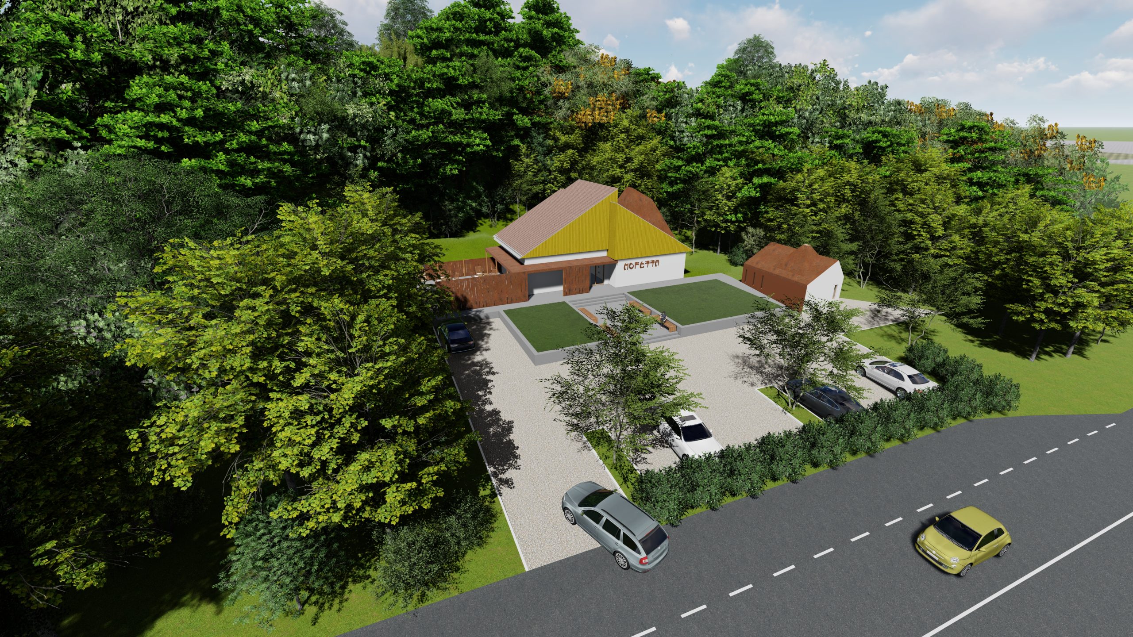
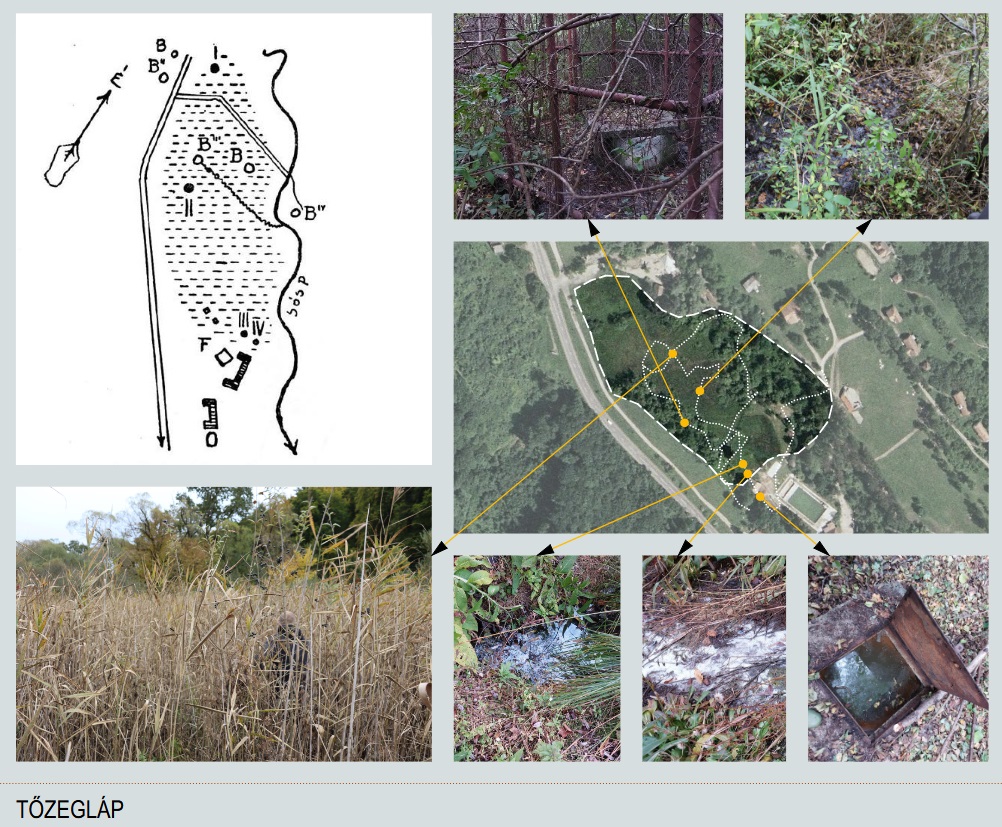
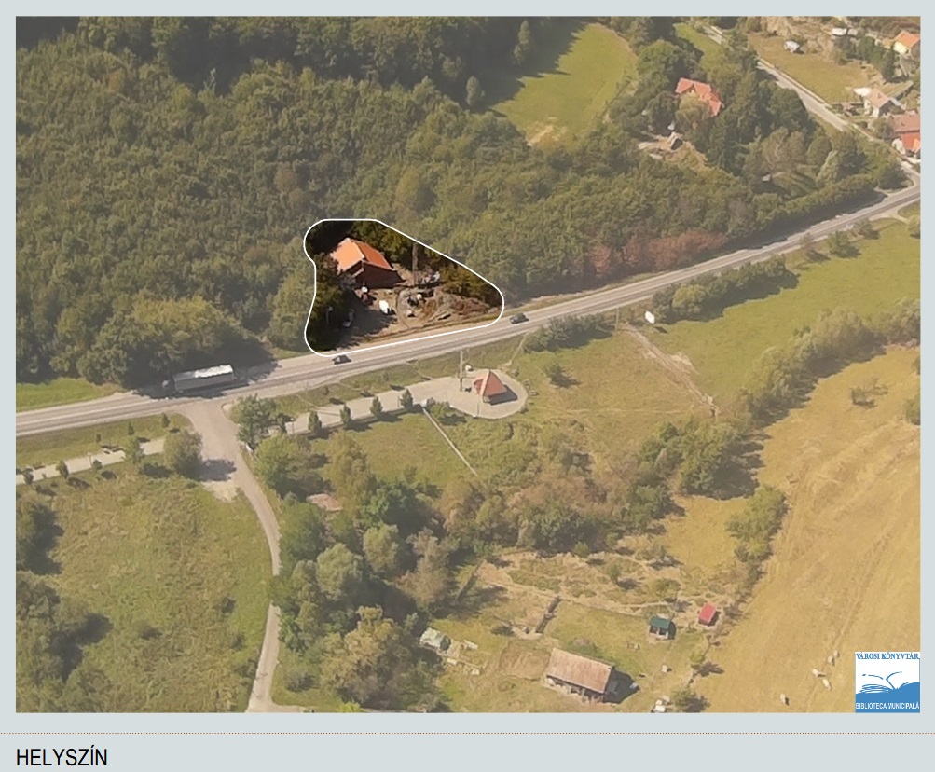
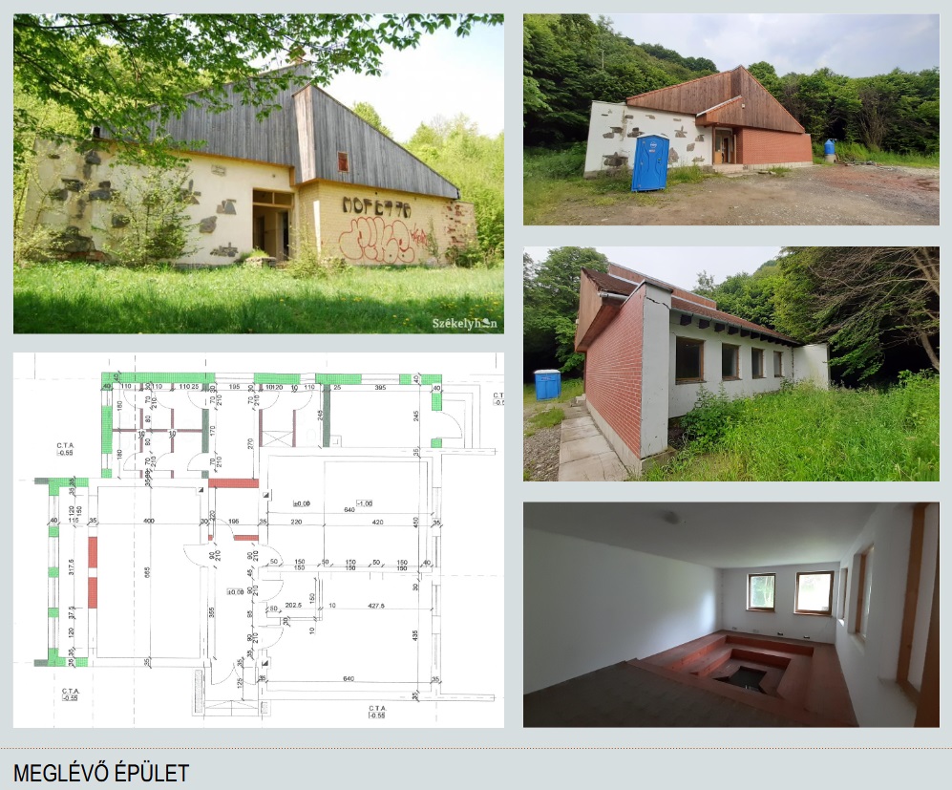
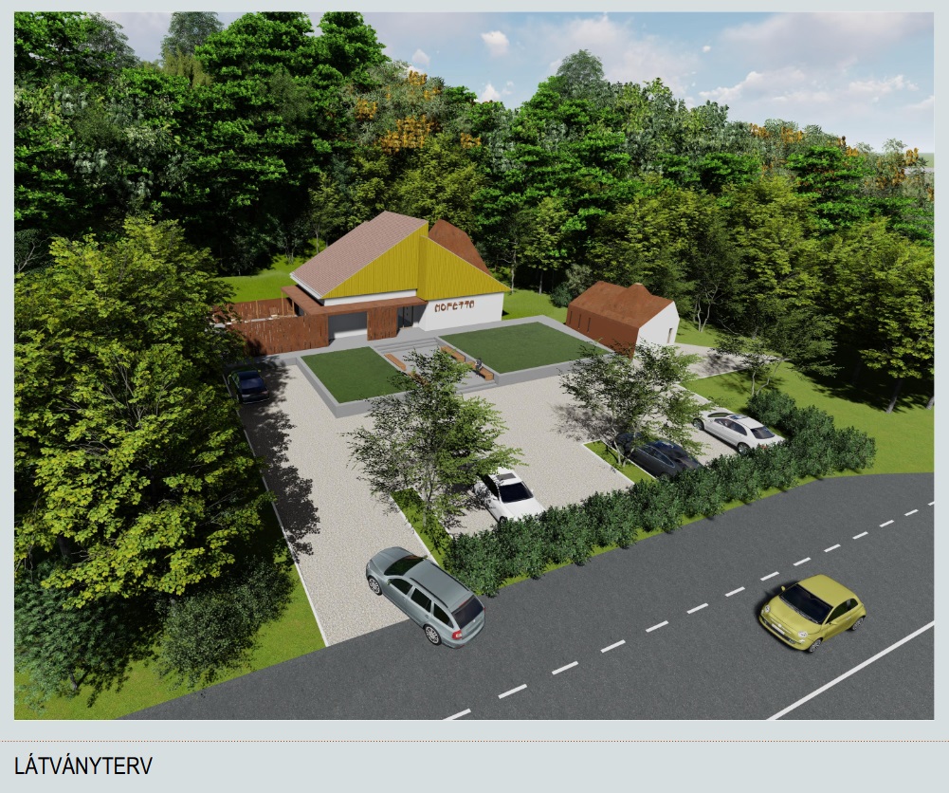
The project aims to comprehensively rehabilitate and modernise the mofetta building at Szejkefürdő, originally constructed in 1976 and partially renovated in 2010. The existing timber roof structure, which remains in good condition, is retained and adapted by removing the internal ceiling to improve the natural circulation of the gases. Above the newly opened interior volume, a contemporary skylight conceived as a “light chimney” and clad externally in Corten steel introduces natural light into the space.
The traditional therapeutic function of the mofetta is complemented by a new café, indoor sauna and medical consultation room, while the wellness experience extends outdoors with a dedicated hot-tub area. The proposed energy upgrade combines Porotherm masonry with basalt wool thermal insulation, while timber windows and doors used throughout the façades and interiors reinforce the building’s connection to its natural setting.
Project Lead Architect Csíki Barna Architectural Collaborator: Bancsi-Rigó Zsuzsánna, L’Auné Gergely, Tóth Szilárd
Structural Engineering: Smart Energy Laboratory – Fancsali László
Mechanical Engineering: Vexoncalc srl. – Végh Jenő
Electrical Engineering: S.C. Total Engineering srl. – Lăcătușu Florin
Dental Clinic – Sovata
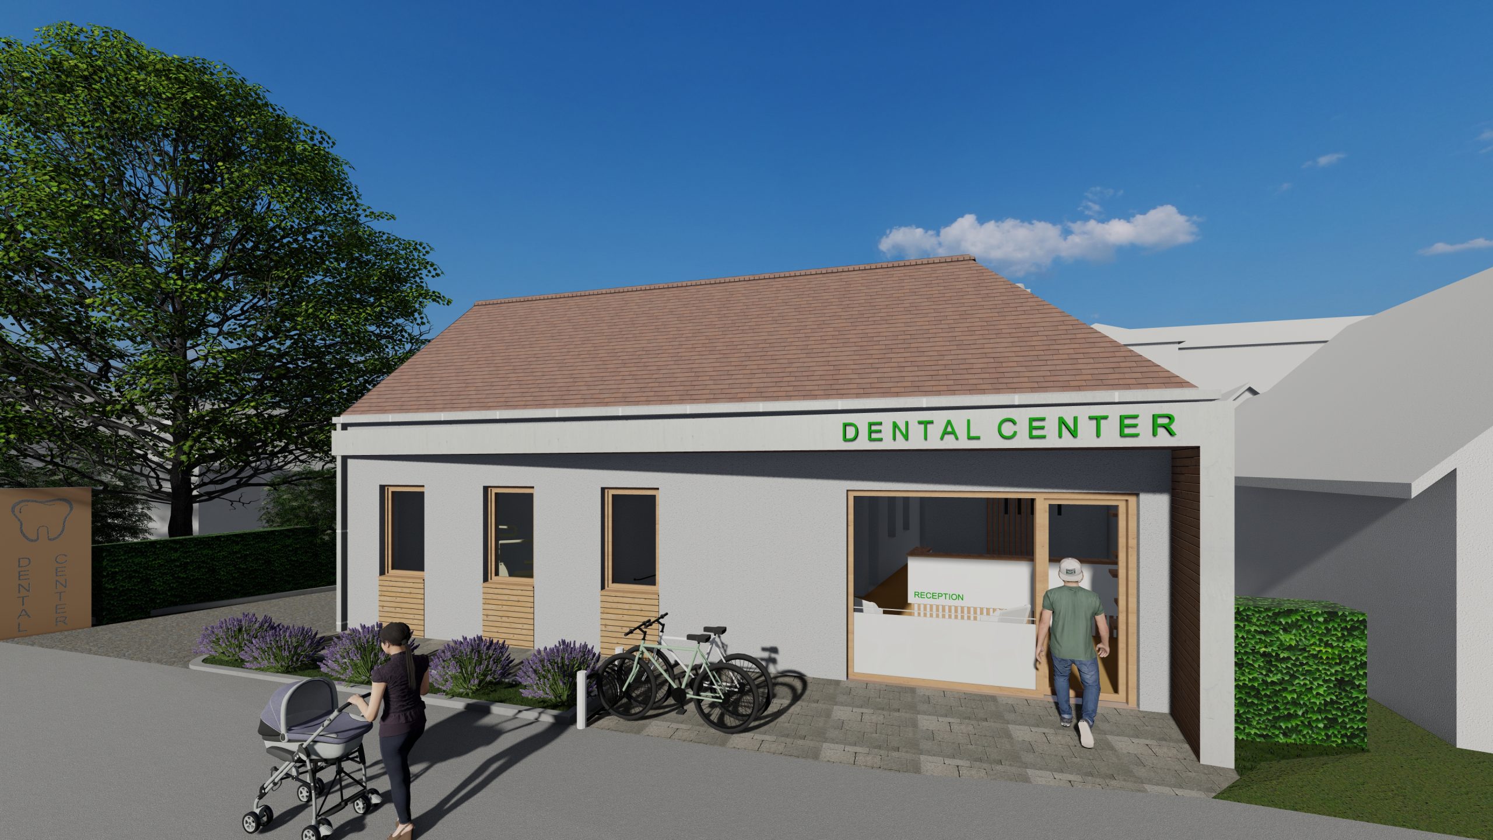
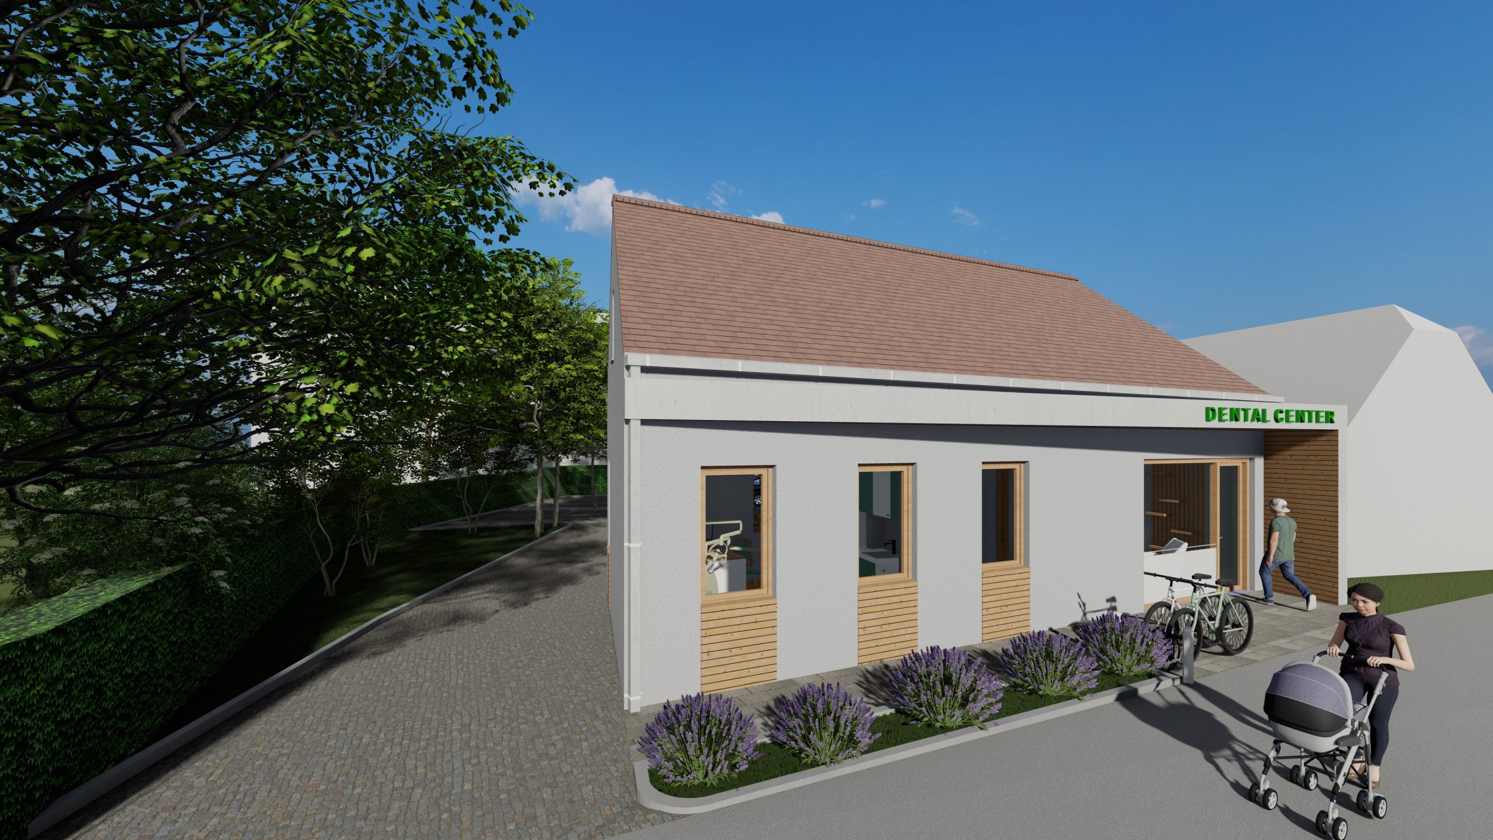
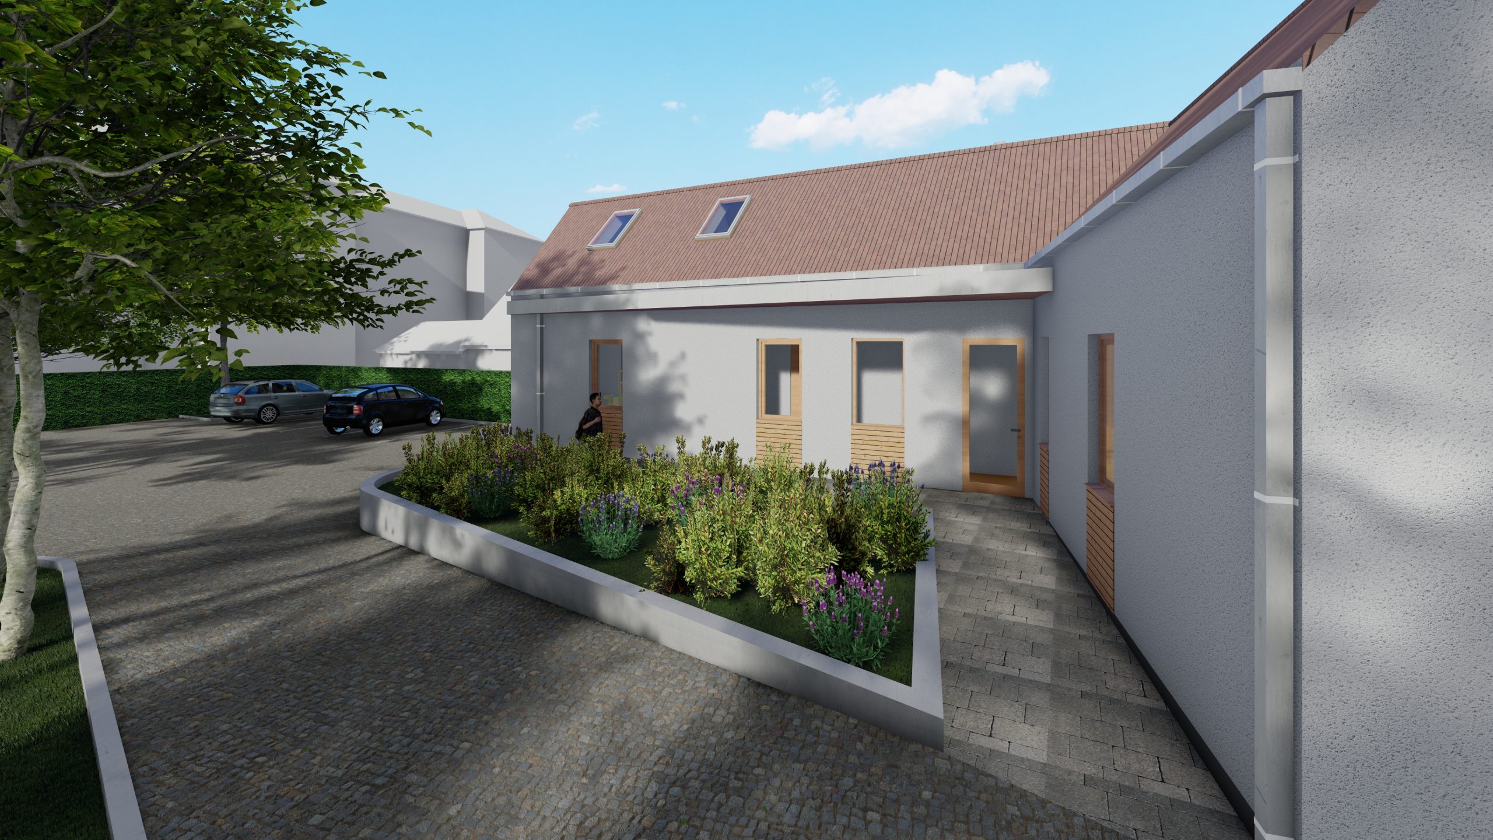
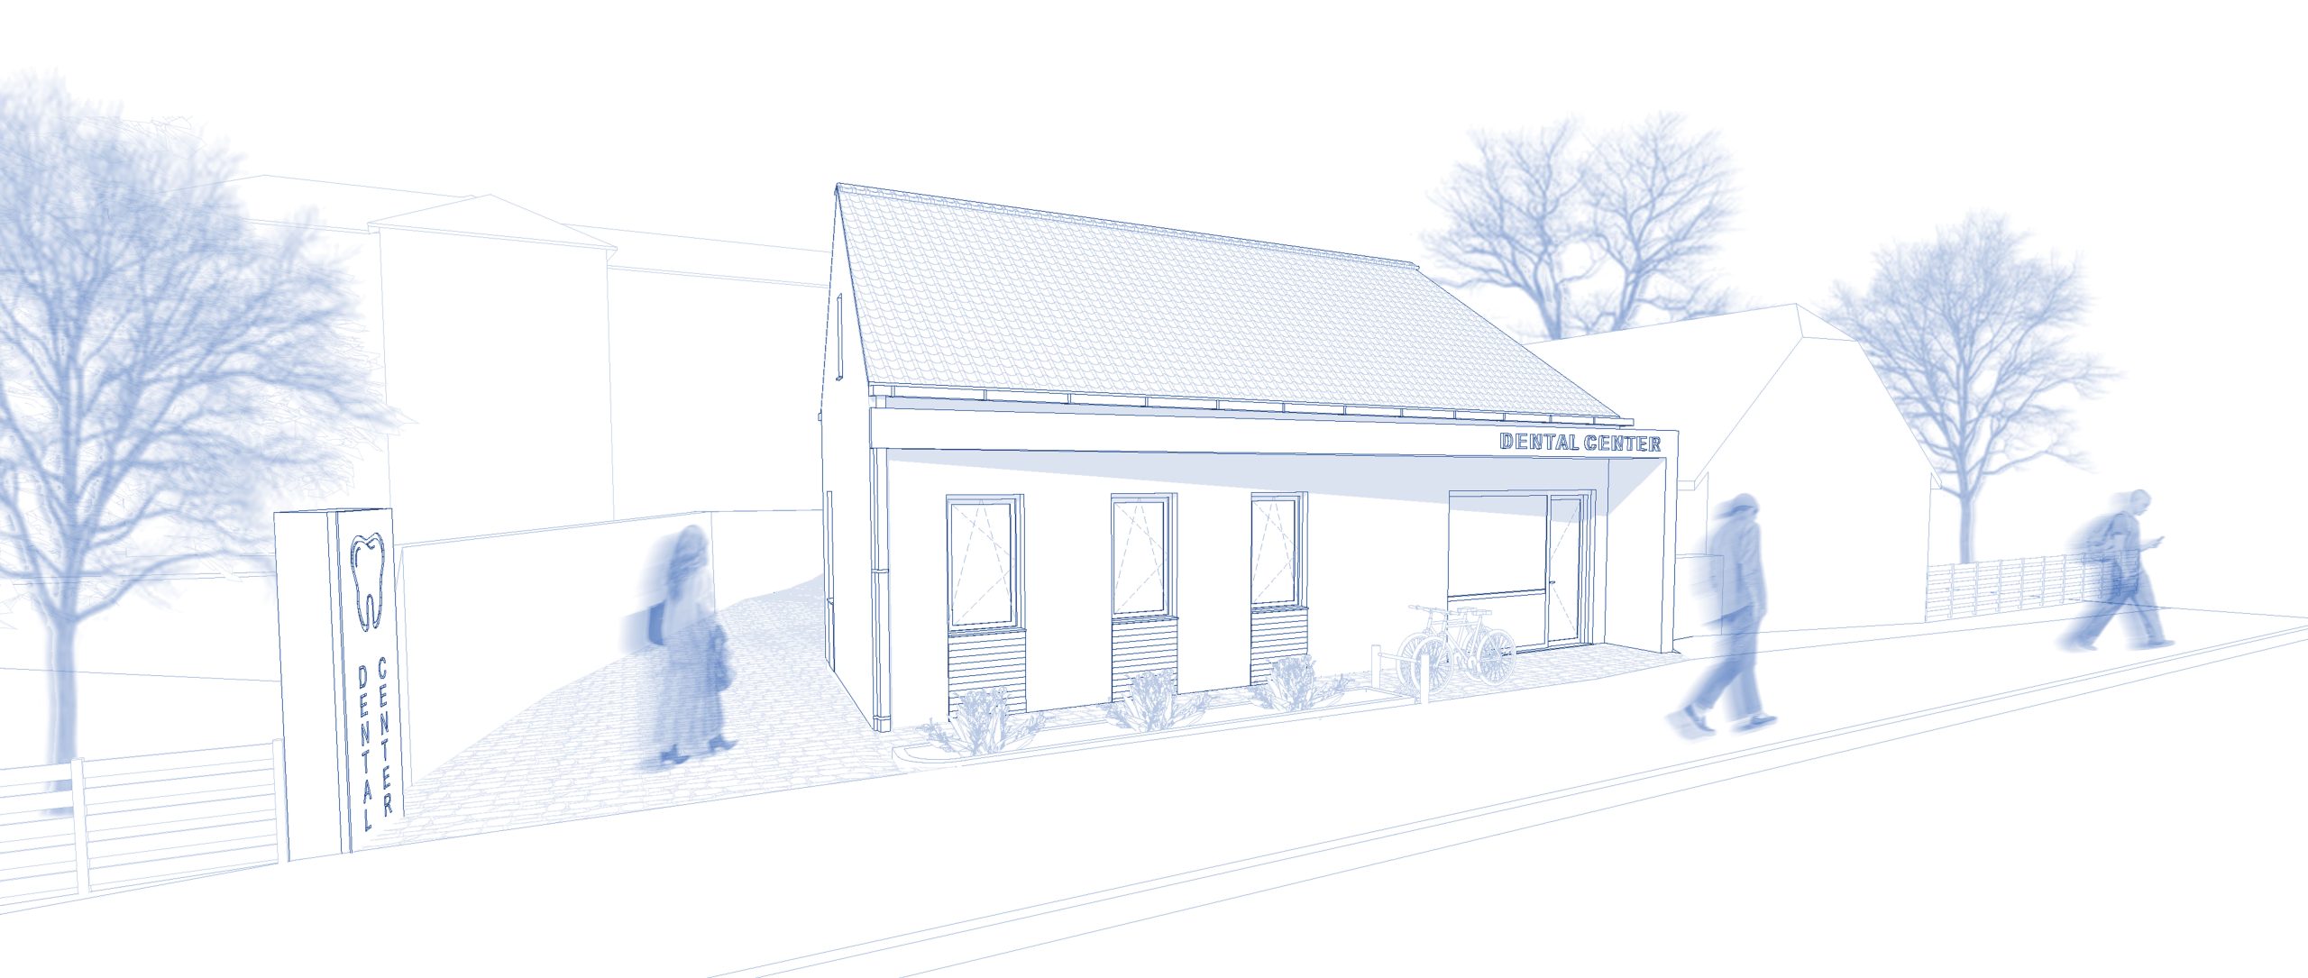
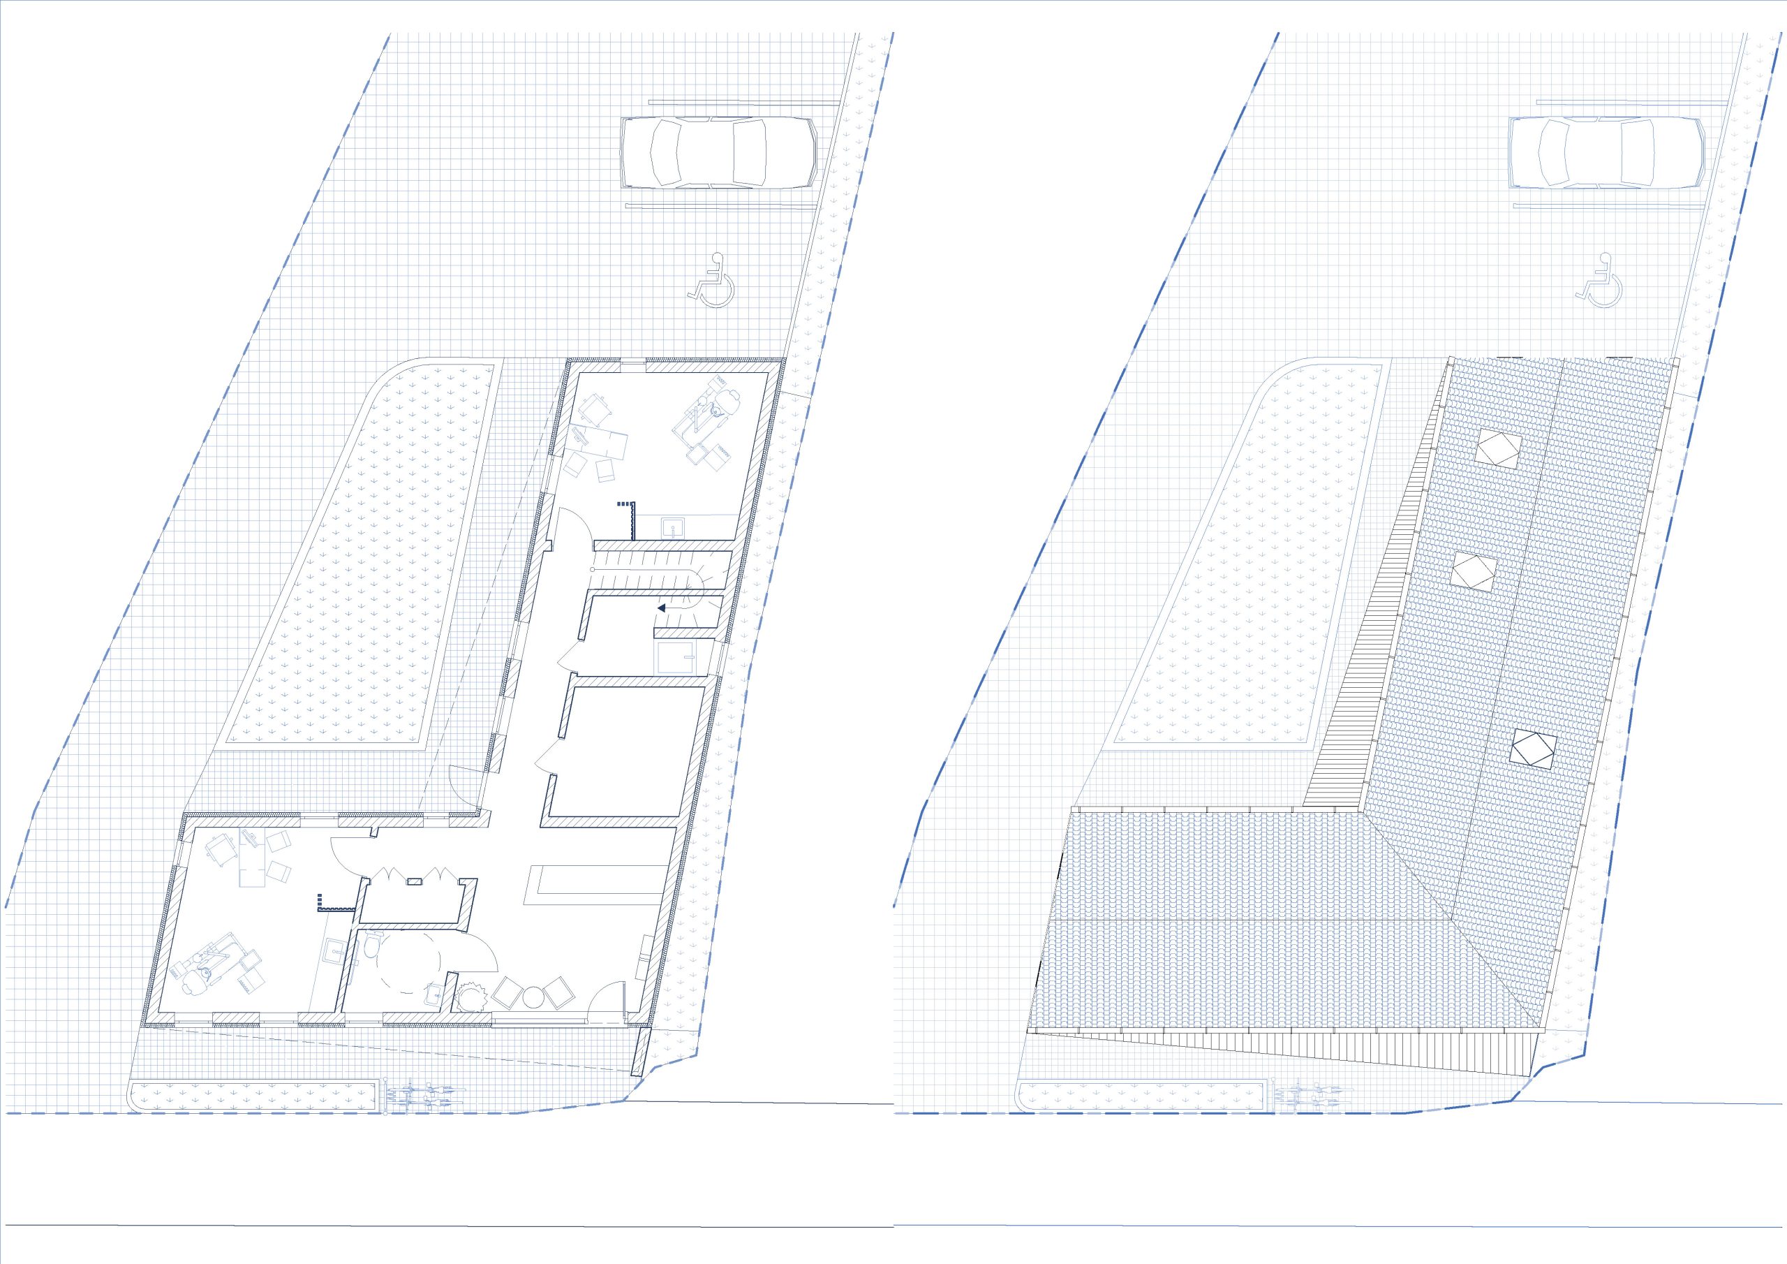
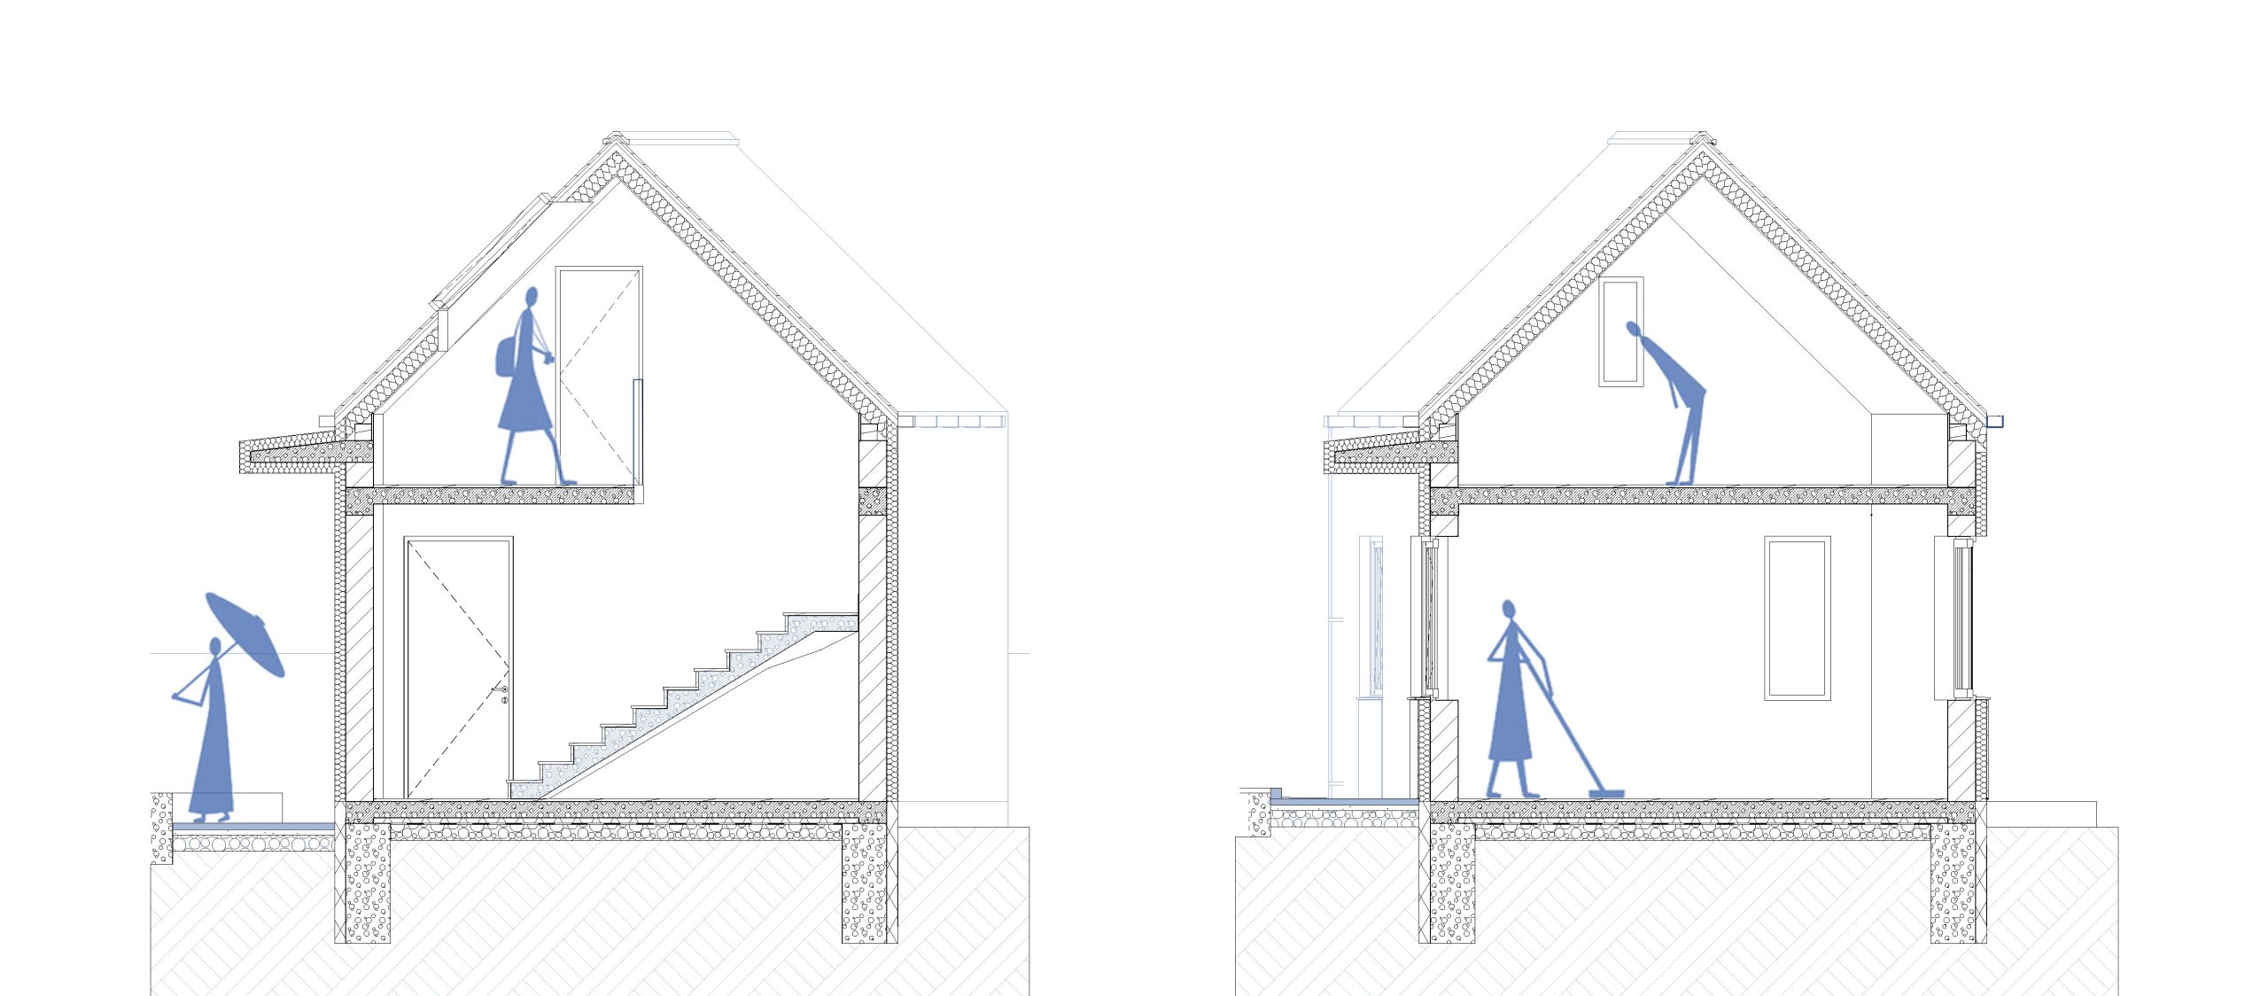
The newly built dental clinic is designed with a pitched-roof form that integrates harmoniously into its surroundings. The ground floor accommodates a spacious reception area with extensive glazing, two fully equipped dental treatment rooms, a sterilisation room, radiology facilities, a guest restroom, and a dedicated medical waste storage area. The attic level houses an office and technical room, while parking is provided within the inner courtyard.
Project Lead Architect Csíki Barna Architectural Collaborator: Bancsi-Rigó Zsuzsánna
Structural Engineering: Lakatos – Hajdó Barna
Mechanical Engineering: Vexoncalc srl. – Végh Jenő
Electrical Engineering: S.C. Total Engineering srl. – Lăcătușu Florin
R E S I D E N T I A L B U I L D I N G S
Izsák House – Odorheiu Secuiesc
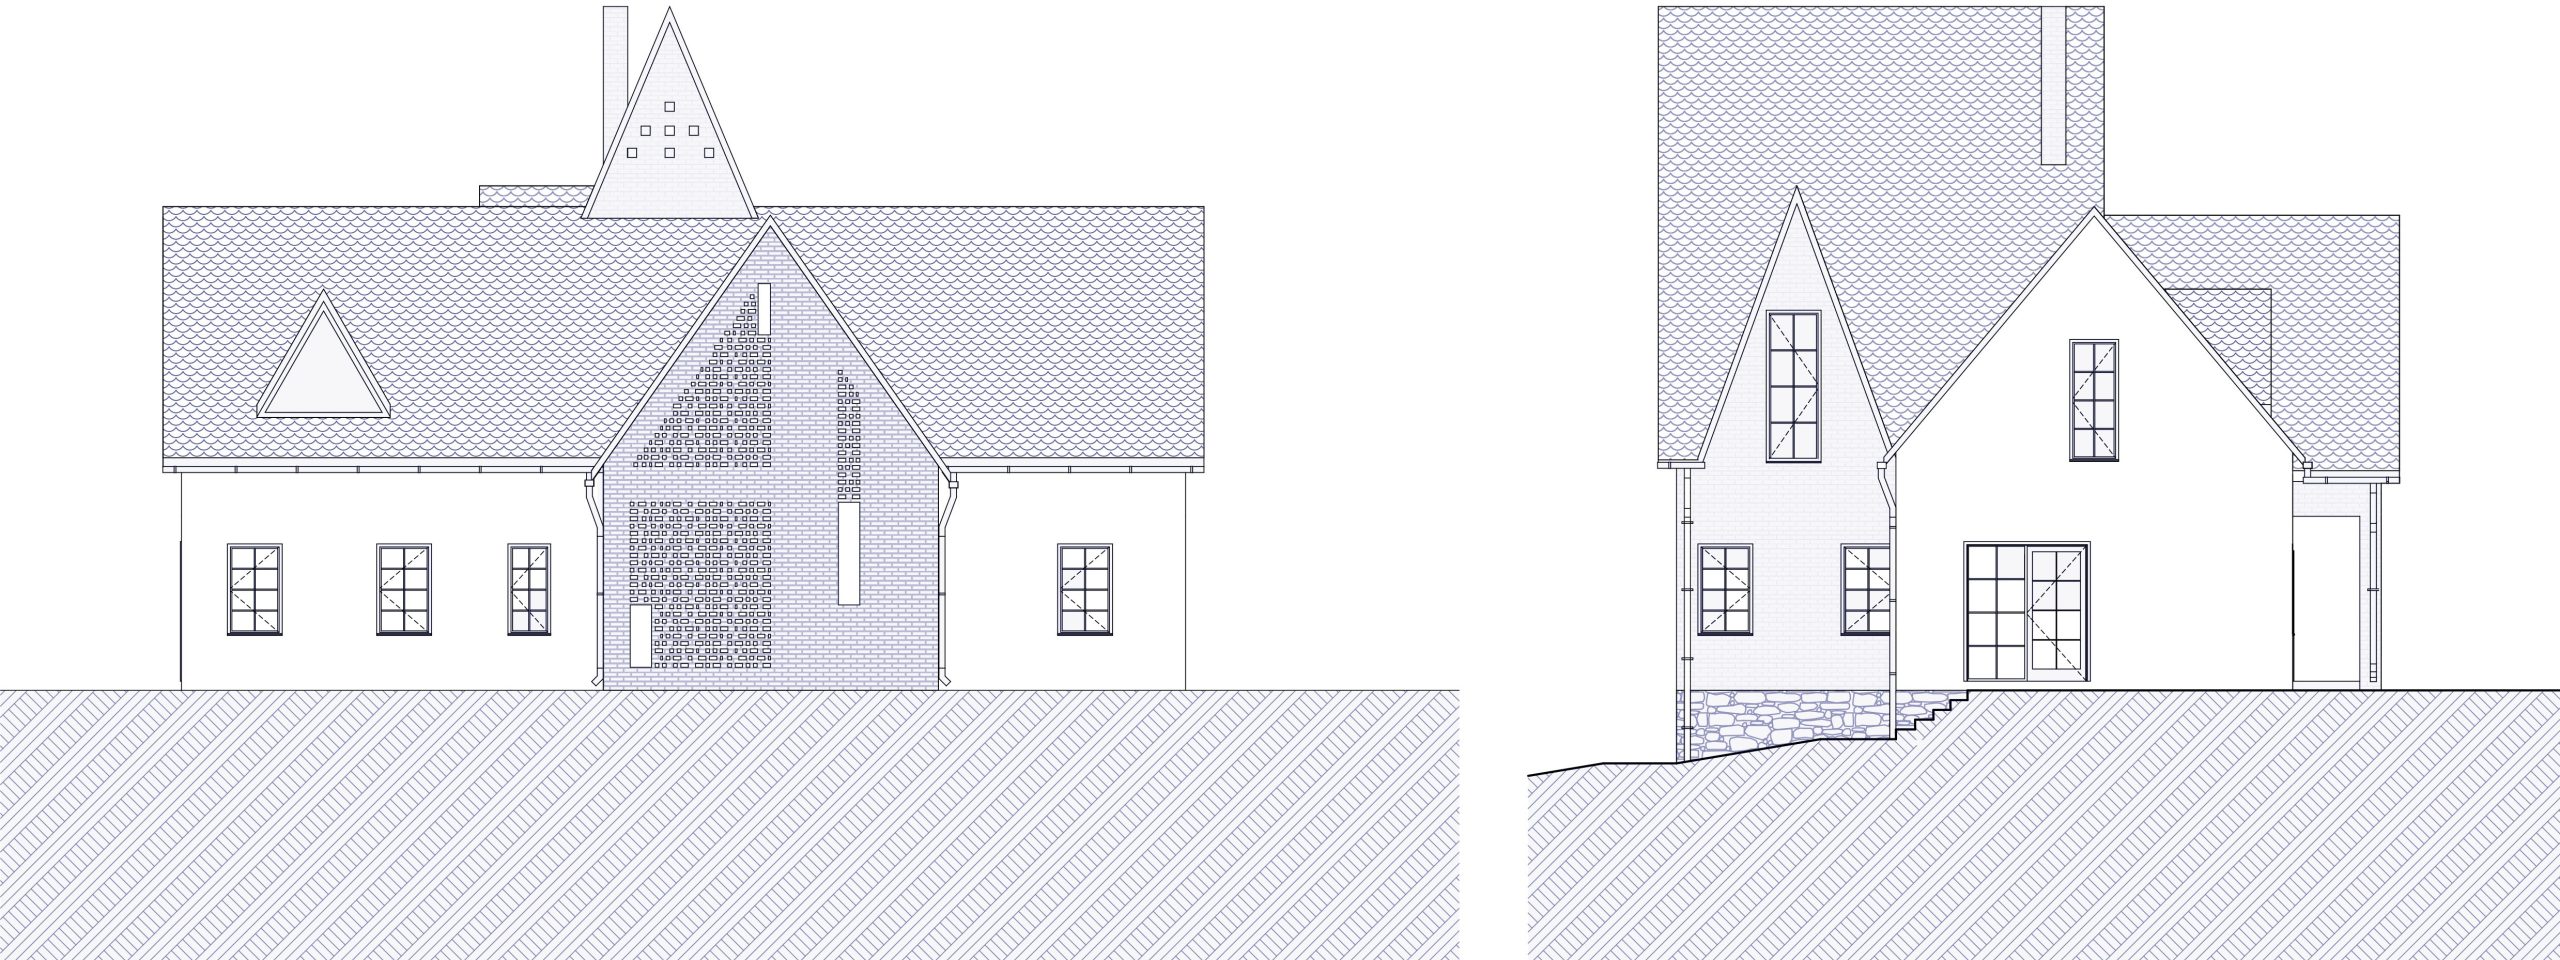
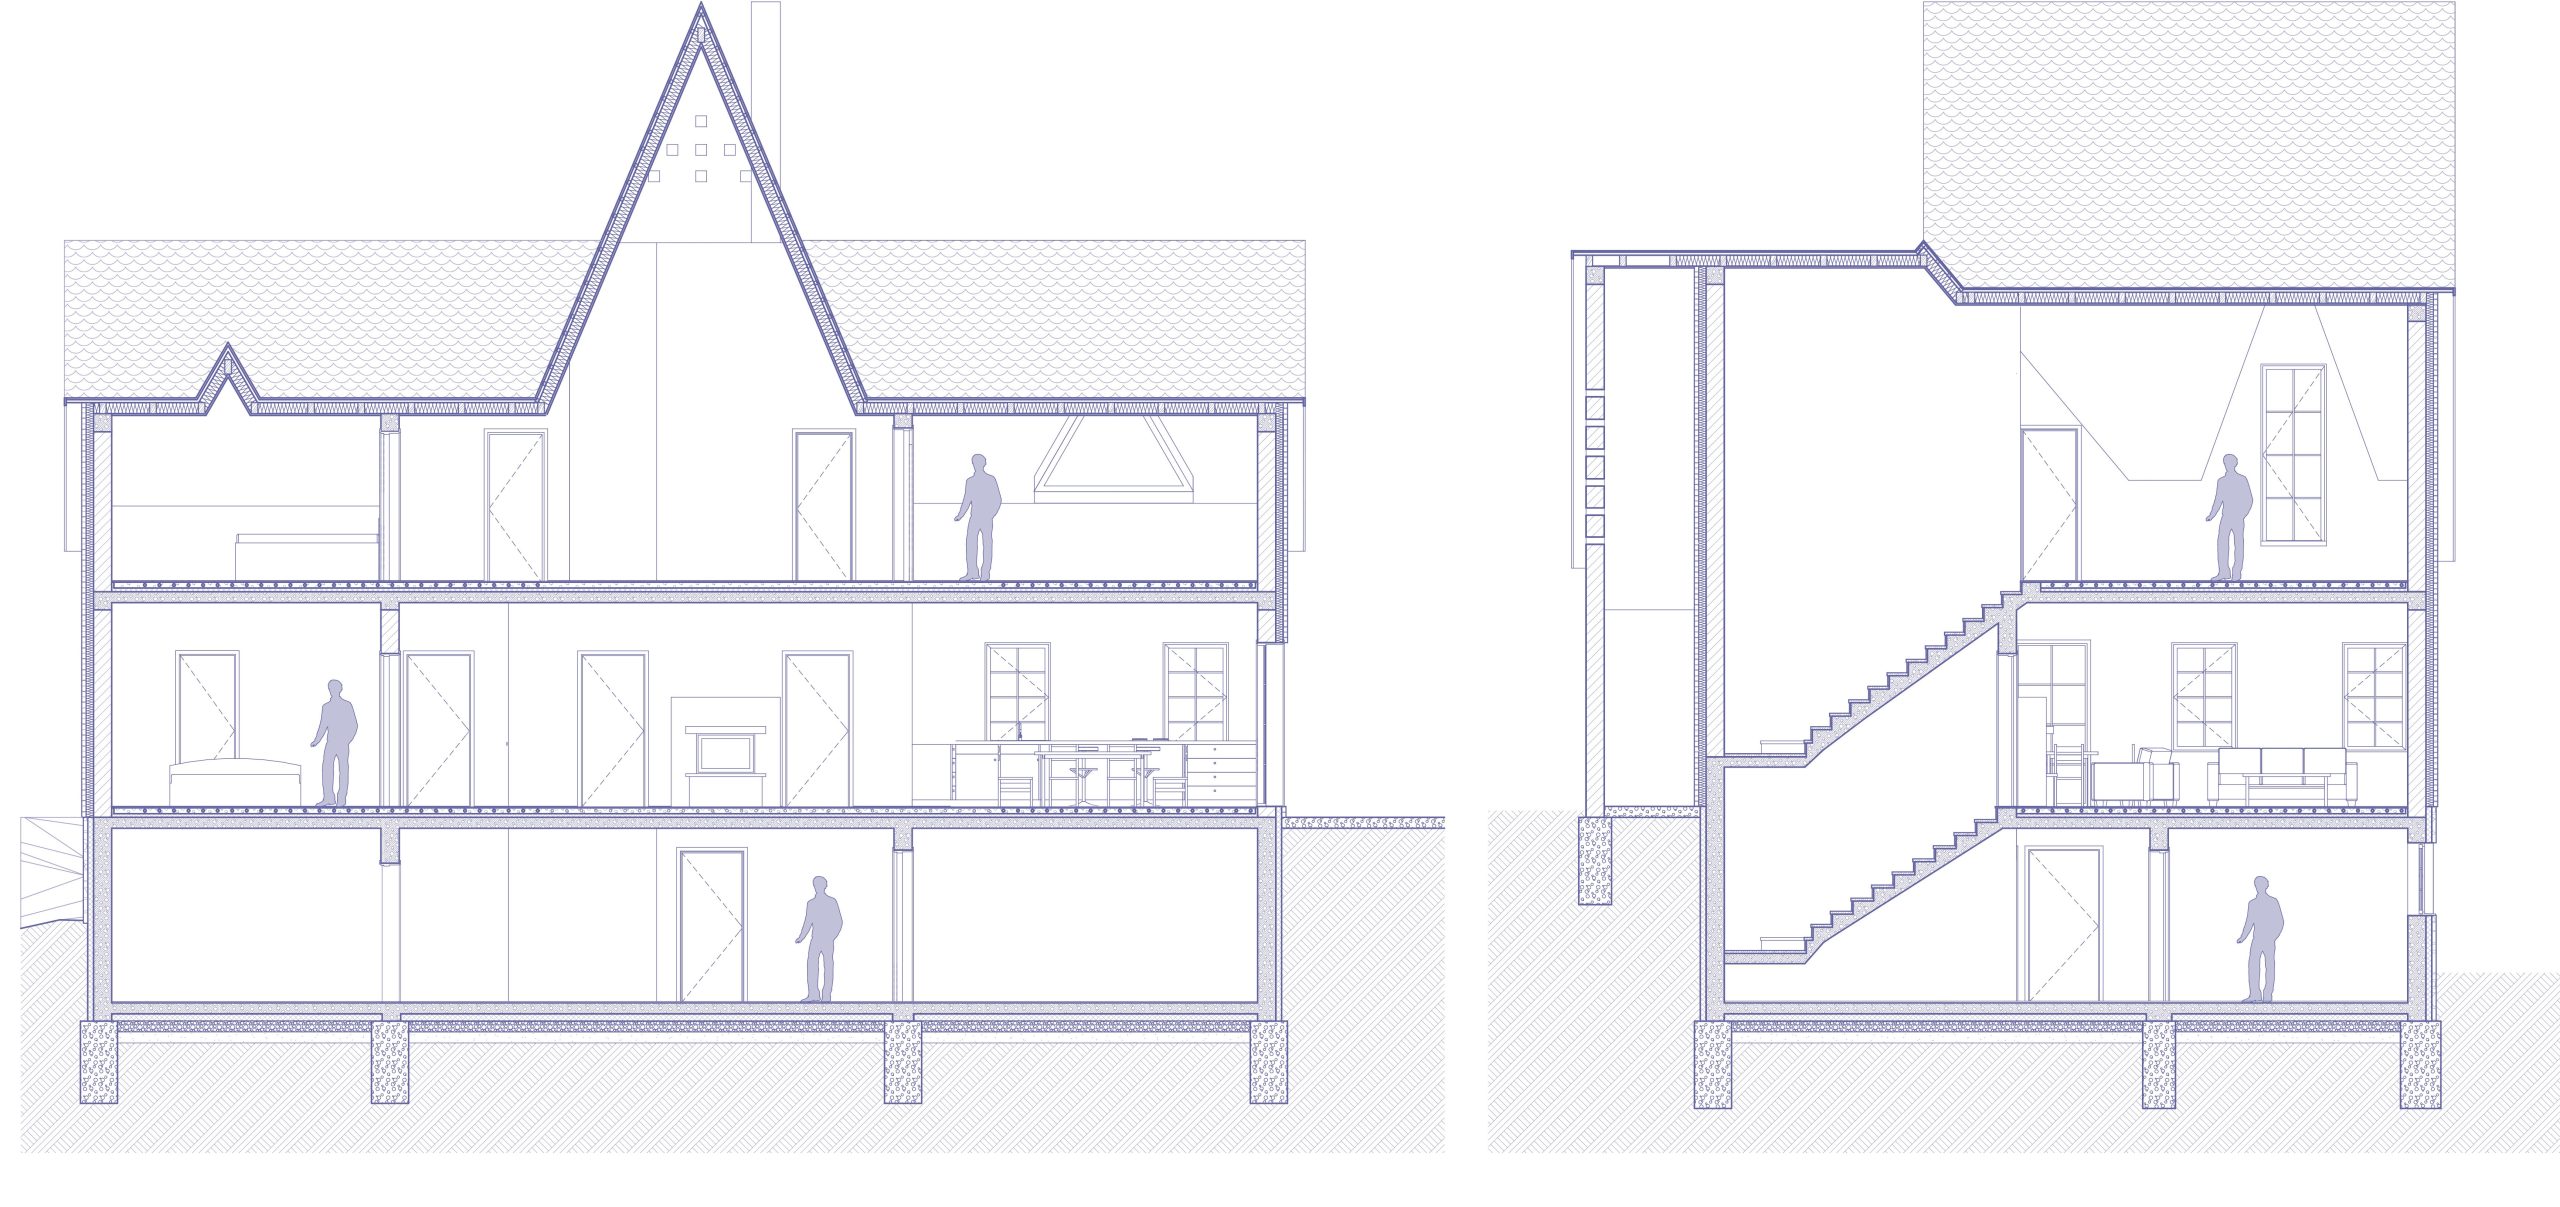
The building’s architectural expression is defined by its steep, multi-pitched roofscape, giving the house a distinctive and dynamic character. The most striking feature of the entrance area is a perforated brick screen integrated into the main façade. Throughout the day, this structure casts an ever-changing pattern of light and shadow into the interior while acting as a visual filter that provides privacy from the street. At night, when illuminated from within, the brick screen transforms into a softly glowing architectural lantern, creating a distinctive presence along the street frontage.
Project Lead Architect Csíki Barna Architectural Collaborator: Bancsi-Rigó Zsuzsánna
Structural Engineering: Bartha Szabolcs
Mechanical Engineering: Tibodi Zsolt
Electrical Engineering: Tököly Zoltán
Ördög House – Lăzarea
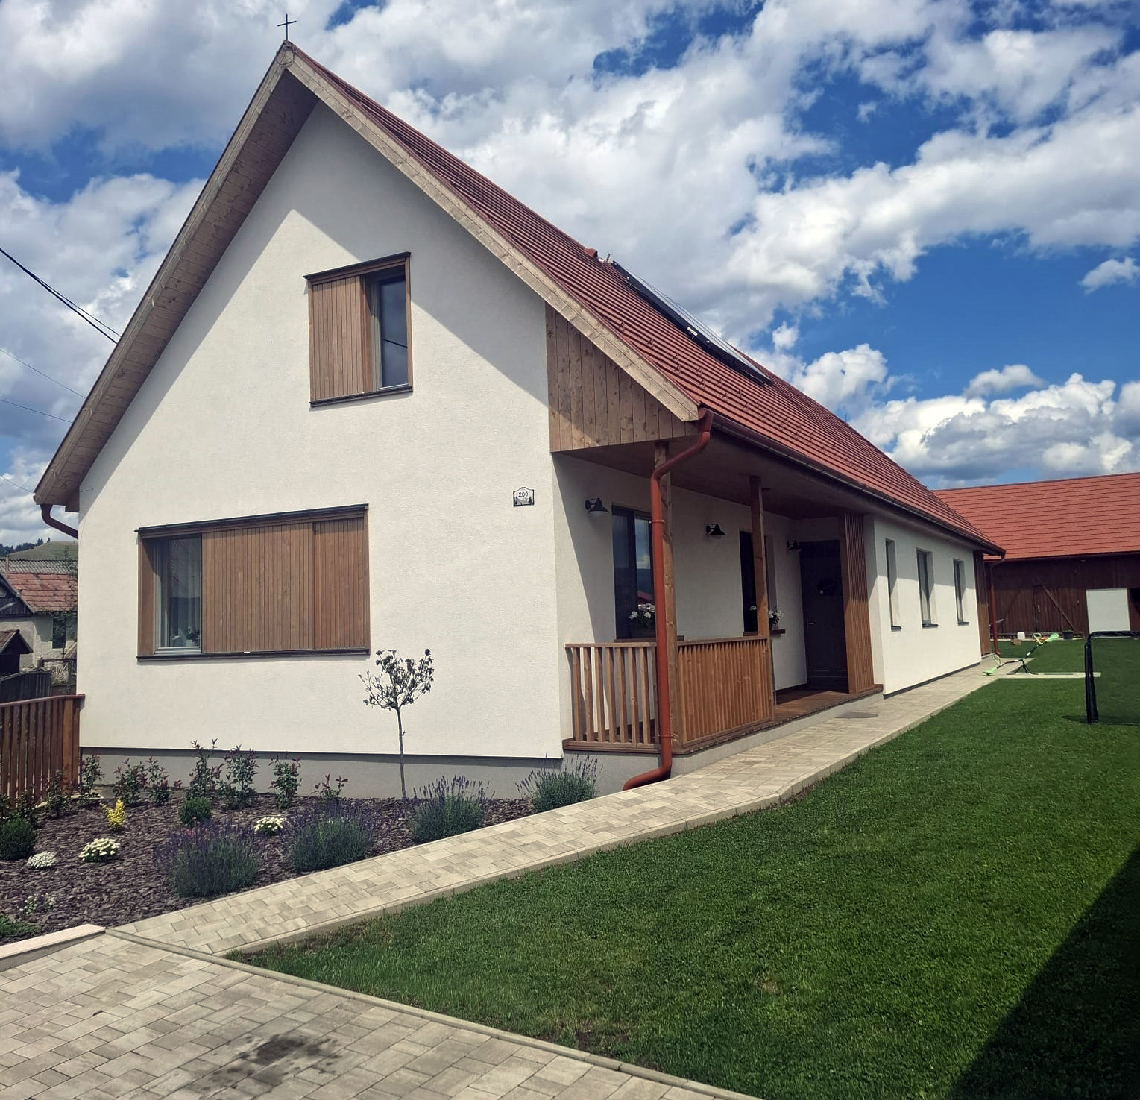

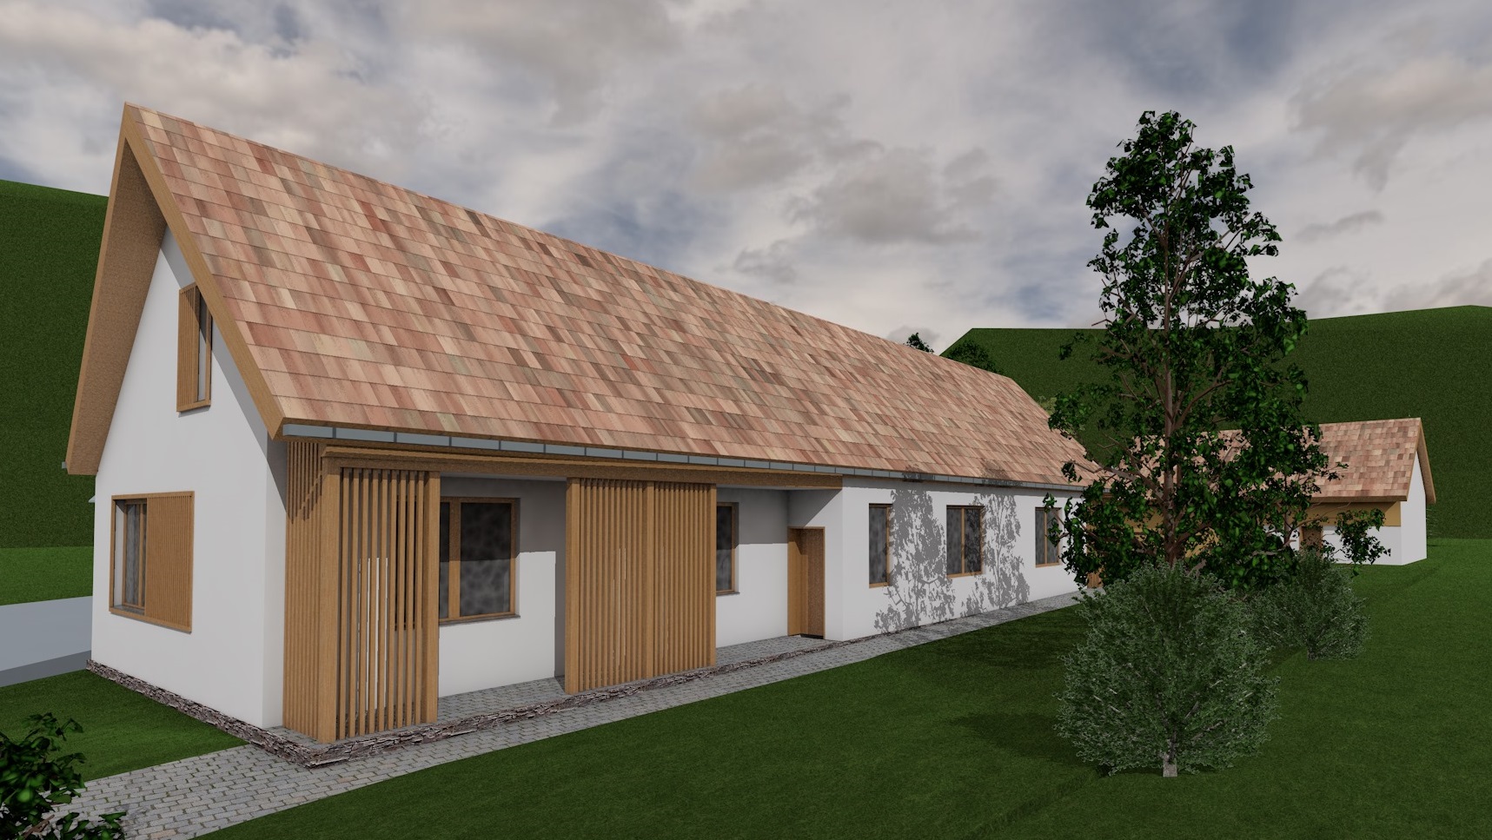
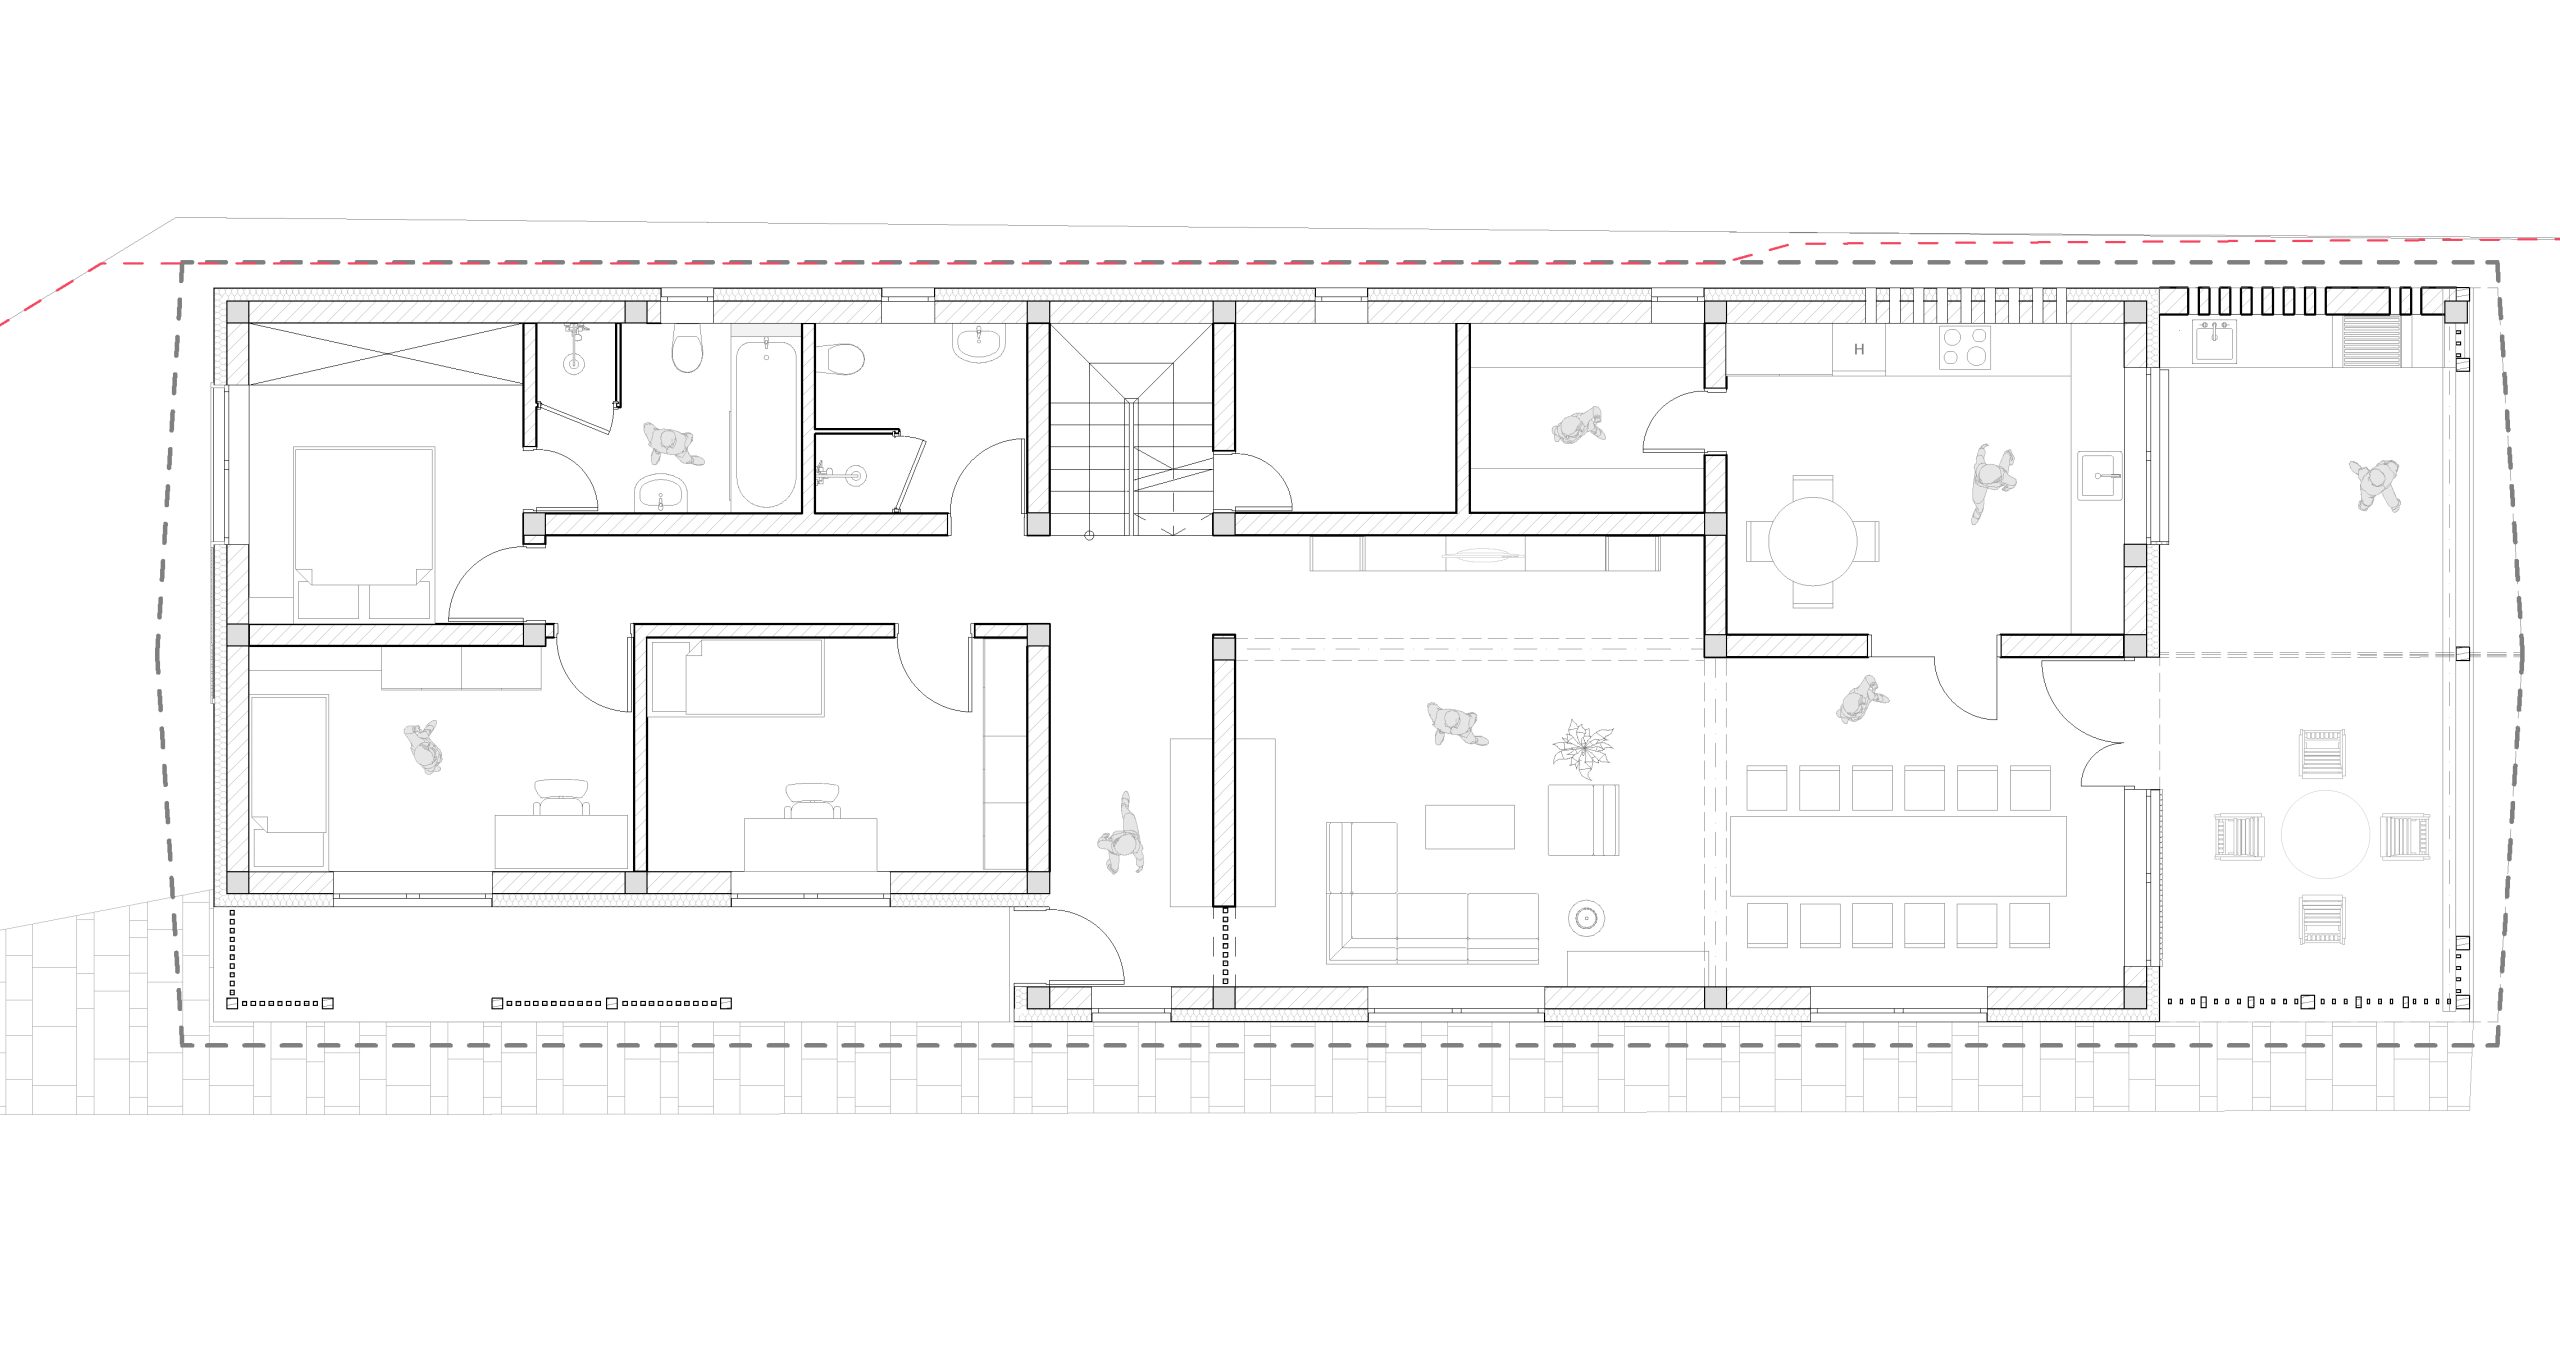
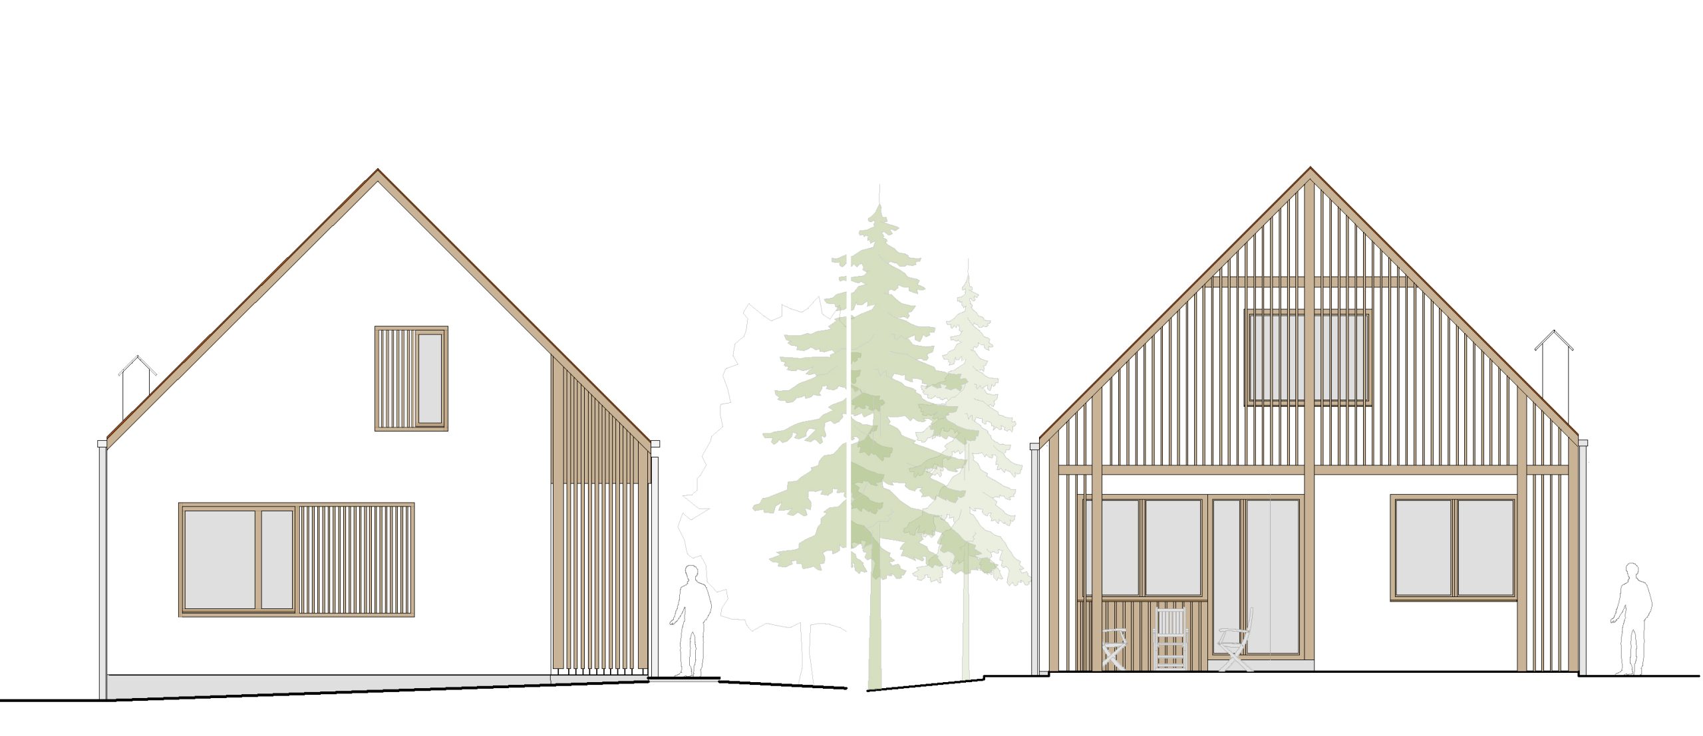
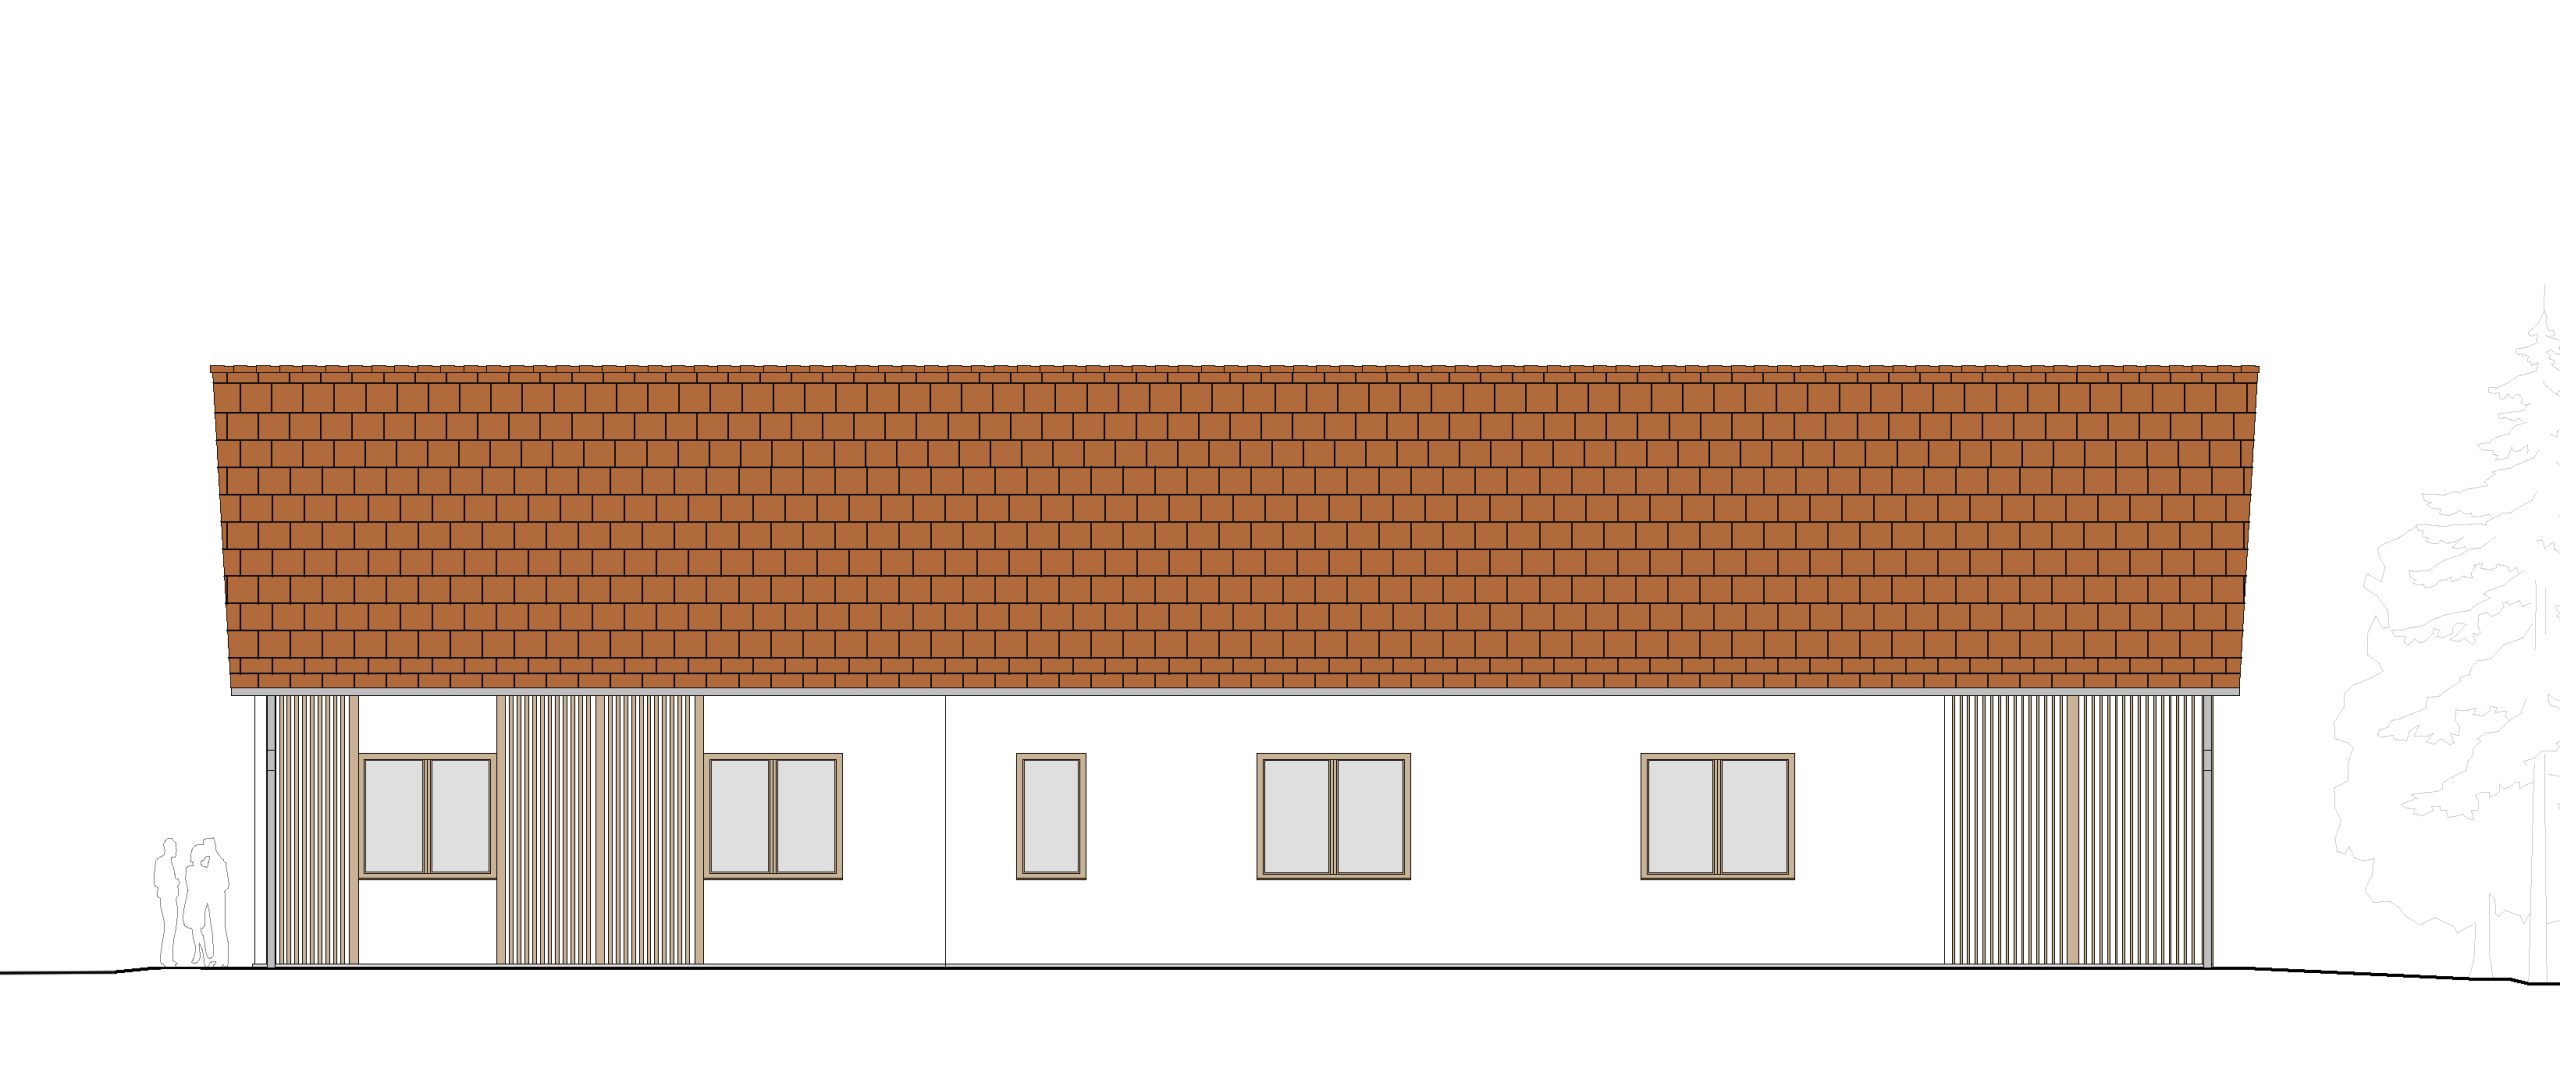
This elongated family house draws on the form and proportions of traditional rural houses with covered porches. A defining feature of the façade is a screen and shading system composed of vertical timber slats, which articulates the exterior surfaces. The louvred structure partially screens the entrance area and openings, regulating the amount of daylight entering the interior while providing privacy and visual protection for the porch.
Project Lead Architect Csíki Barna Architectural Collaborator: Becze Juliánna
Structural Engineering: Trustatik – Márton Péter
Mechanicaland Electrical Engeenering: E-Gep Instal Solution srl. – György Levente
Derzsi House – Odorheiu Secuiesc
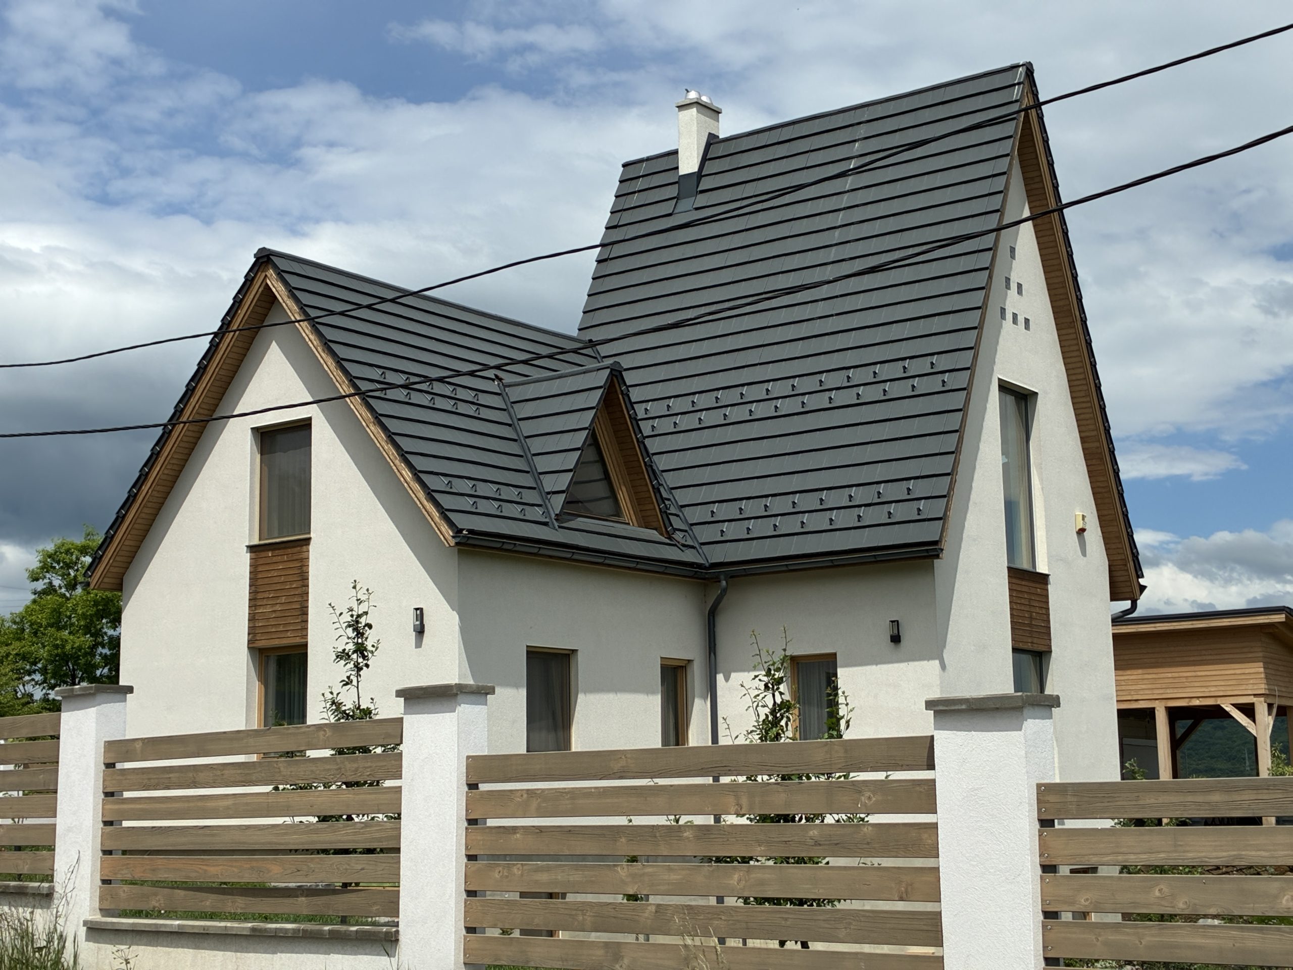
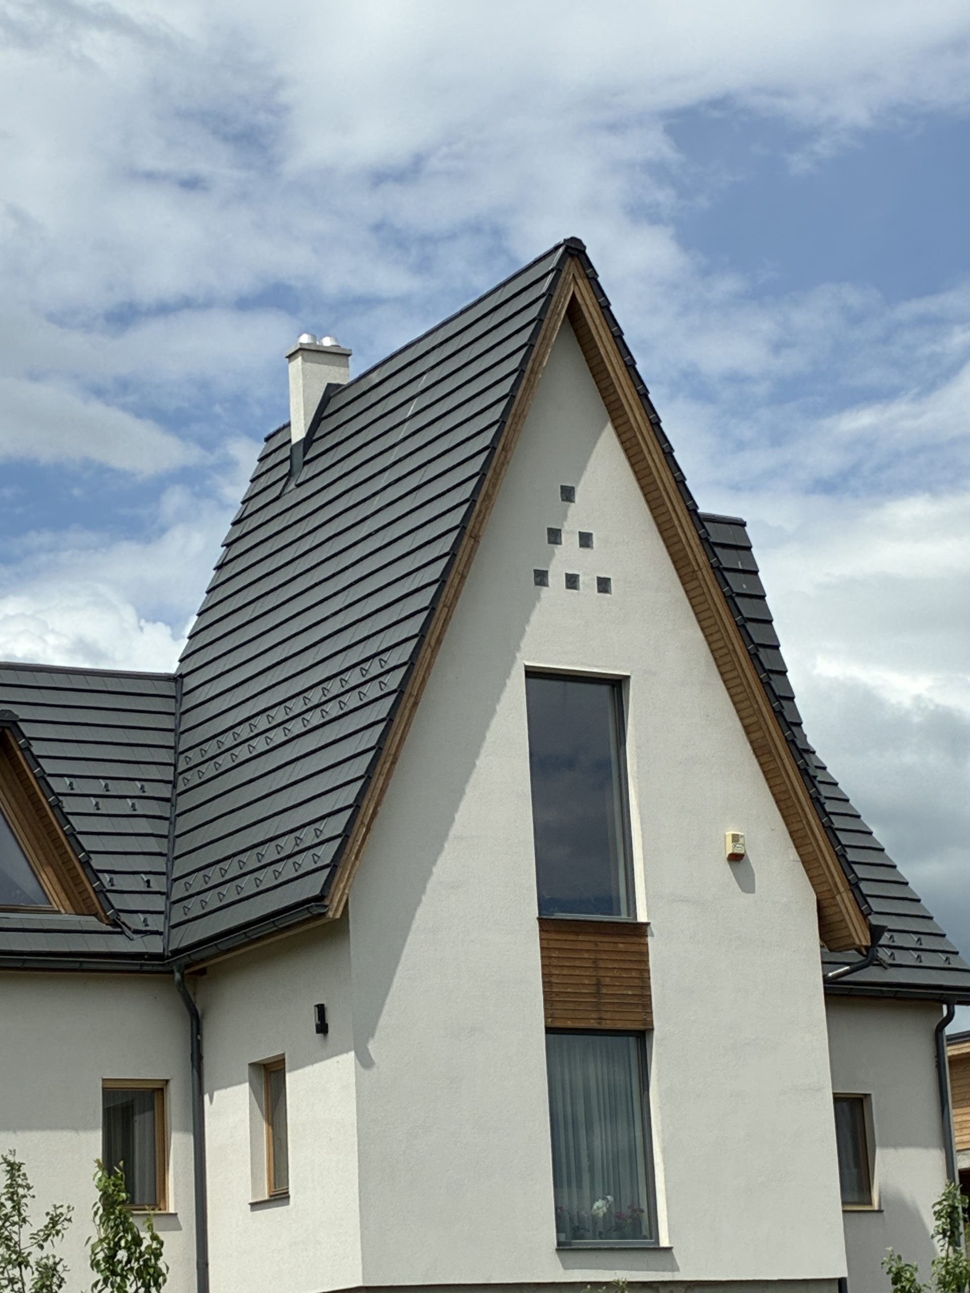
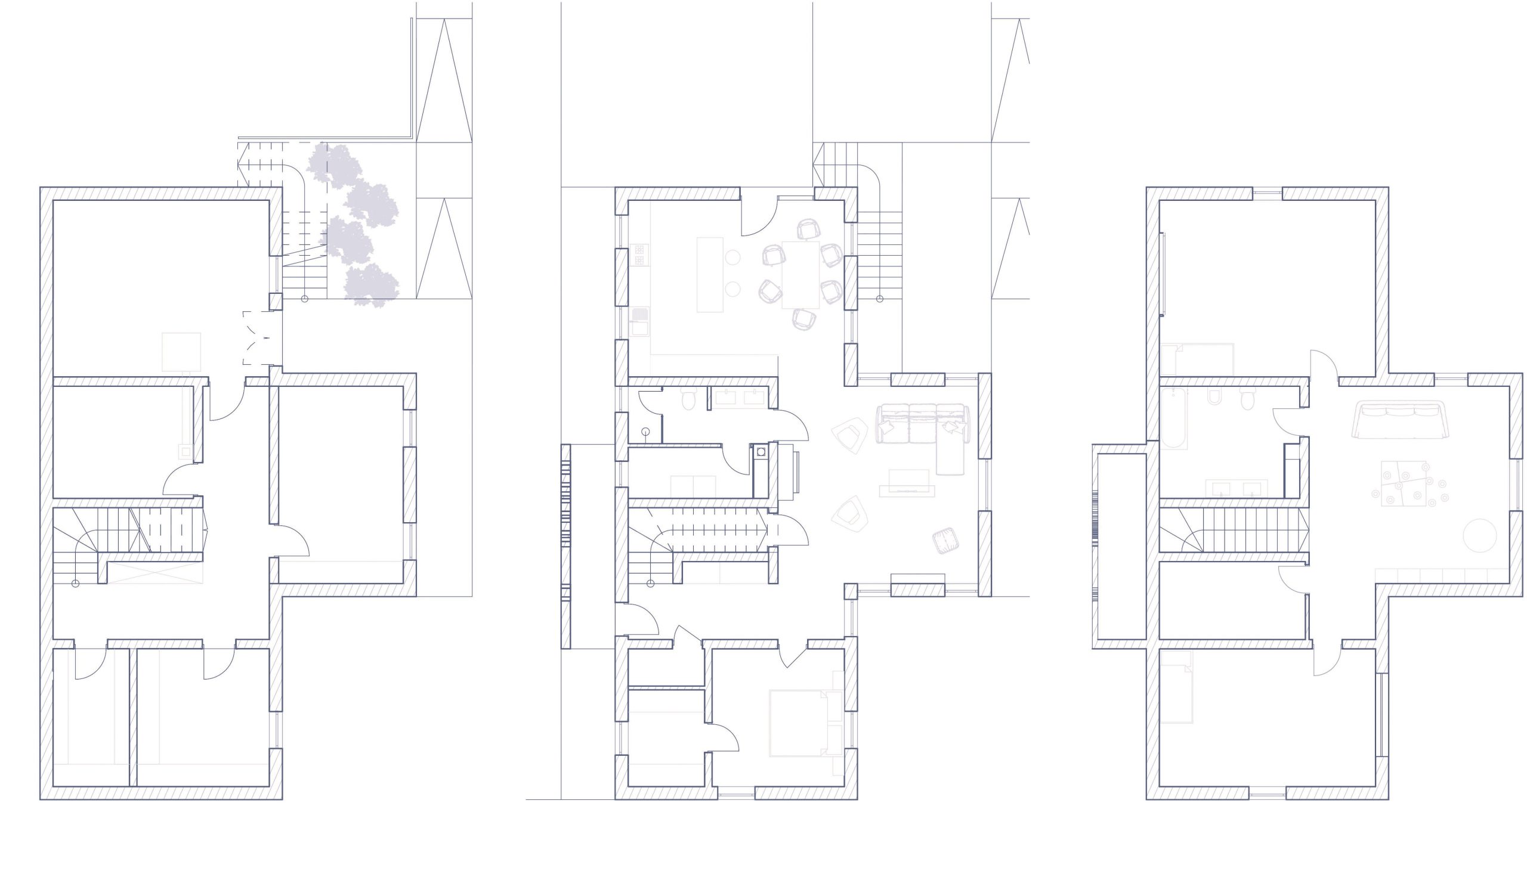
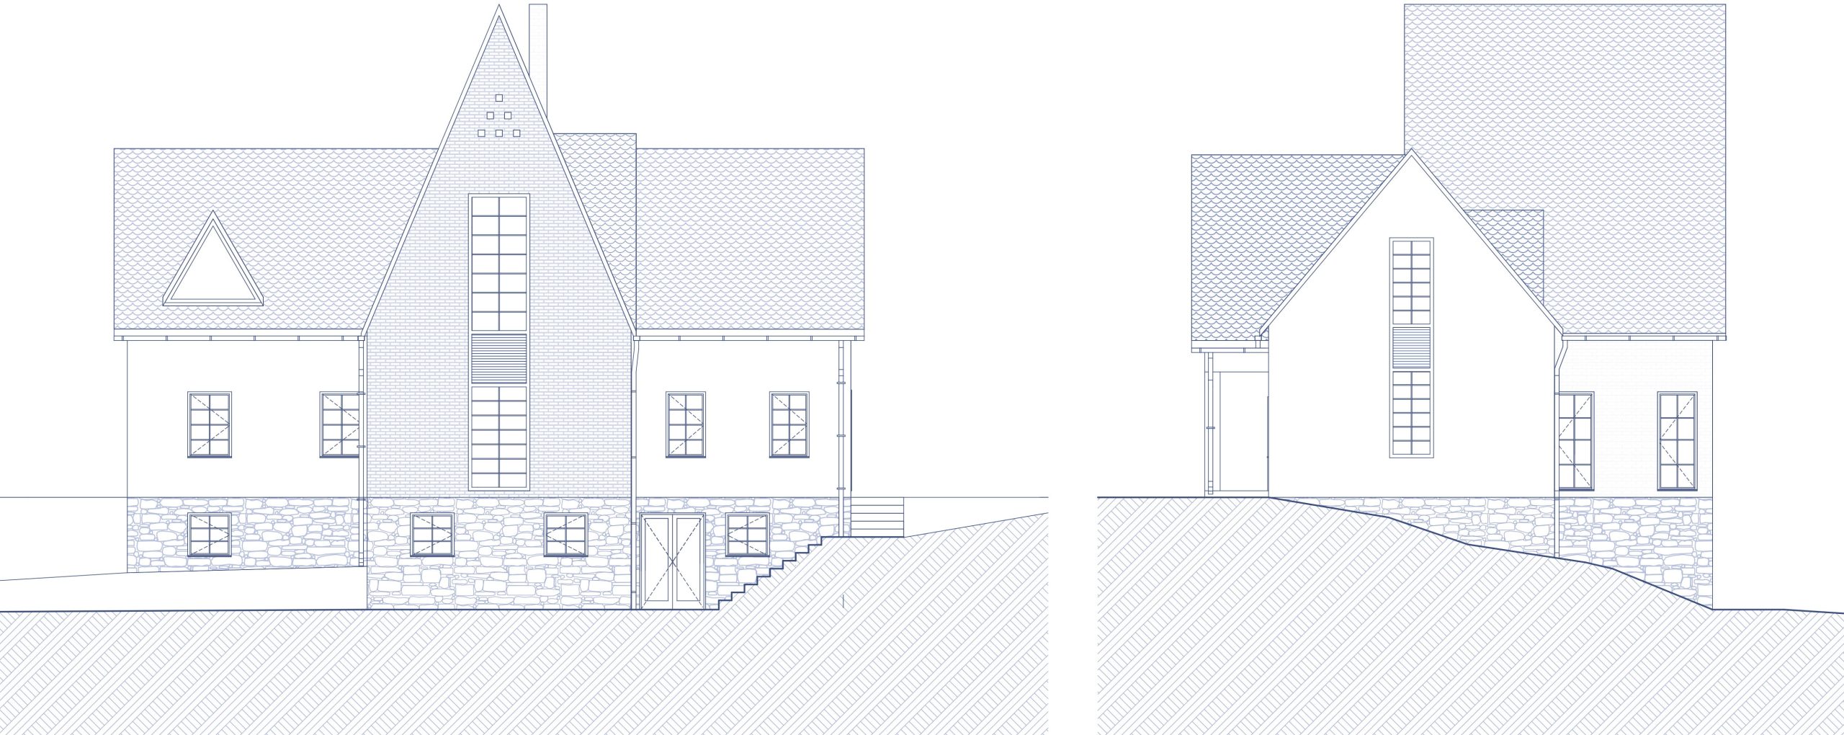
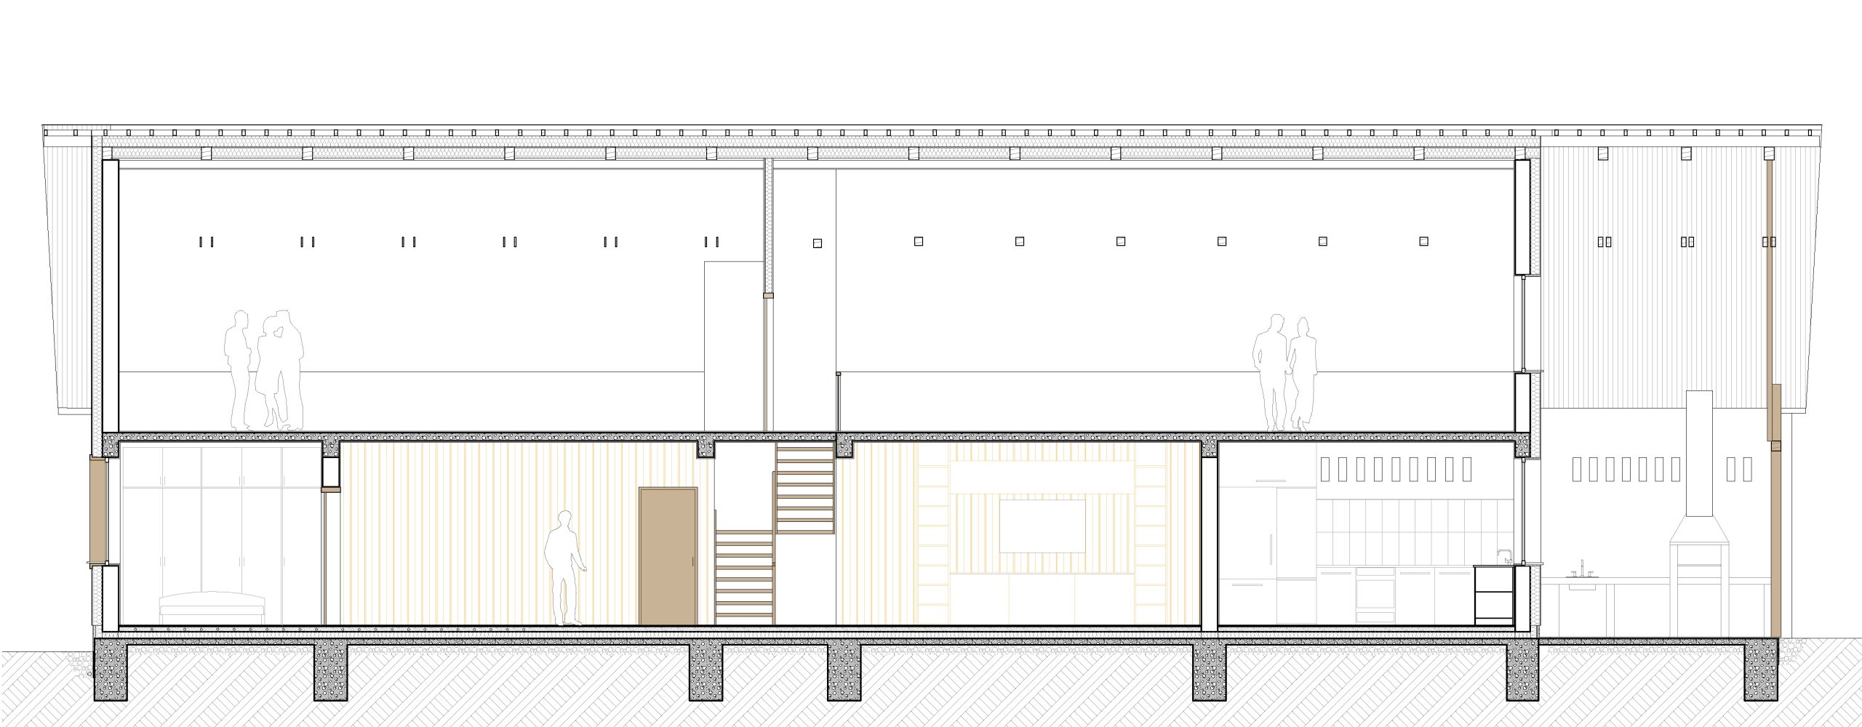
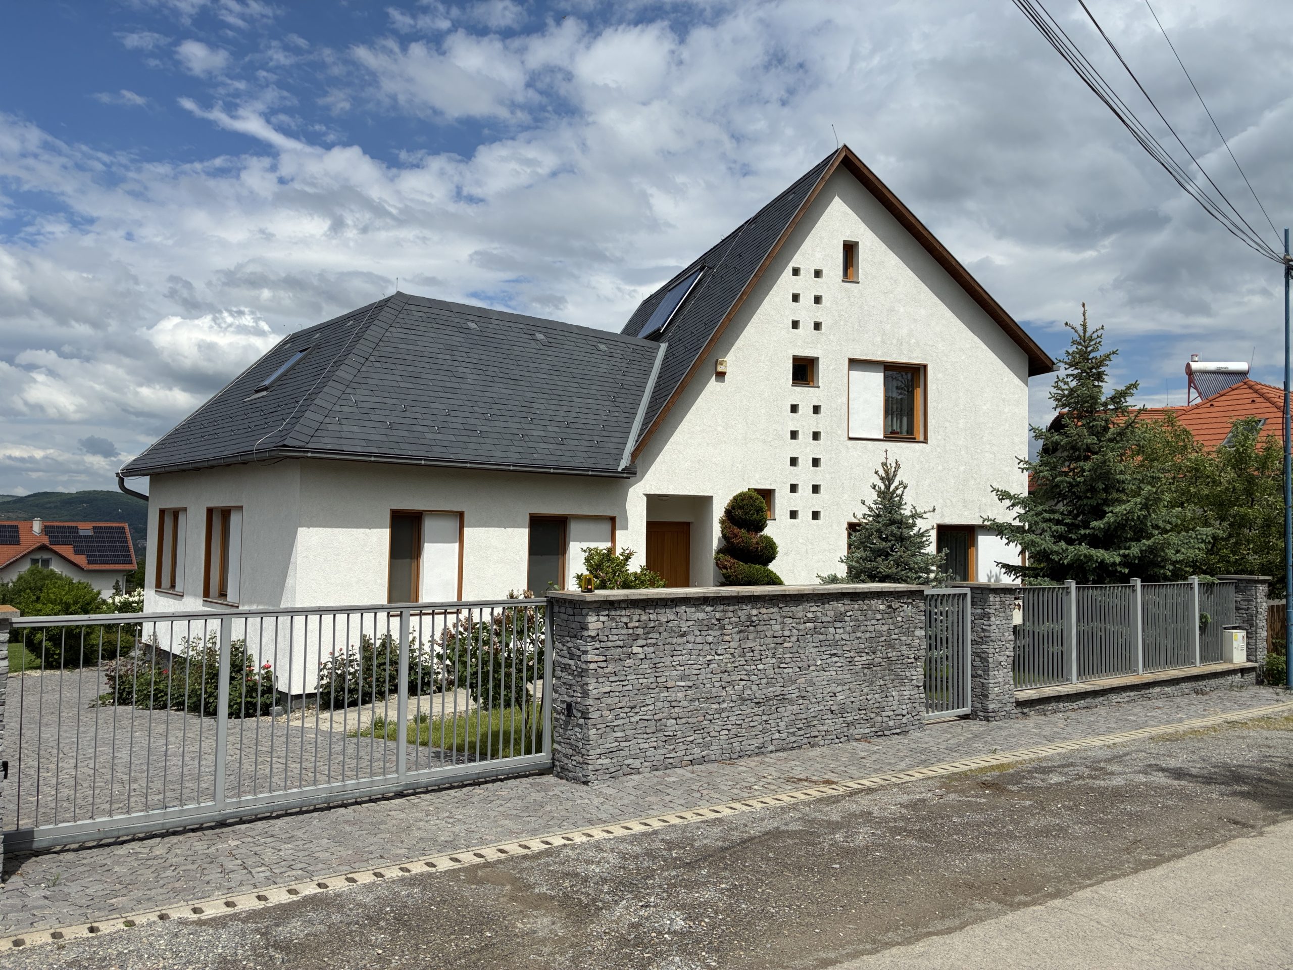
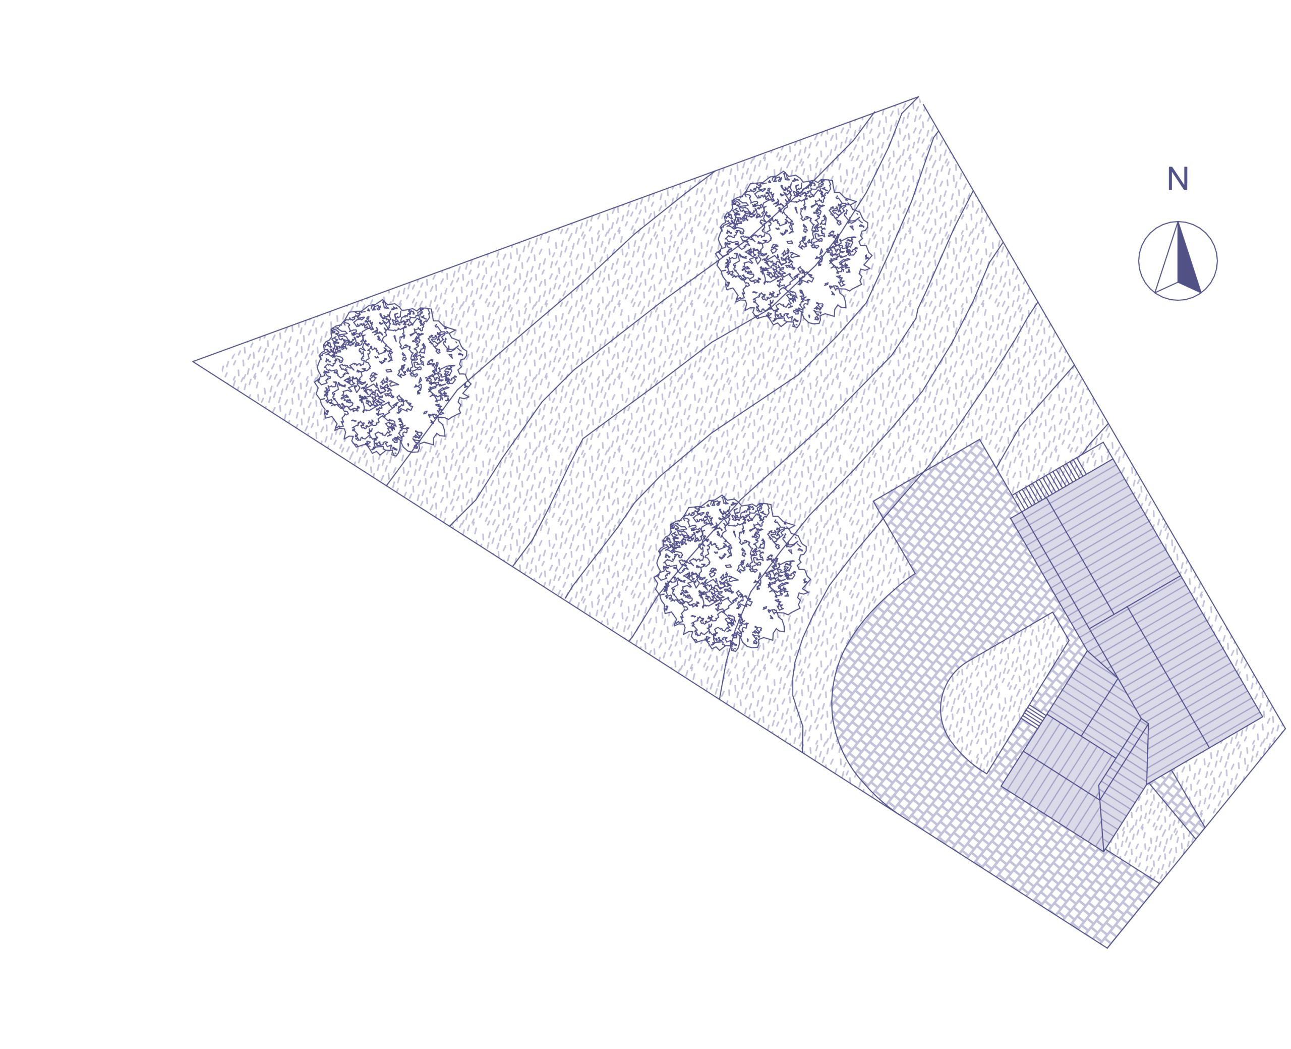
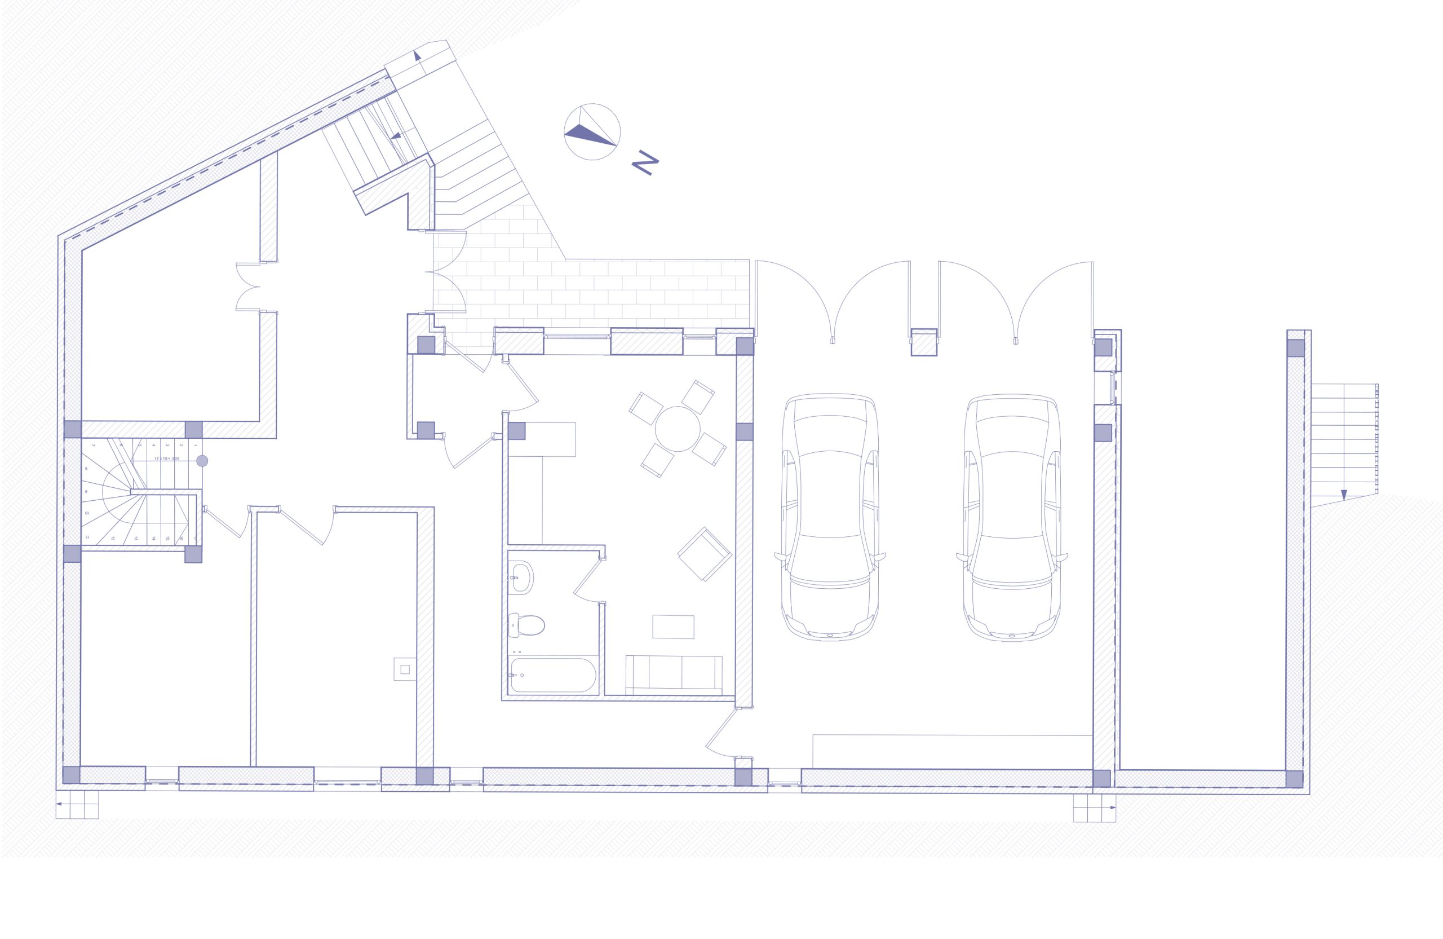
The design focused on creating a timeless and refined family home. The building’s architectural form is defined by steeply pitched roofs and simple, well-proportioned façades. Small openings punctuating the façade serve both functional and aesthetic purposes. The result is a contemporary home that combines functionality, durability and understated architectural quality.
Project Lead Architect Csíki Barna Structural Engineering: Máté Ottó
Mechanical and Electrical Engineering: Tibodi Zsolt
R E N O V A T I O N S
Traditional Farmstead – Bențid
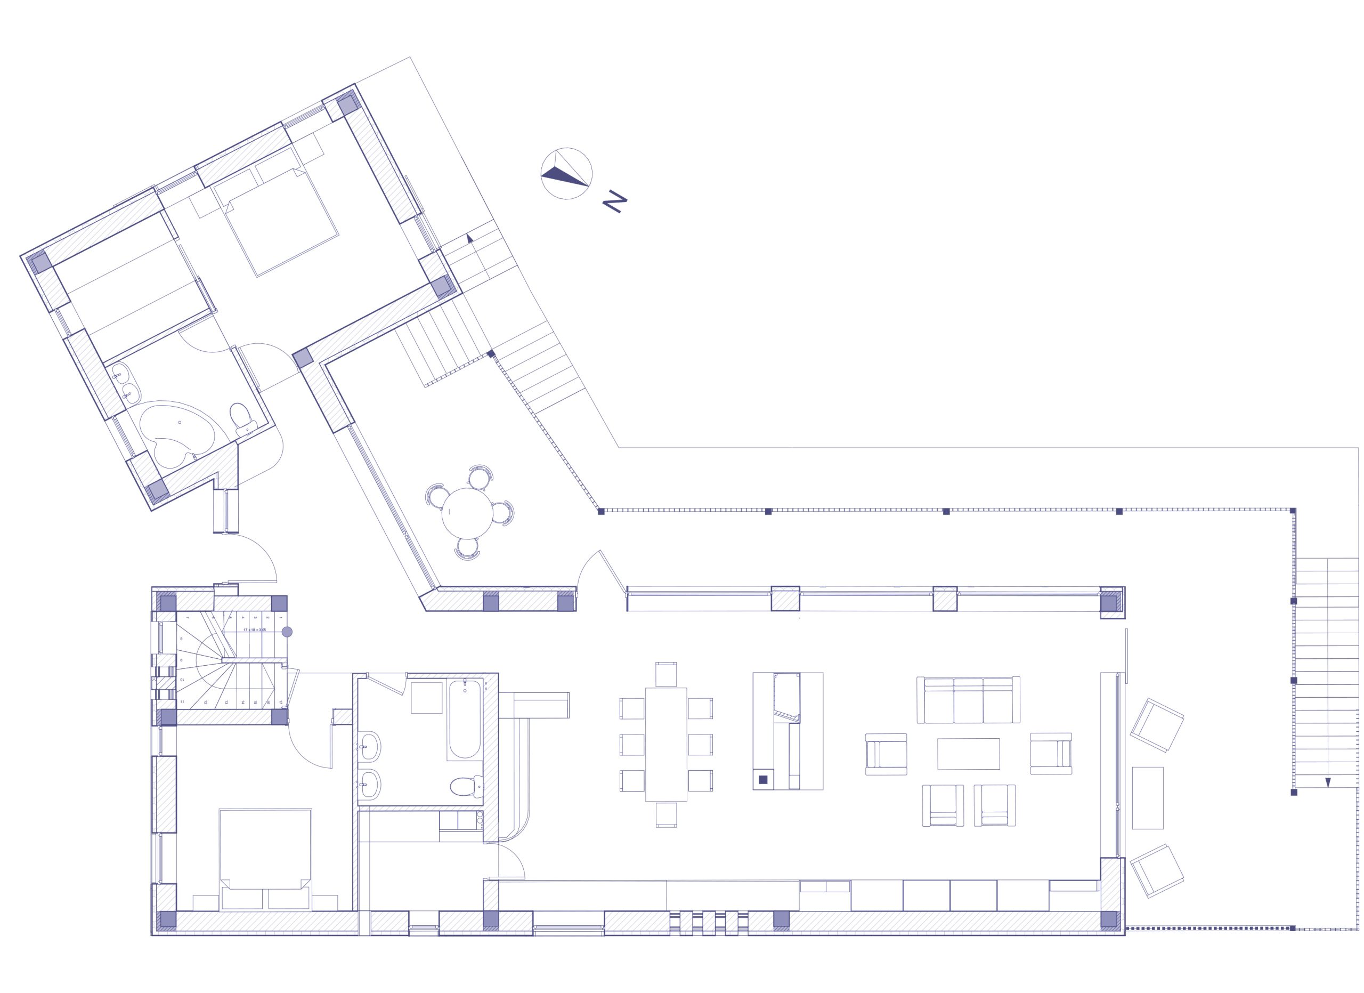
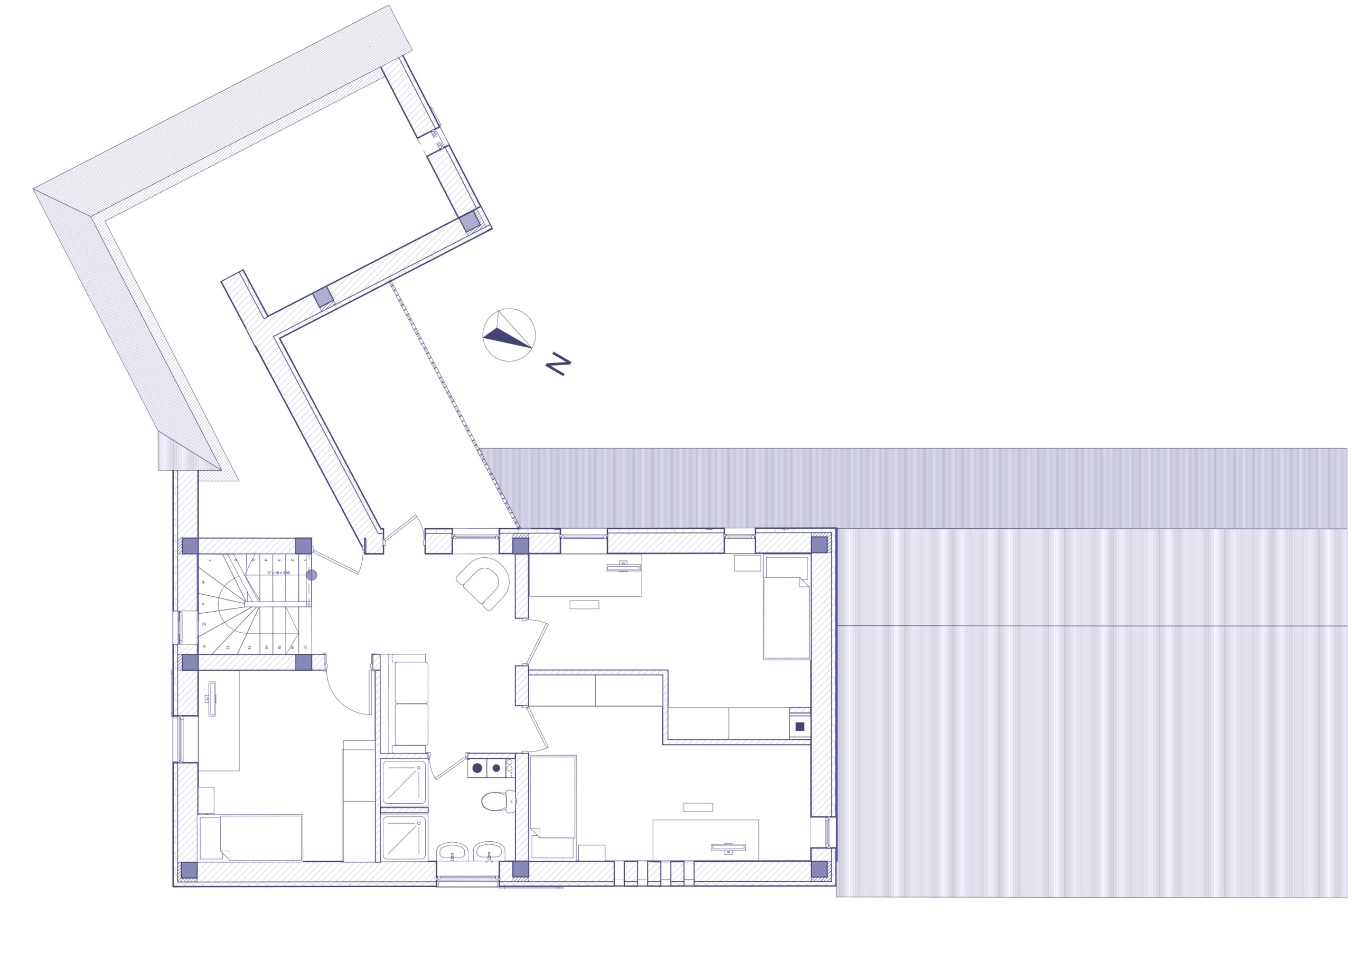
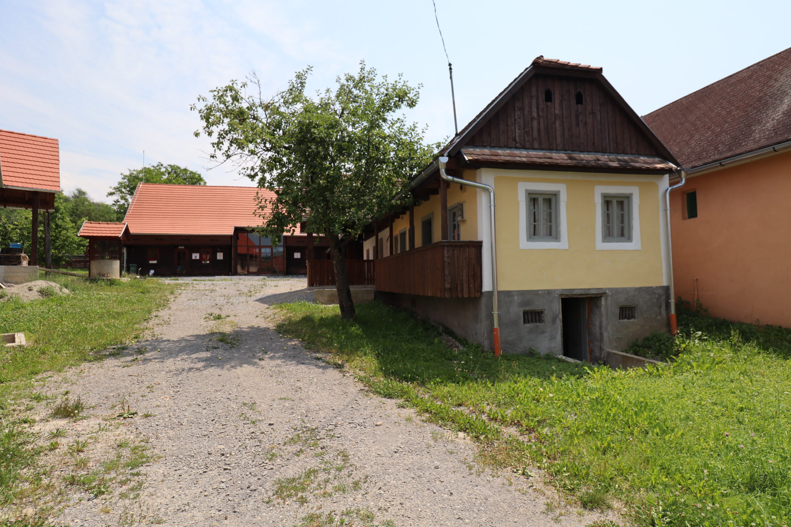
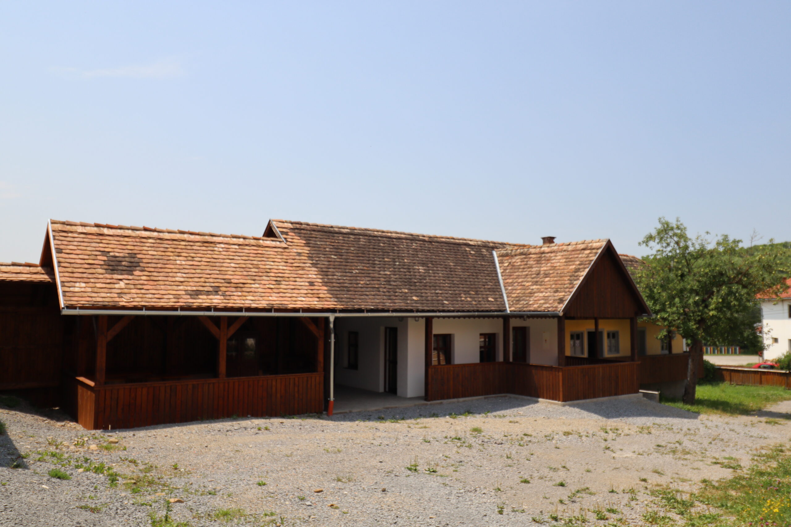
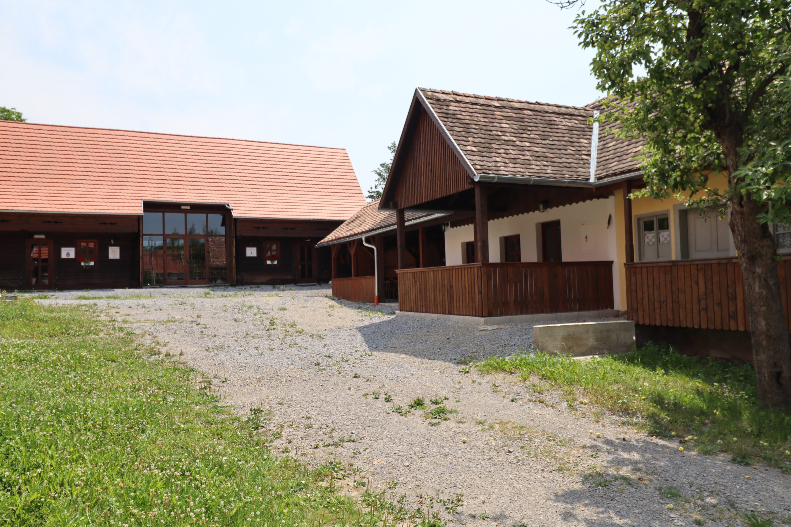
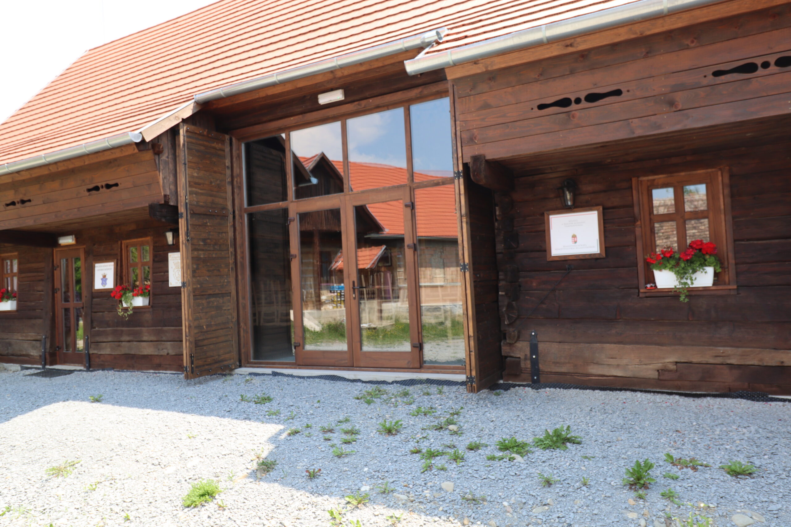
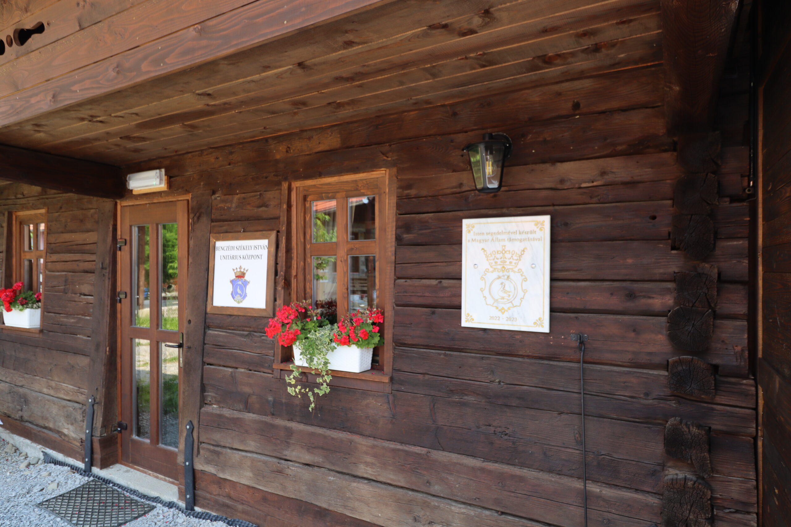
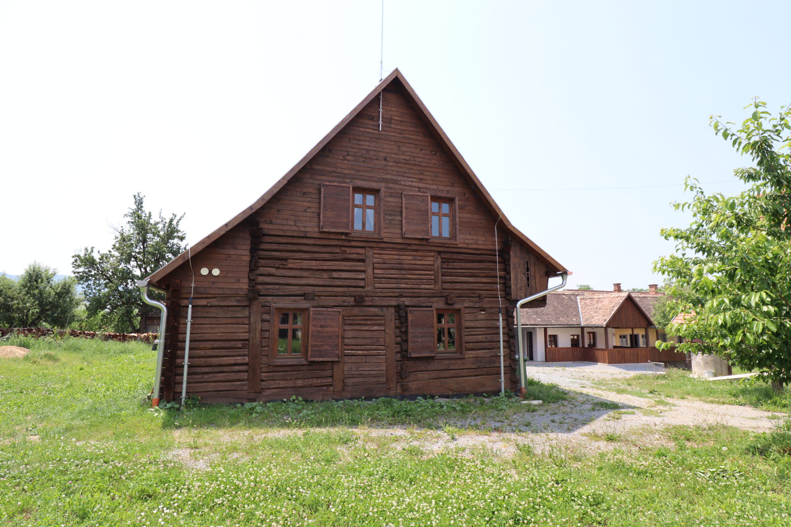
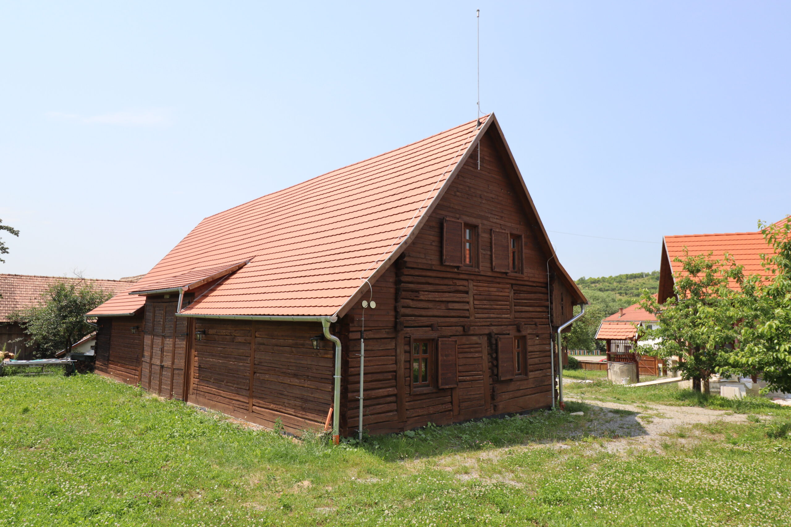
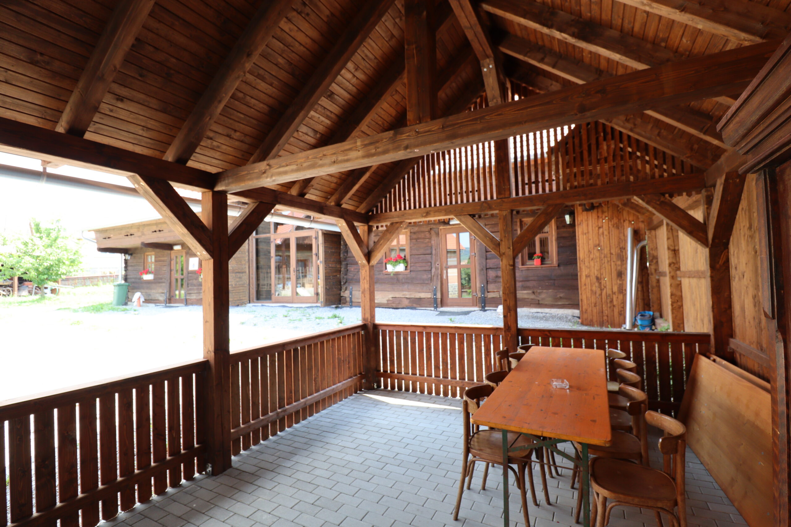
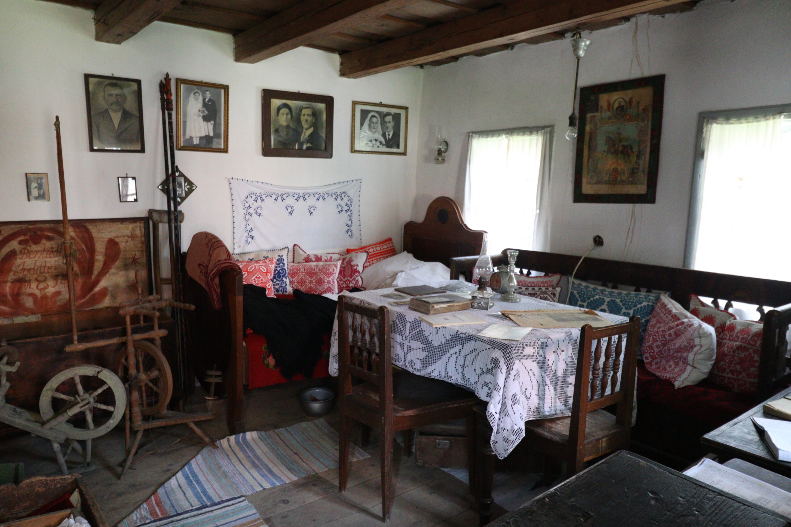
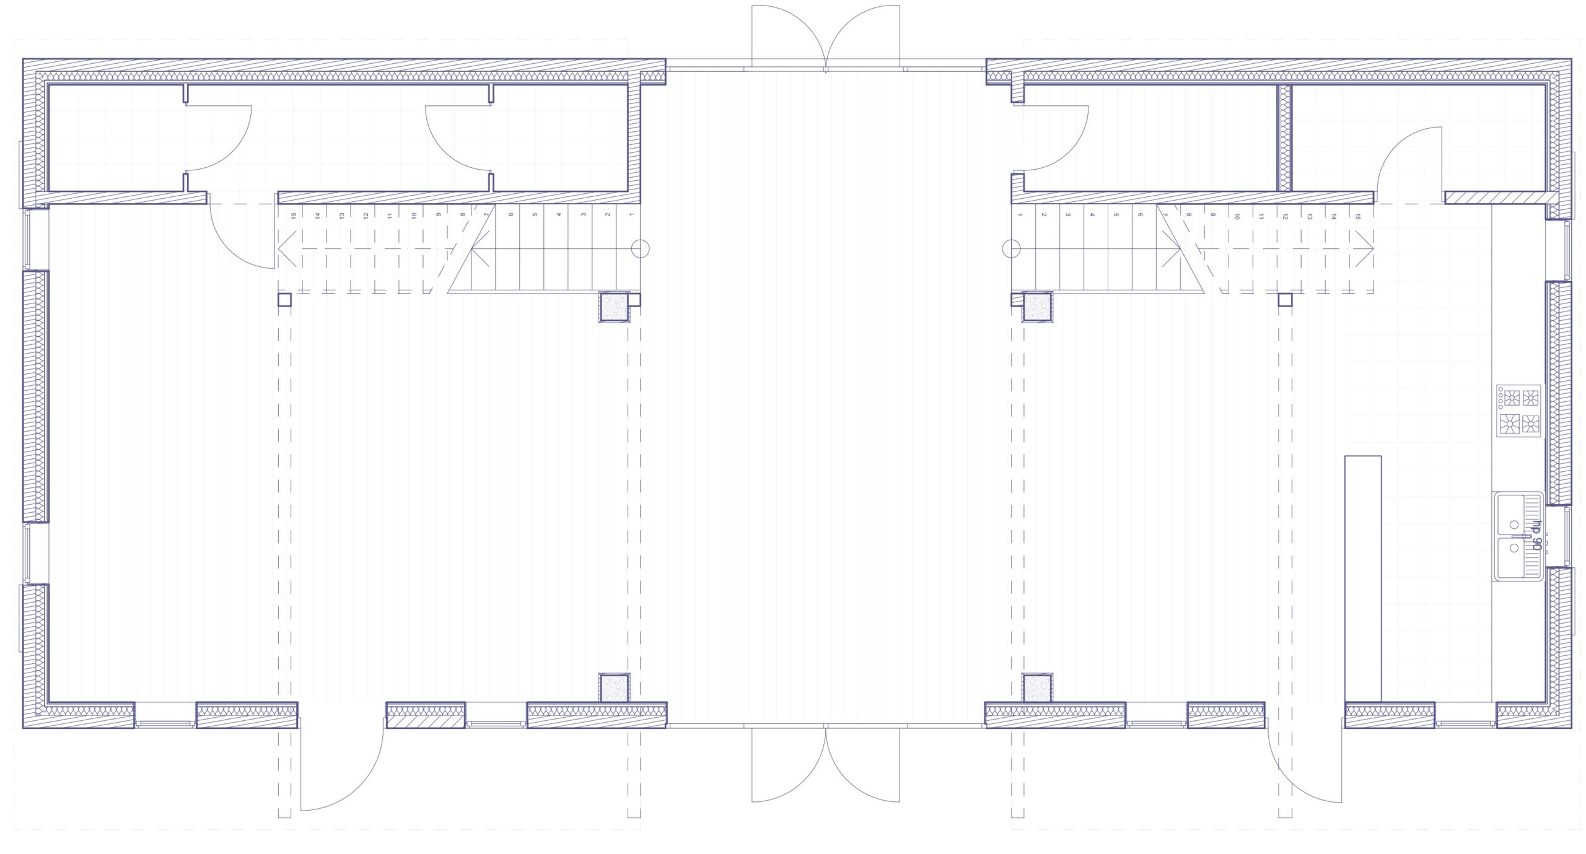
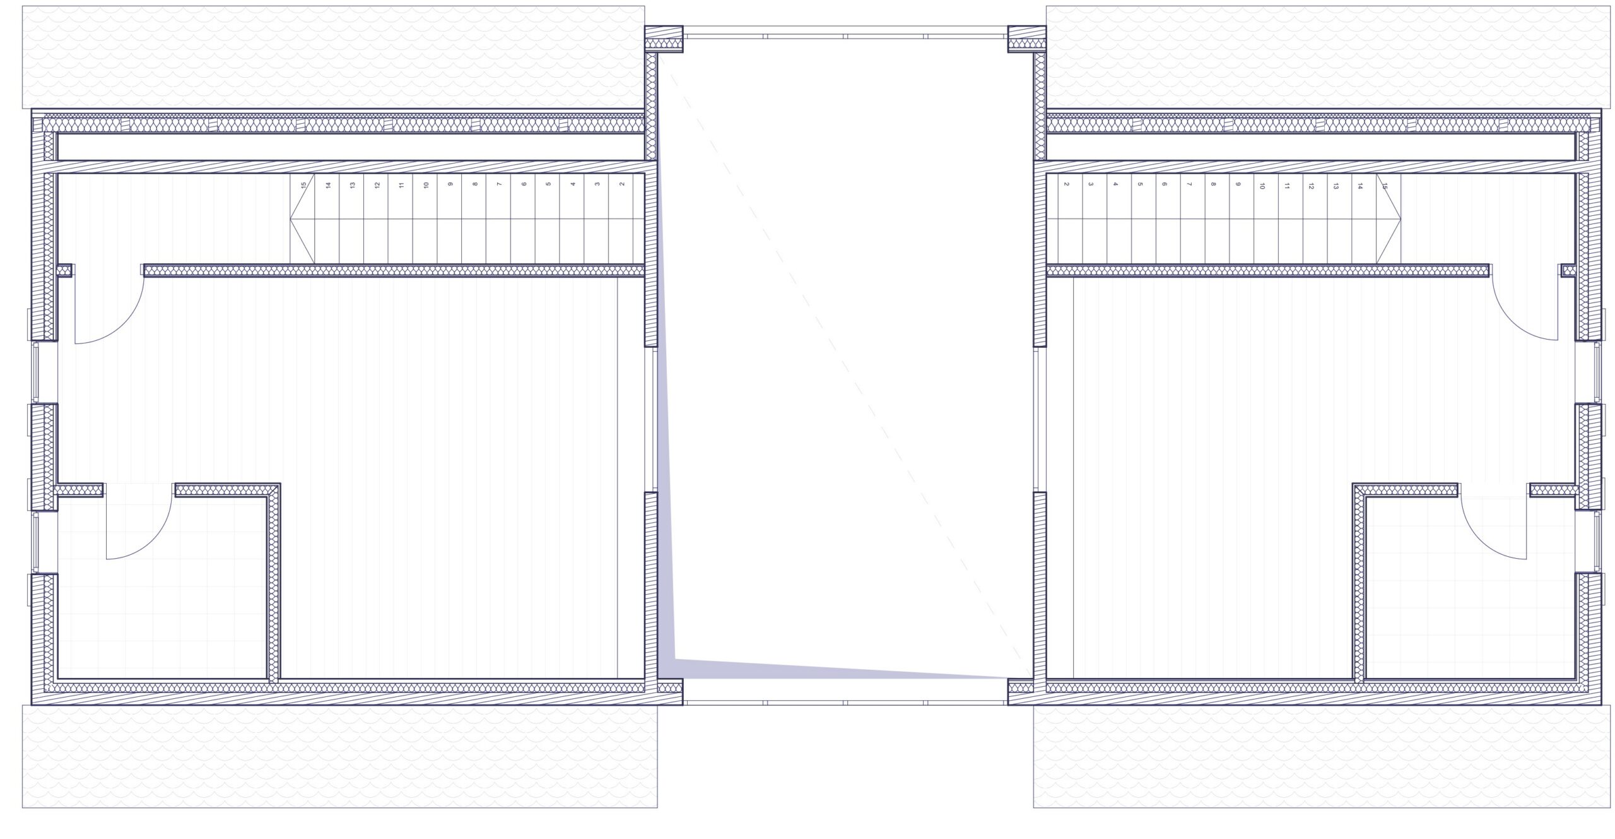
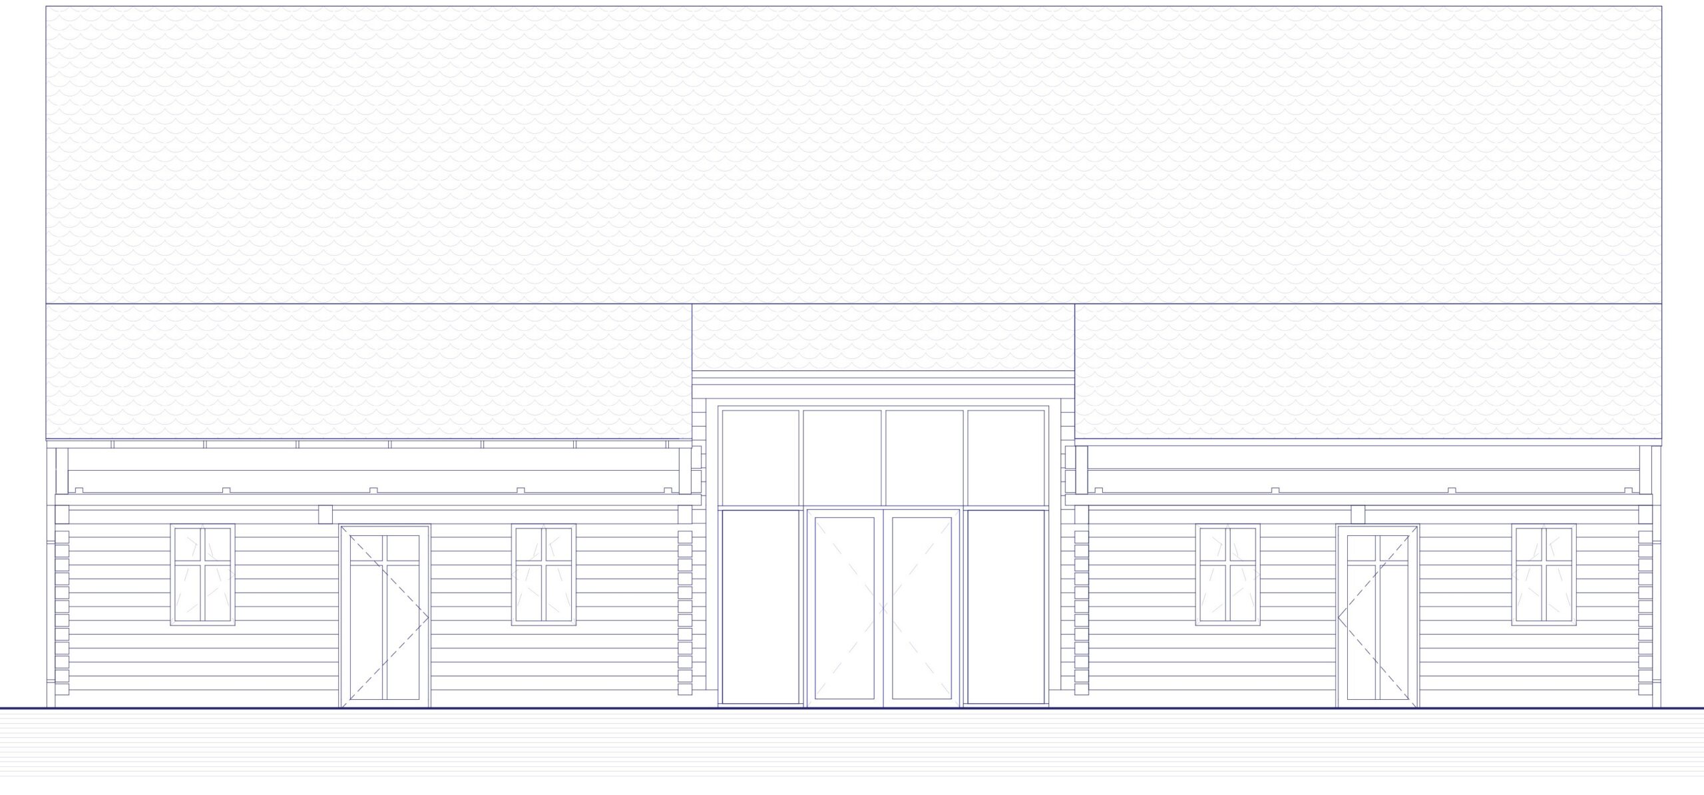
The Benced event venue is a contemporary reinterpretation of a traditional rural farmstead. The intervention preserves the character of the existing timber walls and their finely carved details while transforming the structure into a modern event barn. A monumental glazed portal, introduced in place of the former cart entrance, opens up the interior and lends the building a sense of lightness.
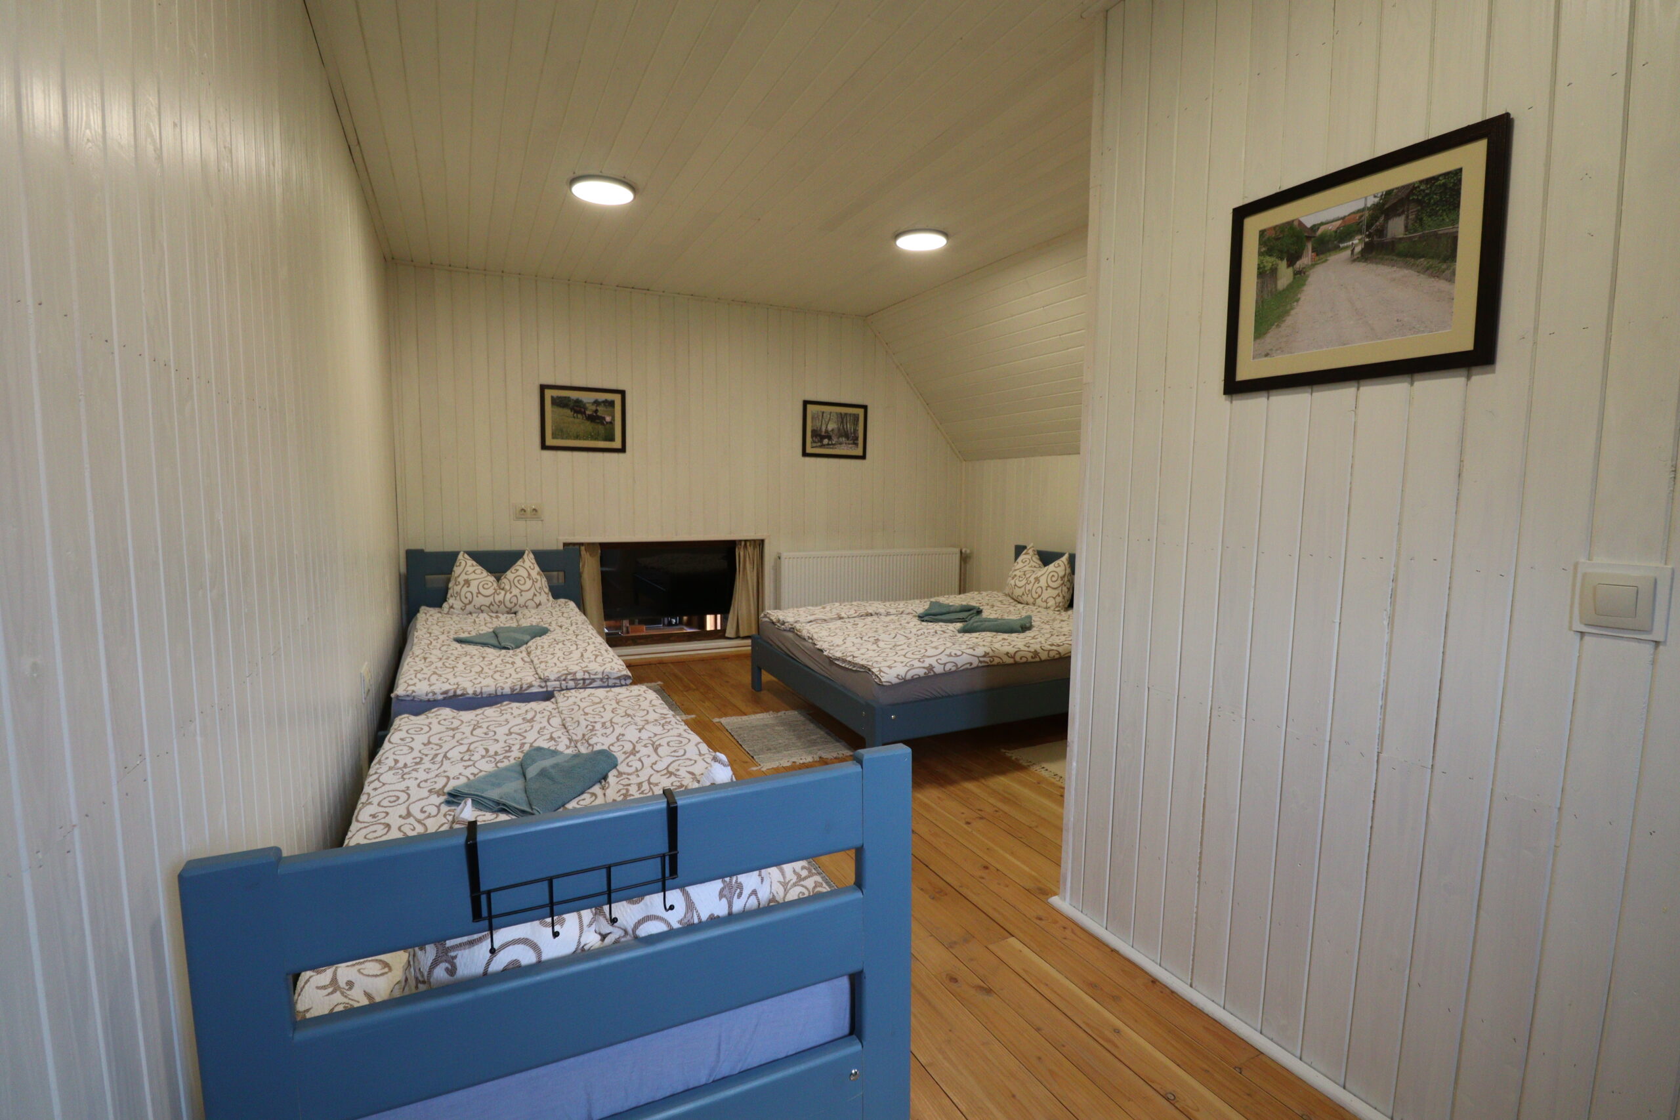
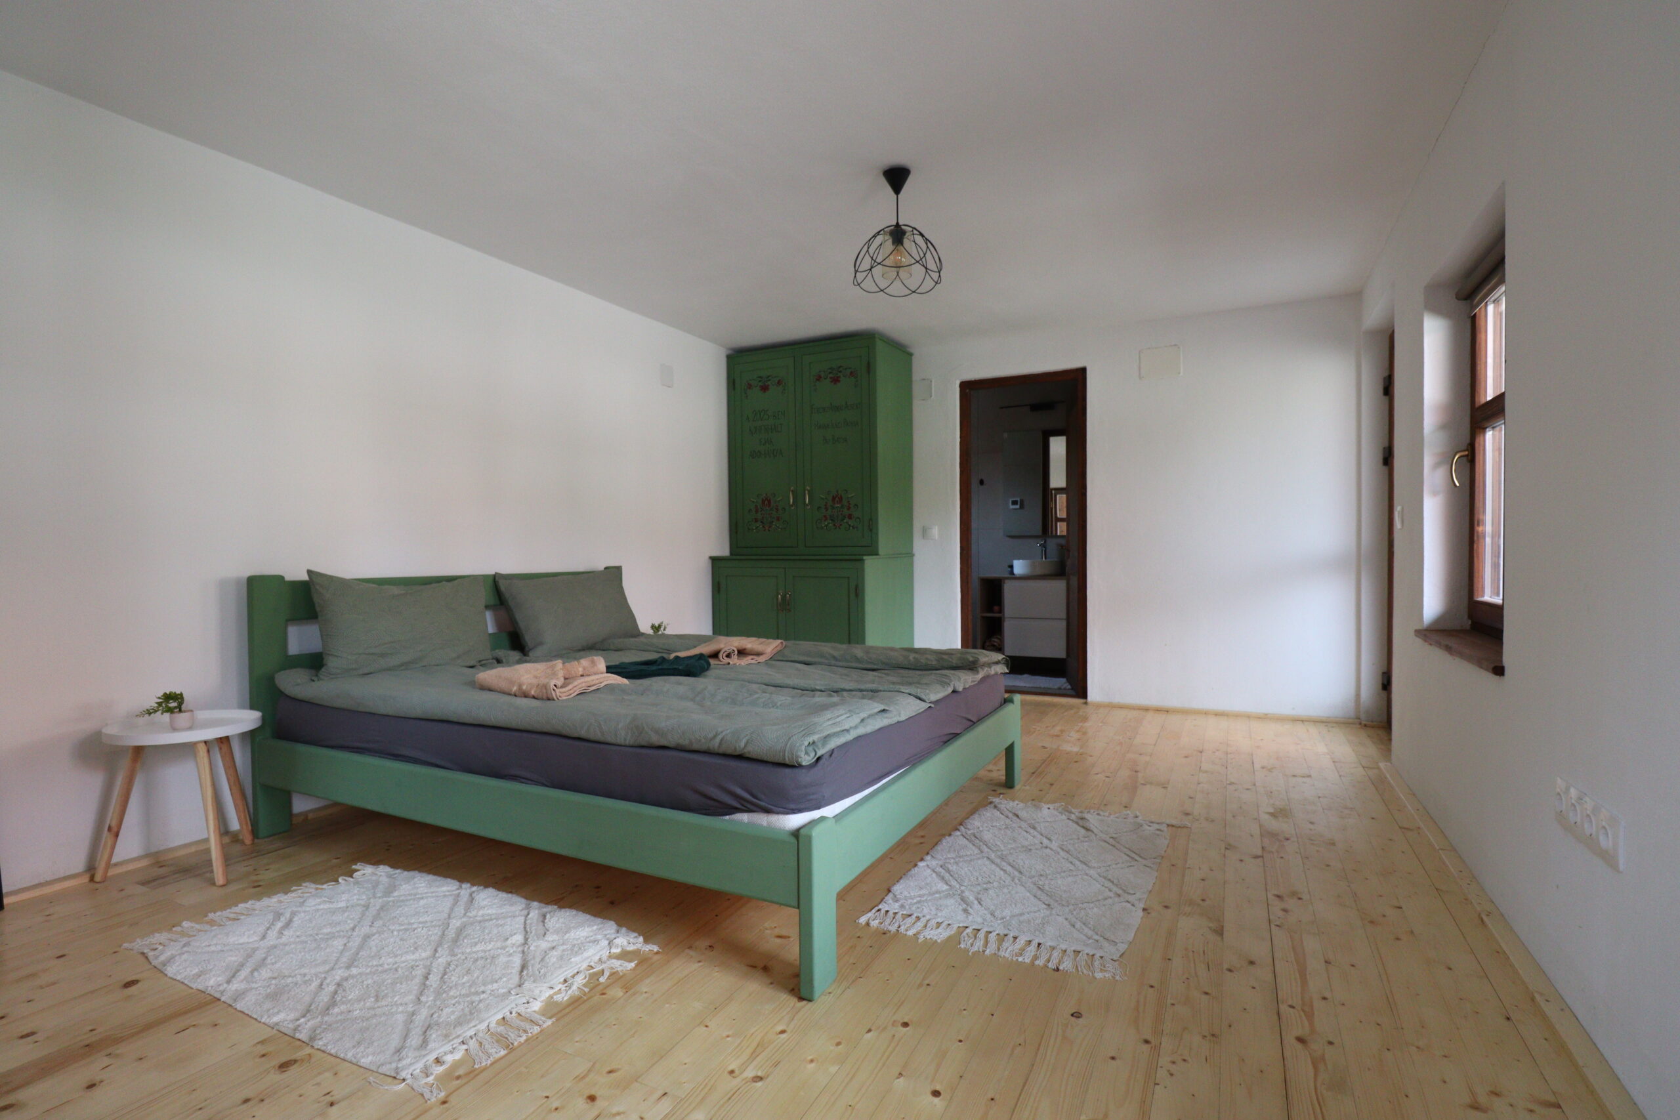
Within the barn, exclusive en-suite guest rooms were created on the gallery level of the former hayloft. Respect for the site’s heritage extends throughout the complex: the former dwelling has been restored as a village museum and complemented by a comfortable guest room adapted to contemporary needs. The contrast between the rustic texture of the substantial timber surfaces and contemporary architectural elements creates a distinctive atmosphere where old and new coexist naturally.
Project Lead Architect Csíki Barna Architectural Collaborator: Bancsi-Rigó Zsuzsánna
Structural Engineering: Lakatos – Hajdó Barna
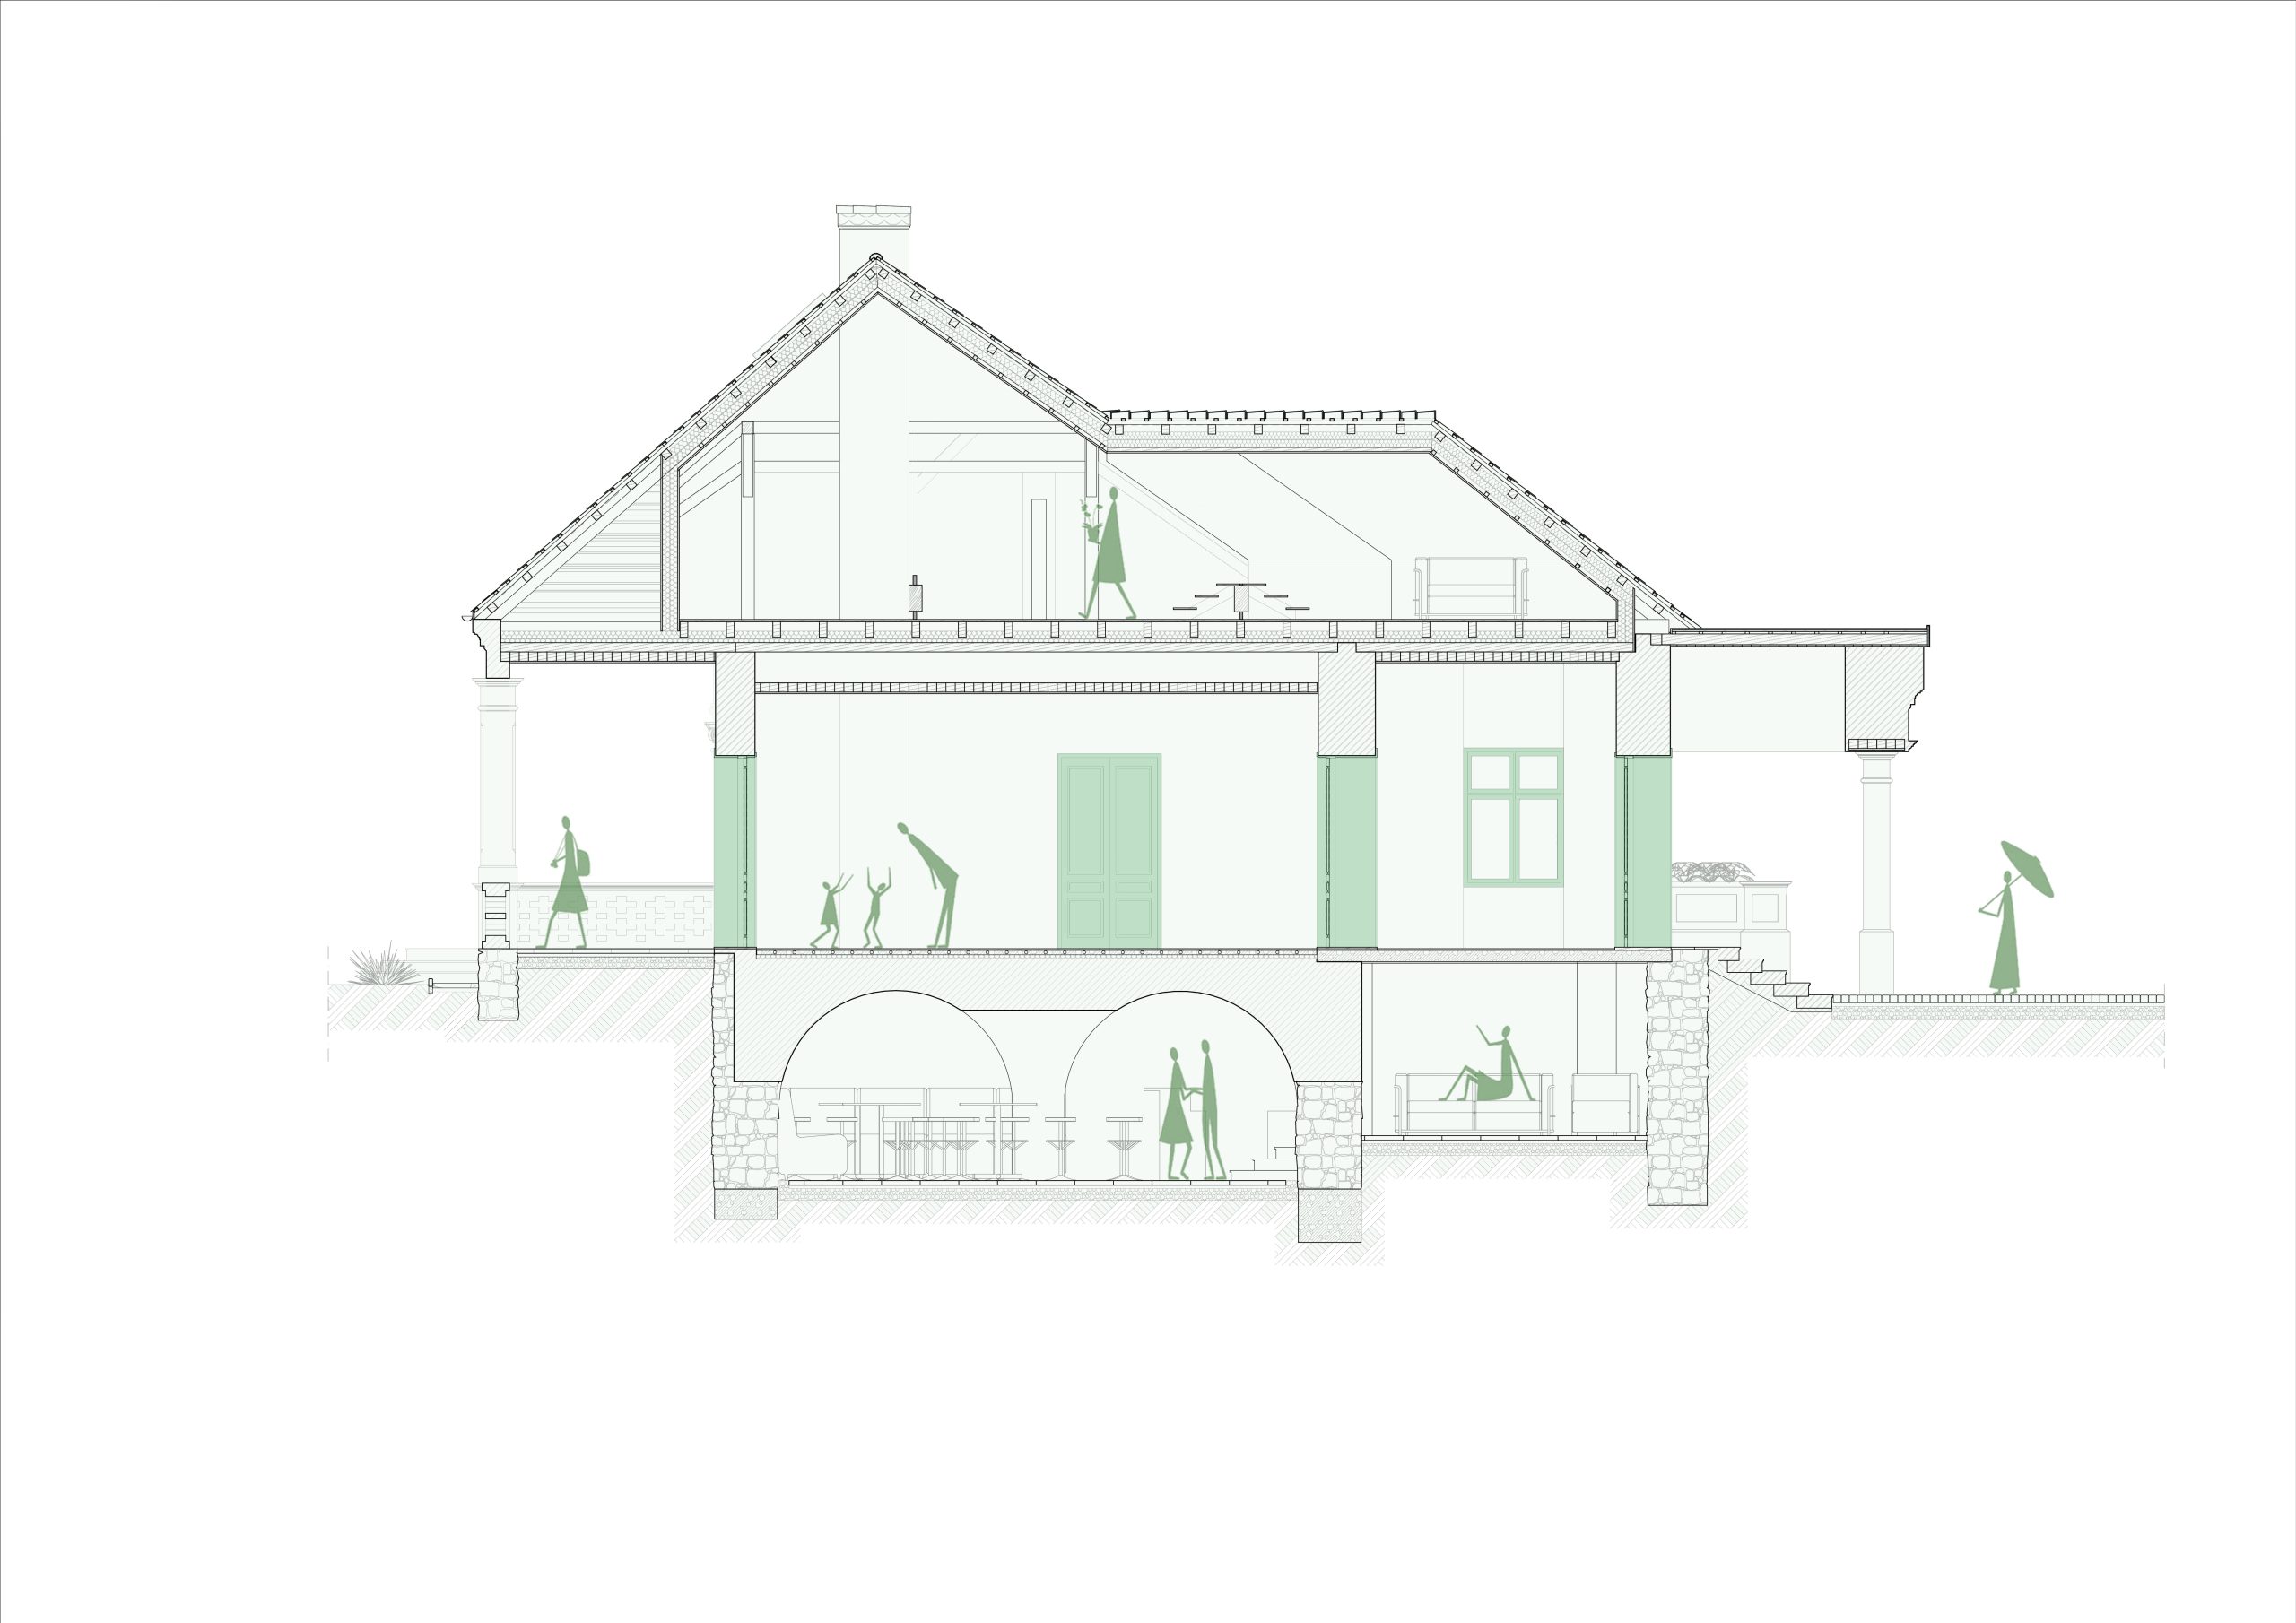
Villa Renovation – Băile Homorod
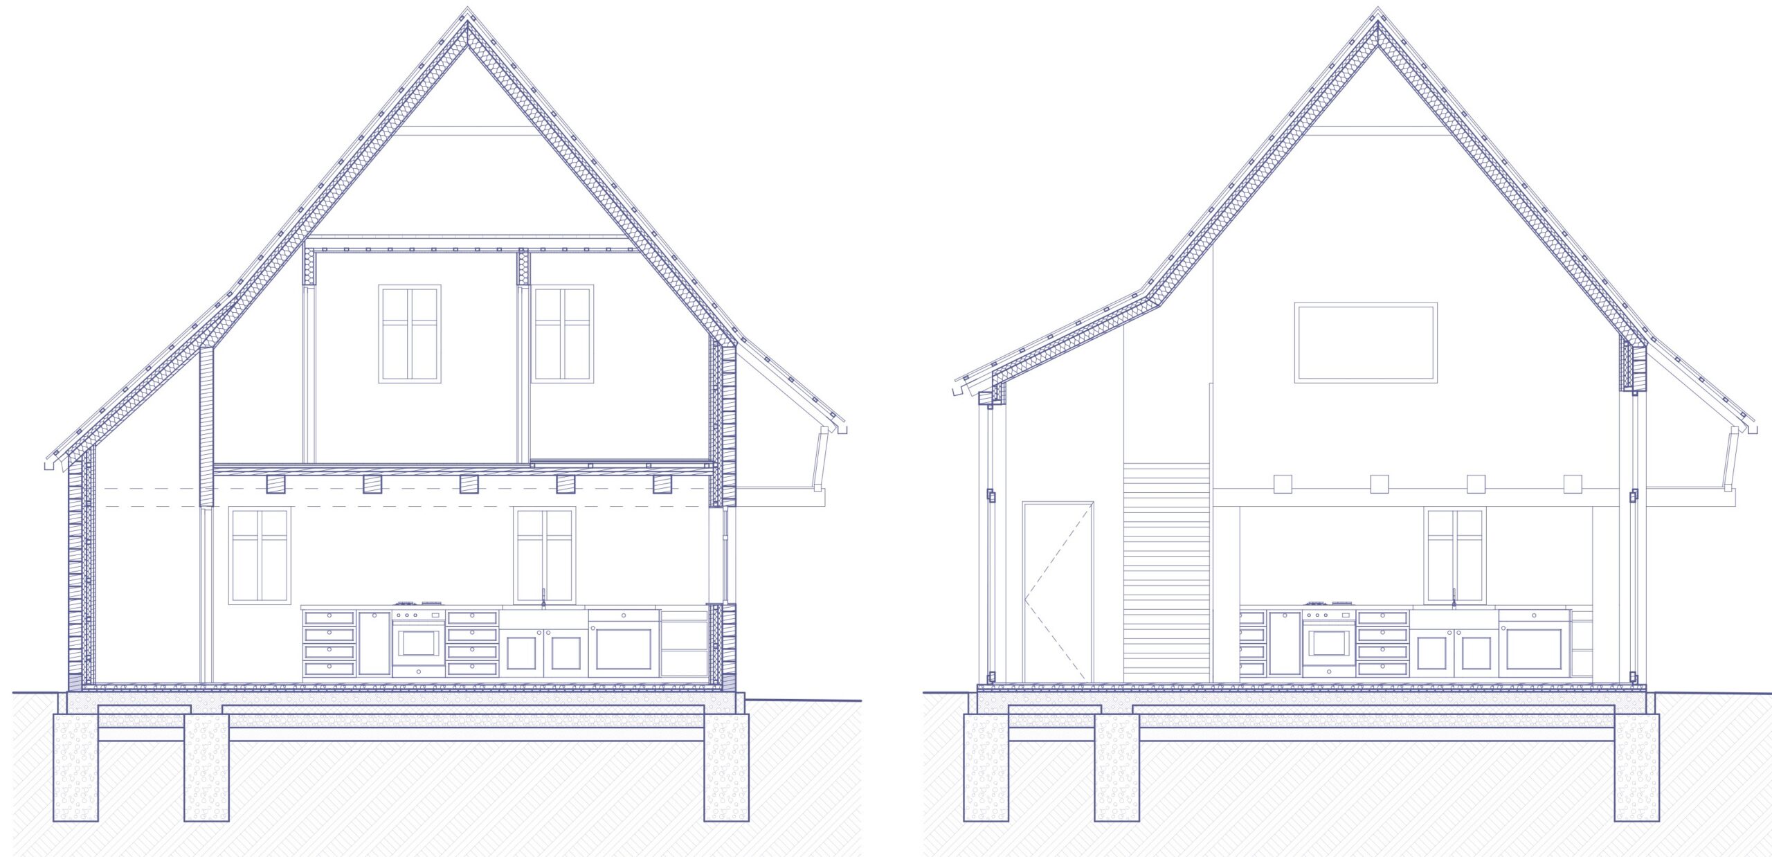
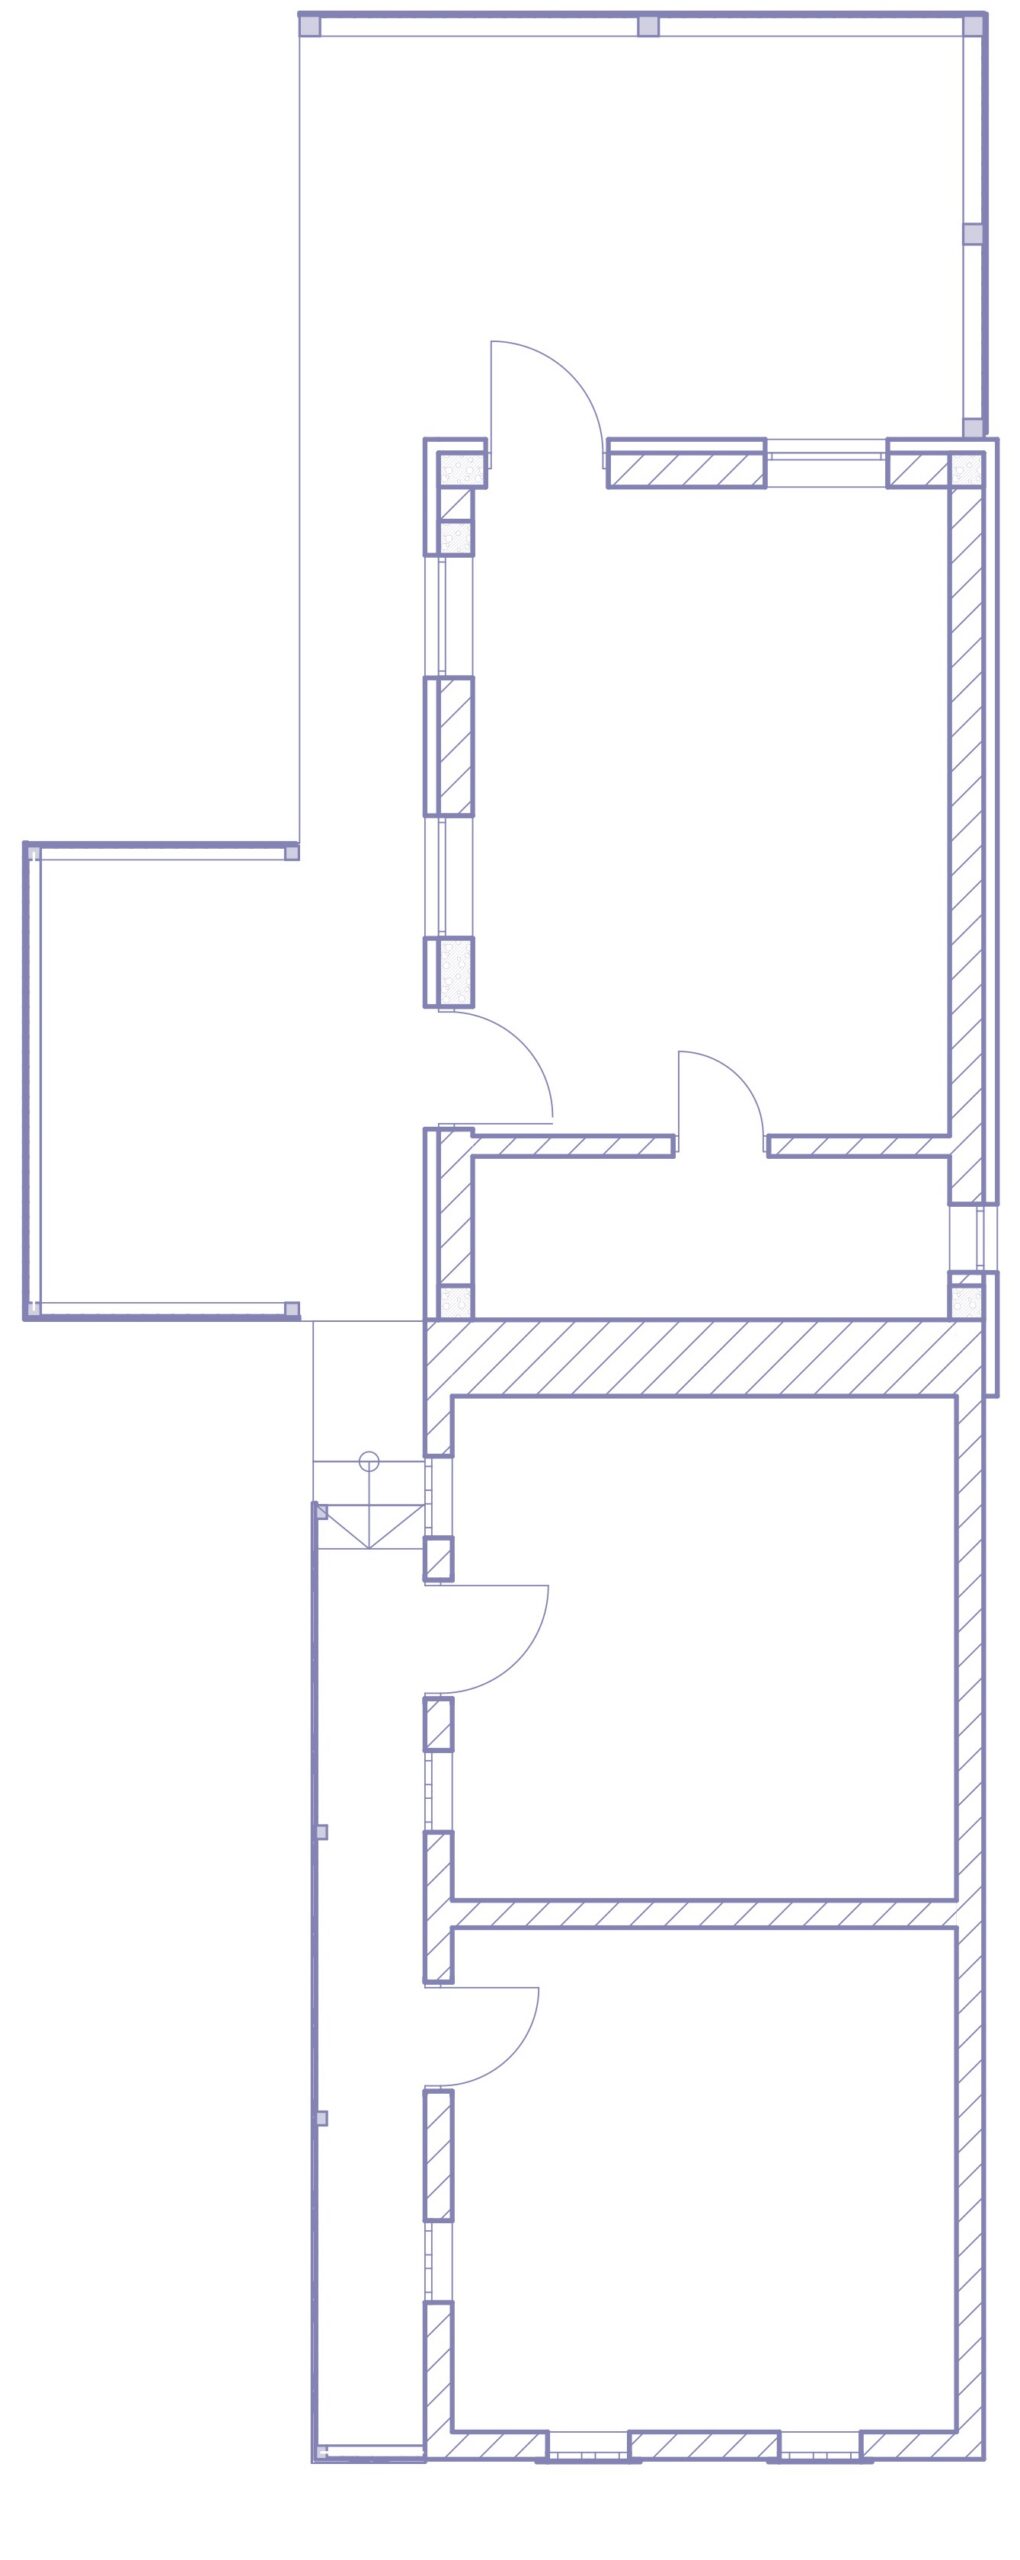
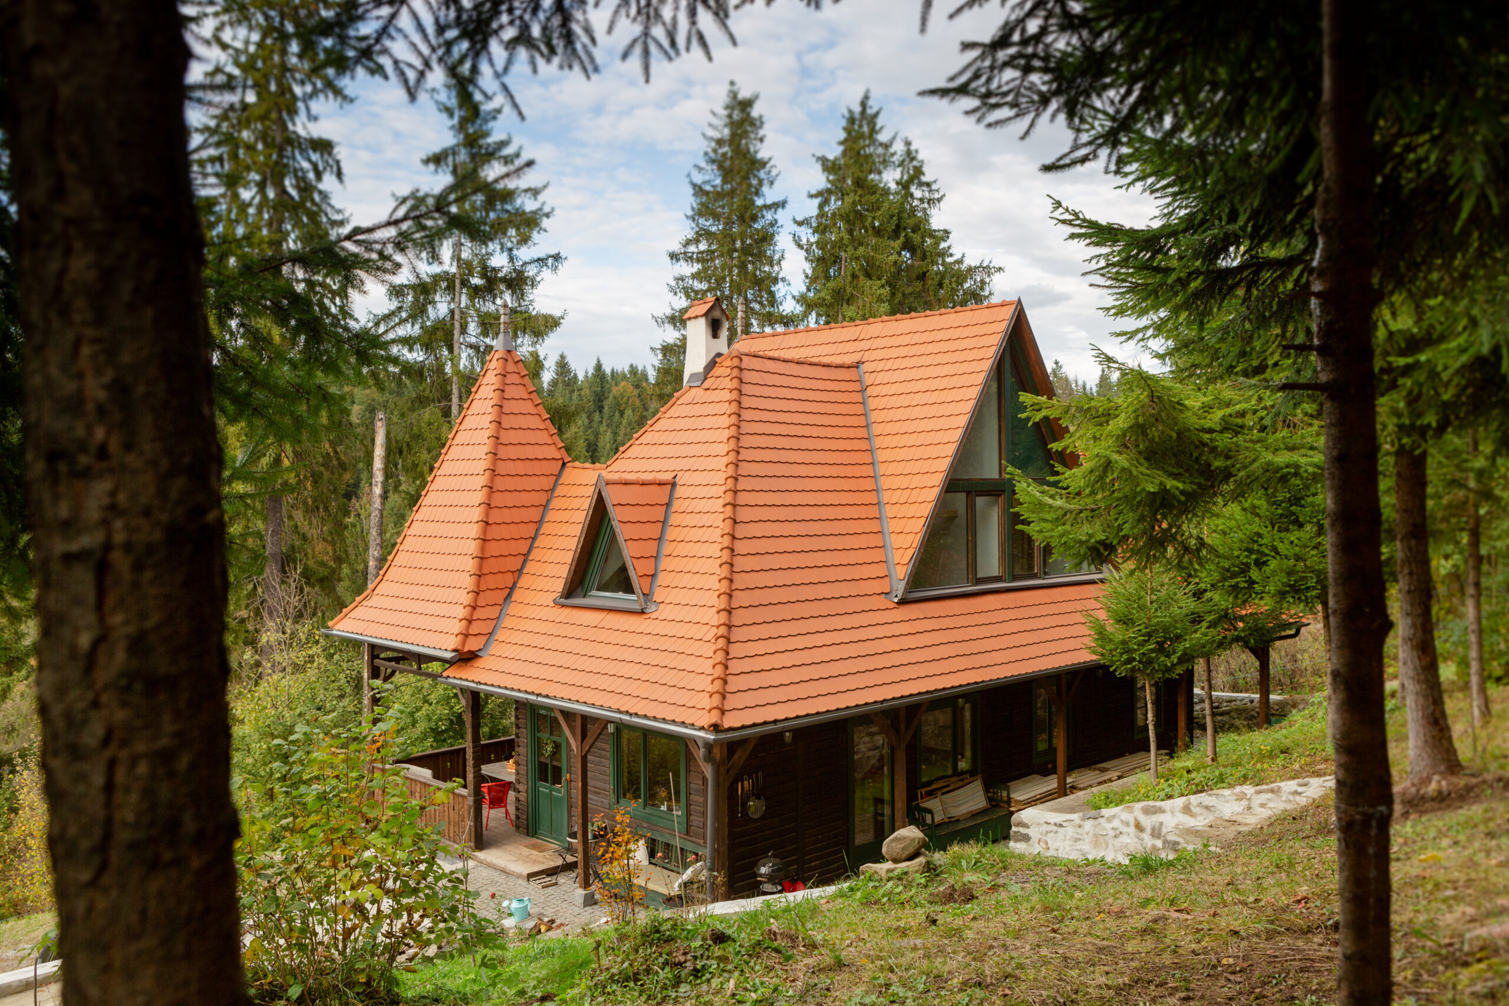
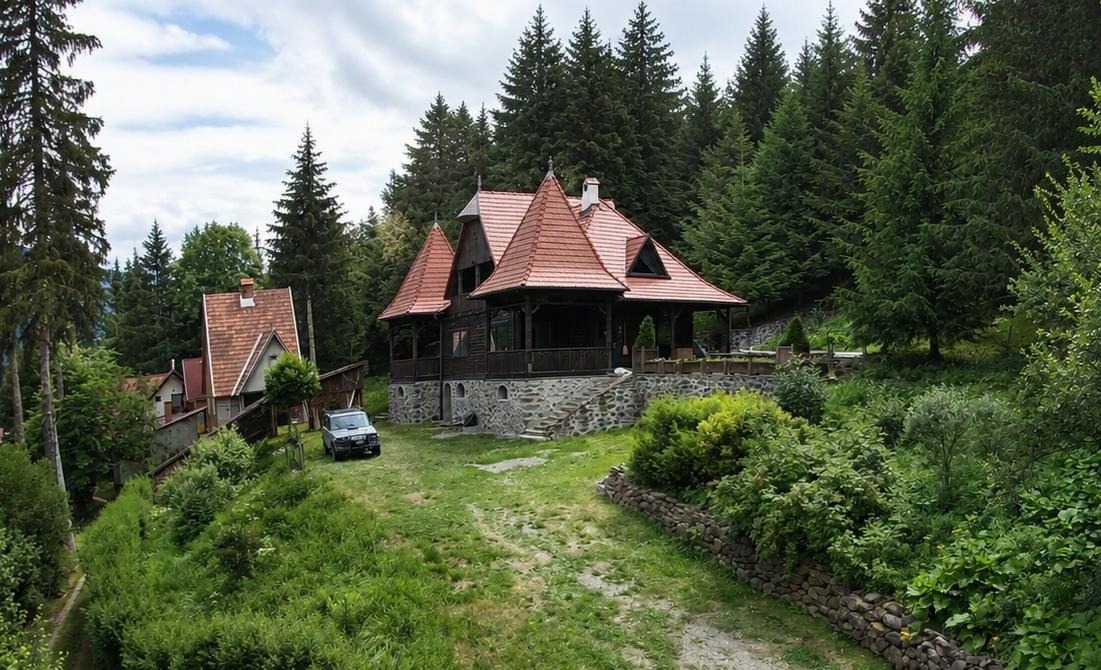
The Second Vienna Award of 30 August 1940 had a significant impact on Homoródfürdő. The new concrete road connecting Székelyudvarhely and Csíkszereda was also constructed during this period. The changing historical context and the resulting infrastructure developments encouraged many families from Székelyudvarhely and the surrounding area to build holiday villas in Homoródfürdő.
The building we renovated was constructed in 1942 as a shared villa for the Köpecy and Hadnagy families. According to the original building permit, bearing a stamp with the Hungarian coat of arms, the villa was designed and built by Dániel Mihály, a qualified master carpenter from Székelyudvarhely. The owners were not able to enjoy the building for long. Following the end of the Second World War, Homoródfürdő once again became part of Romania, and under the nationalisation law adopted in 1948, Villa No. 33 was transferred into state ownership.
Following nationalisation, Homoródfürdő was transformed into a large student camp and holiday resort, with facilities serving more than 3,000 people. During this period, Villa No. 33 was converted into student accommodation with a capacity of 24 guests. Following the political changes of 1989, the student camp ceased to operate, and some of the former owners successfully reclaimed the villas as private property. Villa No. 33 was among the properties returned to its former owners. During the renovation, we sought to preserve the building’s strong original architectural character, while retaining and highlighting as much as possible of the exceptional craftsmanship embodied in its original details.
Alongside respecting its architectural and historical values, the interior spaces were carefully adapted to meet contemporary needs and patterns of living. New functions and stronger connections between interior and exterior spaces were introduced, allowing the house and its occupants to become an integral part of the distinctive natural setting of Homoródfürdő.
In this way, the renovation brings the building into the present while allowing the architectural heritage of an earlier era to regain its original dignity and character.
HERITAGE BUILDINGS
Gyárfás Manor House – Cristuru Secuiesc
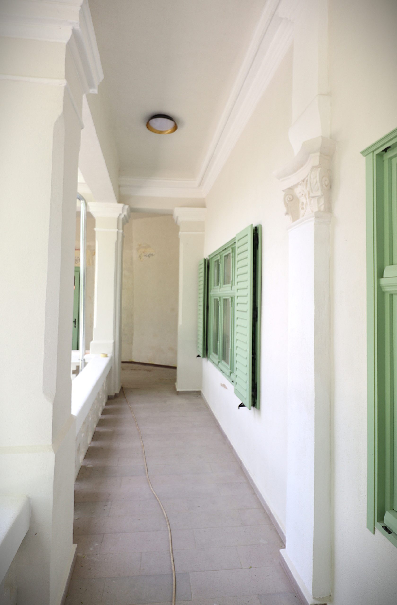
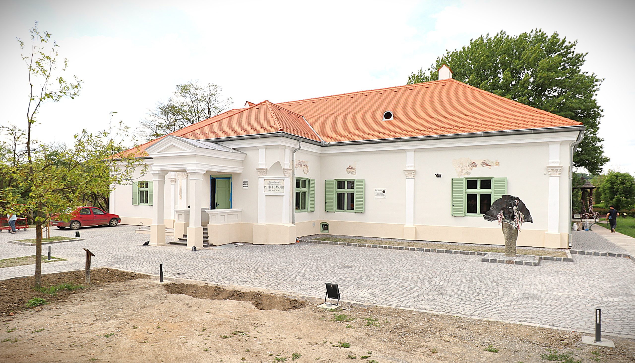
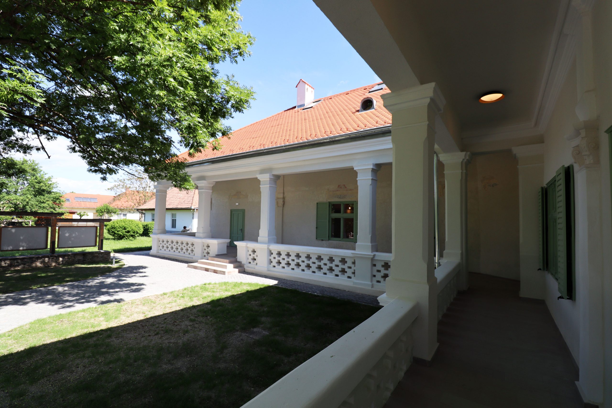
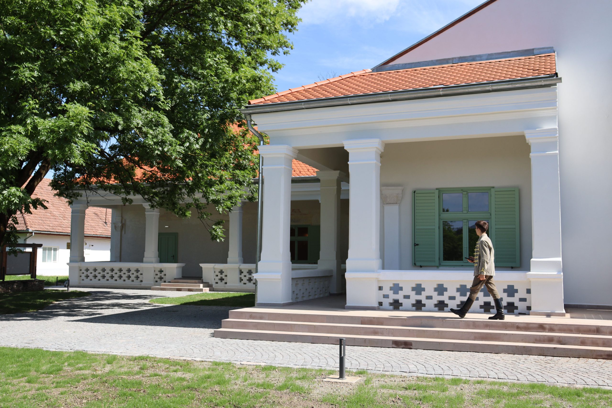
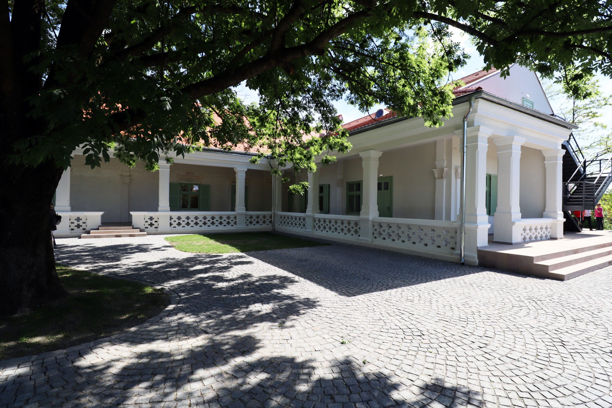
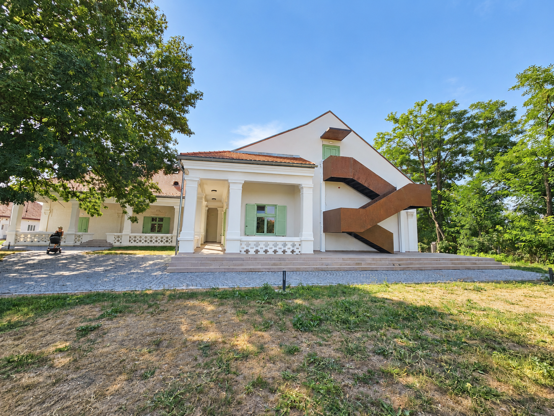
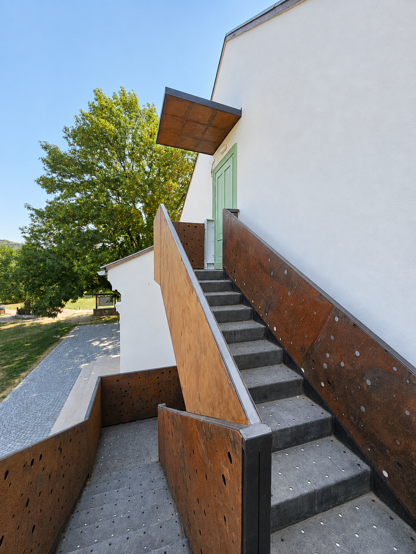
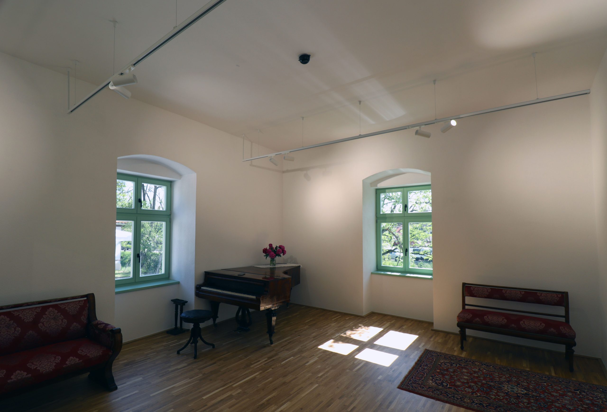
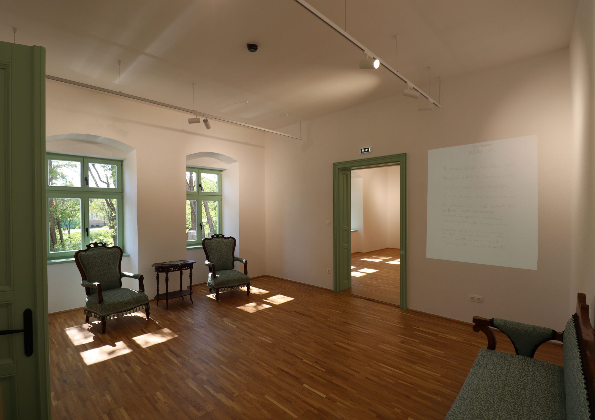
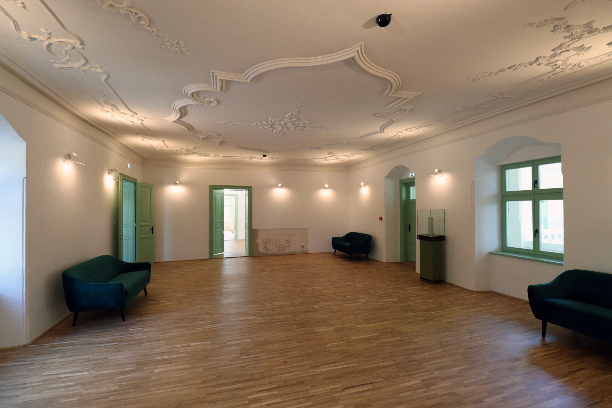
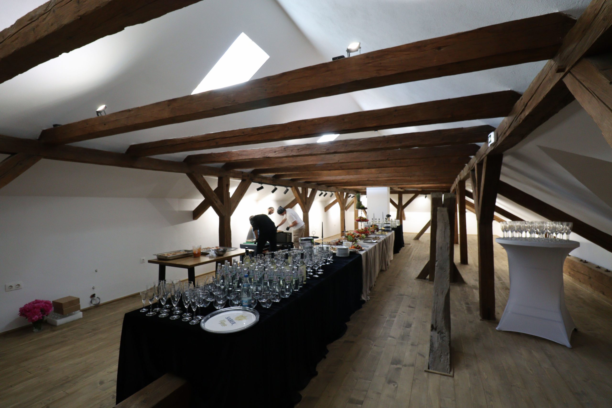
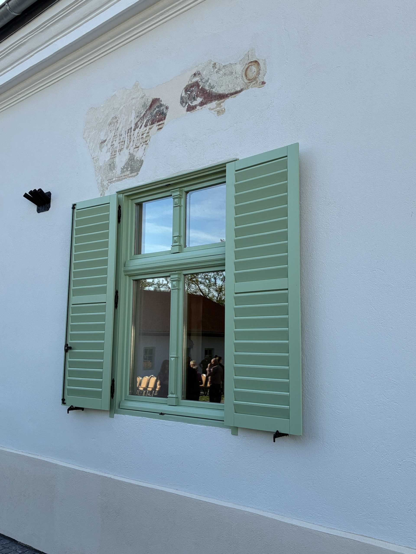
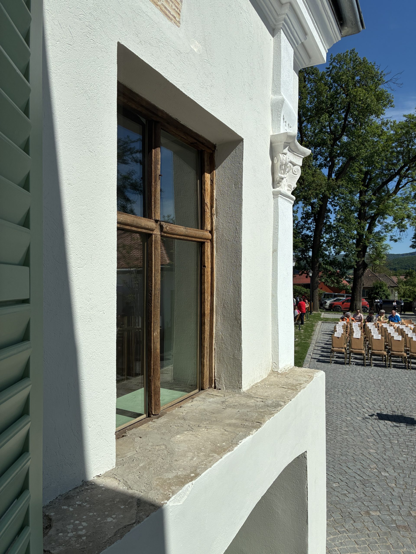
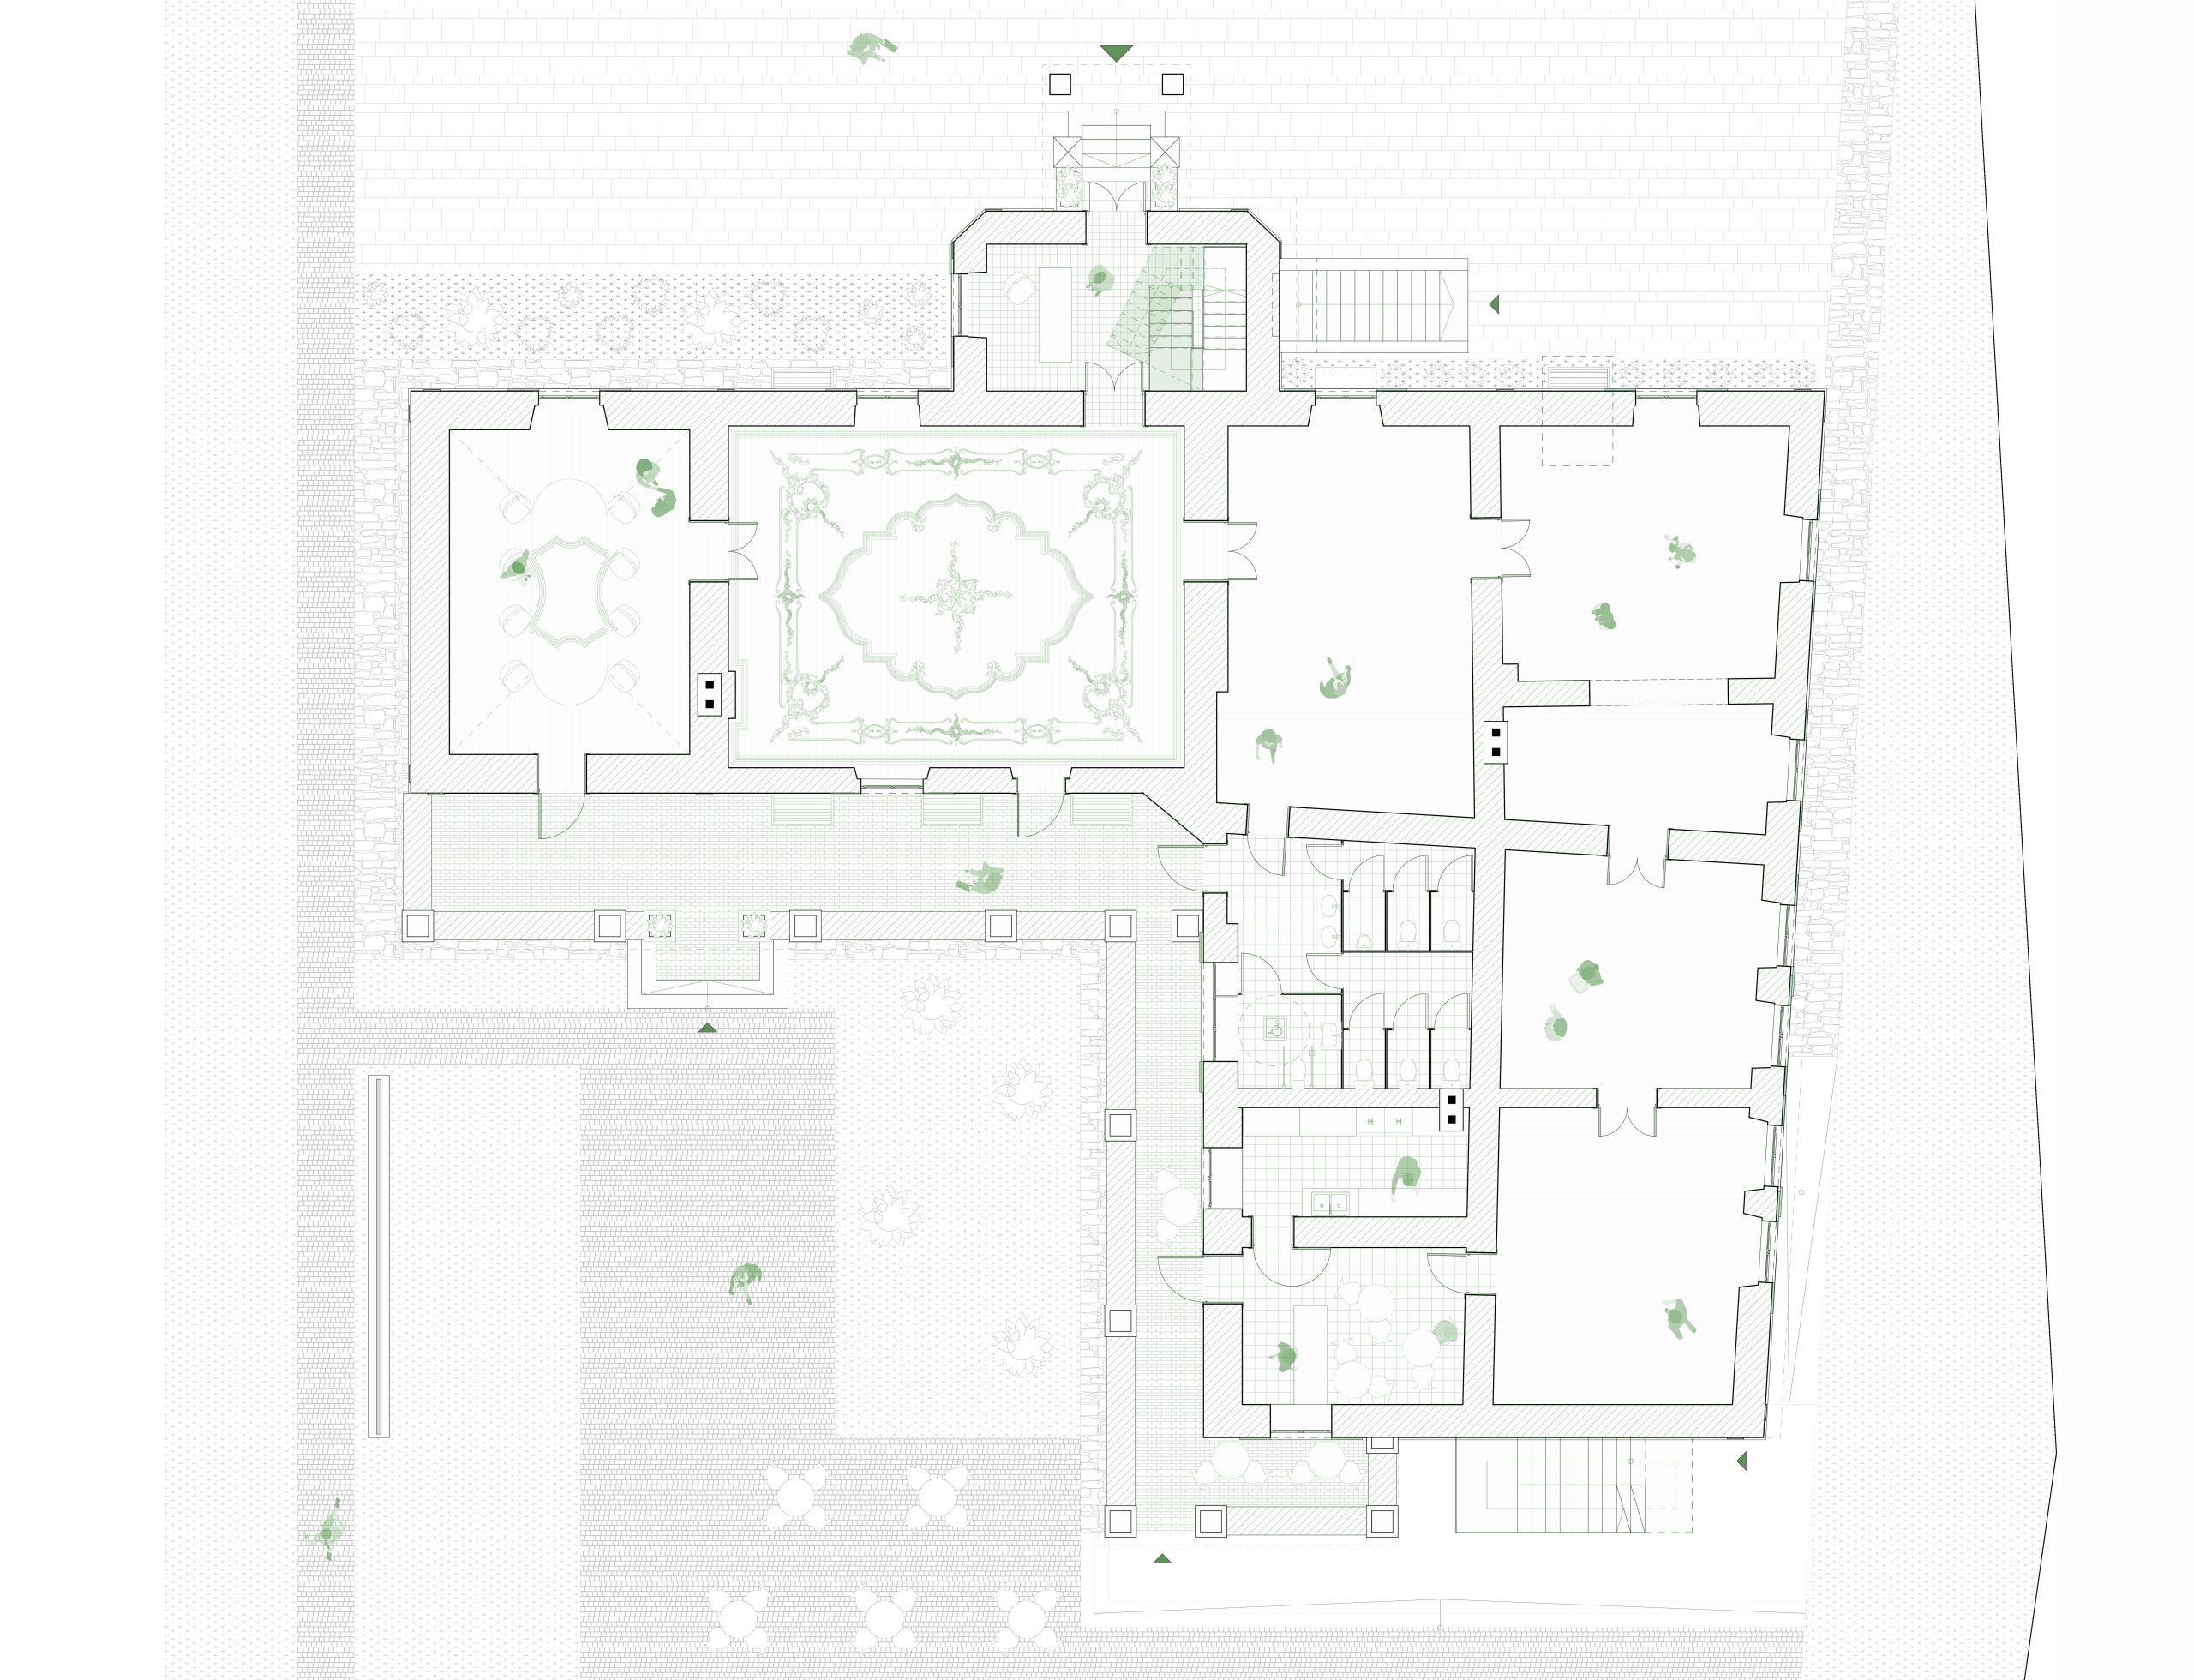
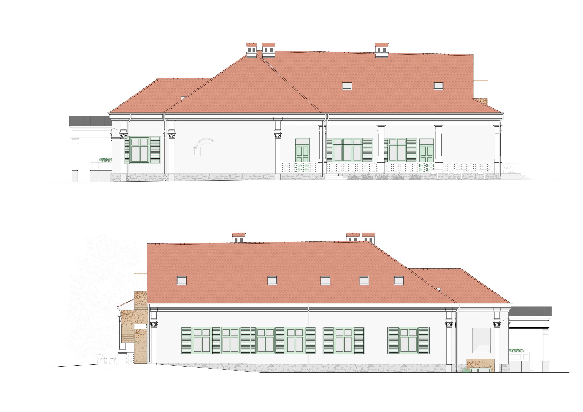
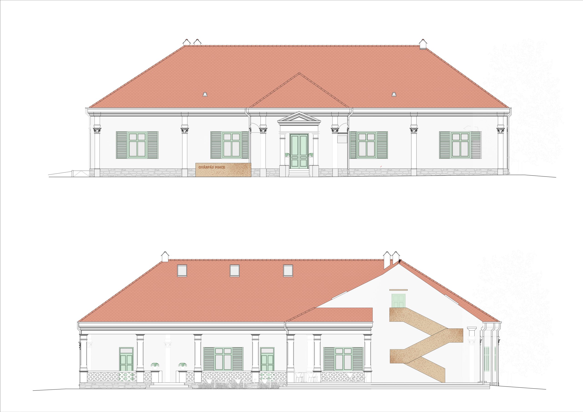
The comprehensive restoration of the 17th–19th-century Gyárfás Manor House in Cristuru Secuiesc combines the preservation of its historic character with contemporary community functions. The aim of the project was to transform the building into a representative cultural, museum and tourist centre for the town, while ensuring full accessibility throughout.
Project Lead Architect Csíki Barna Architectural Collaborator: Becze Júliánna, Bancsi-Rigó Zsuzsánna
Structural Engineering: Lakatos – Hajdó Barna
Mechanical Engineering: Vexoncalc srl. – Végh Jenő
Electrical Engineering: S.C. Total Engineering srl. – Lăcătușu Florin
Filiaș Reformed/Unitarian Church – Filiaș
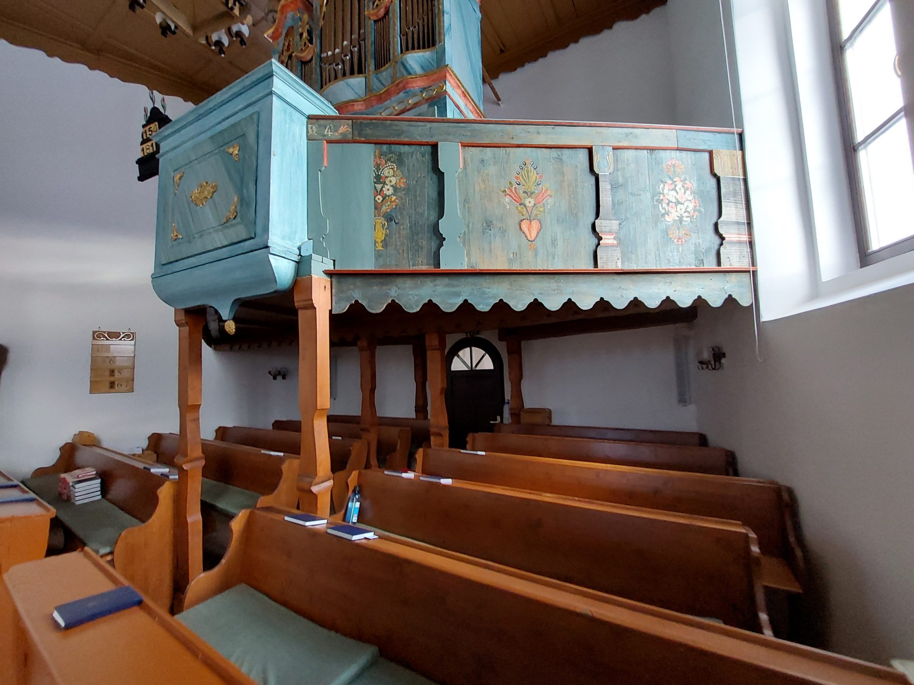
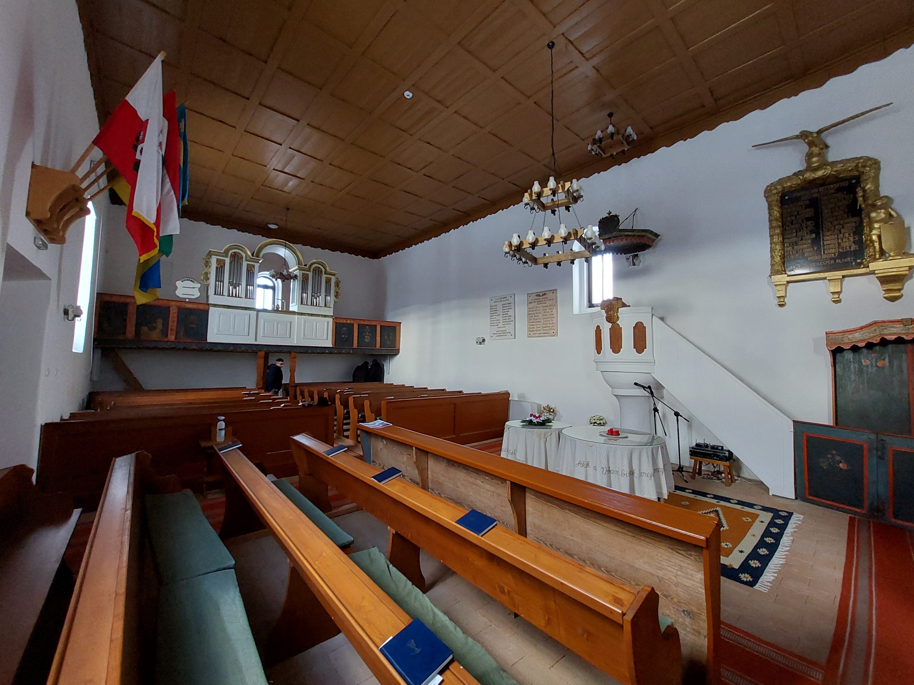
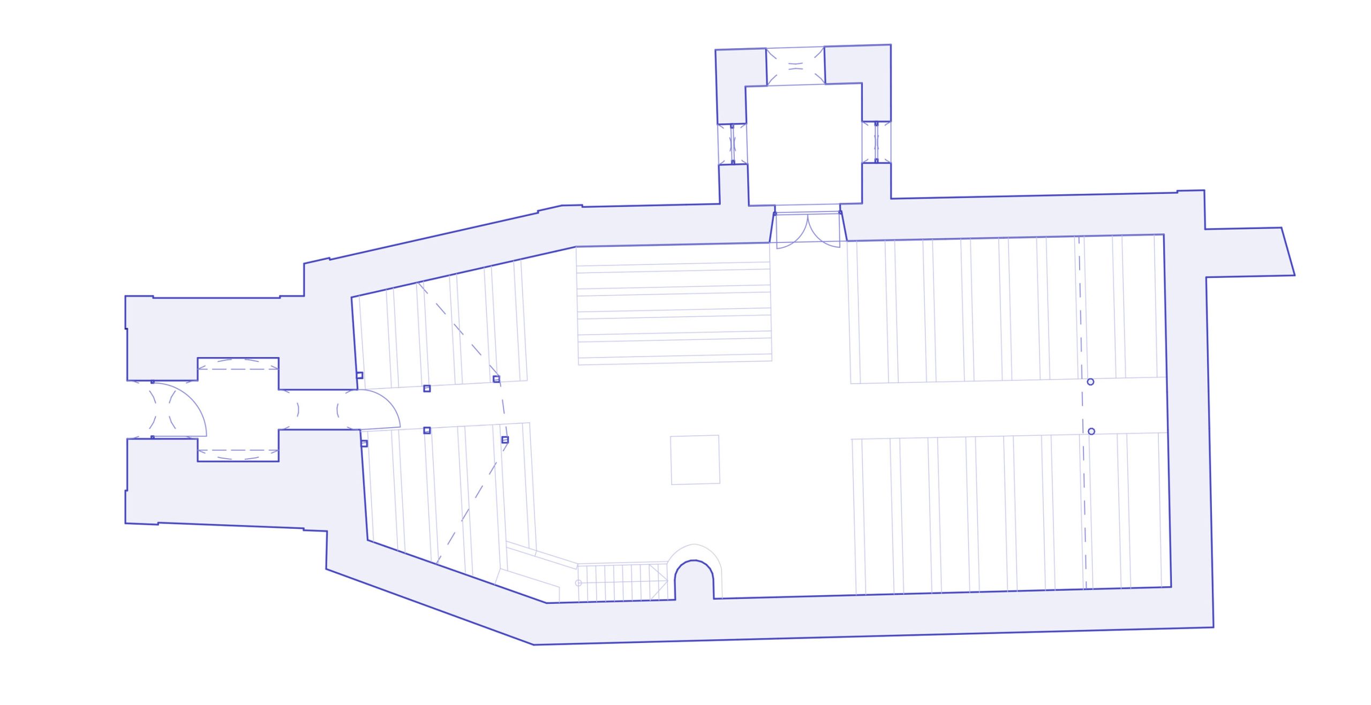
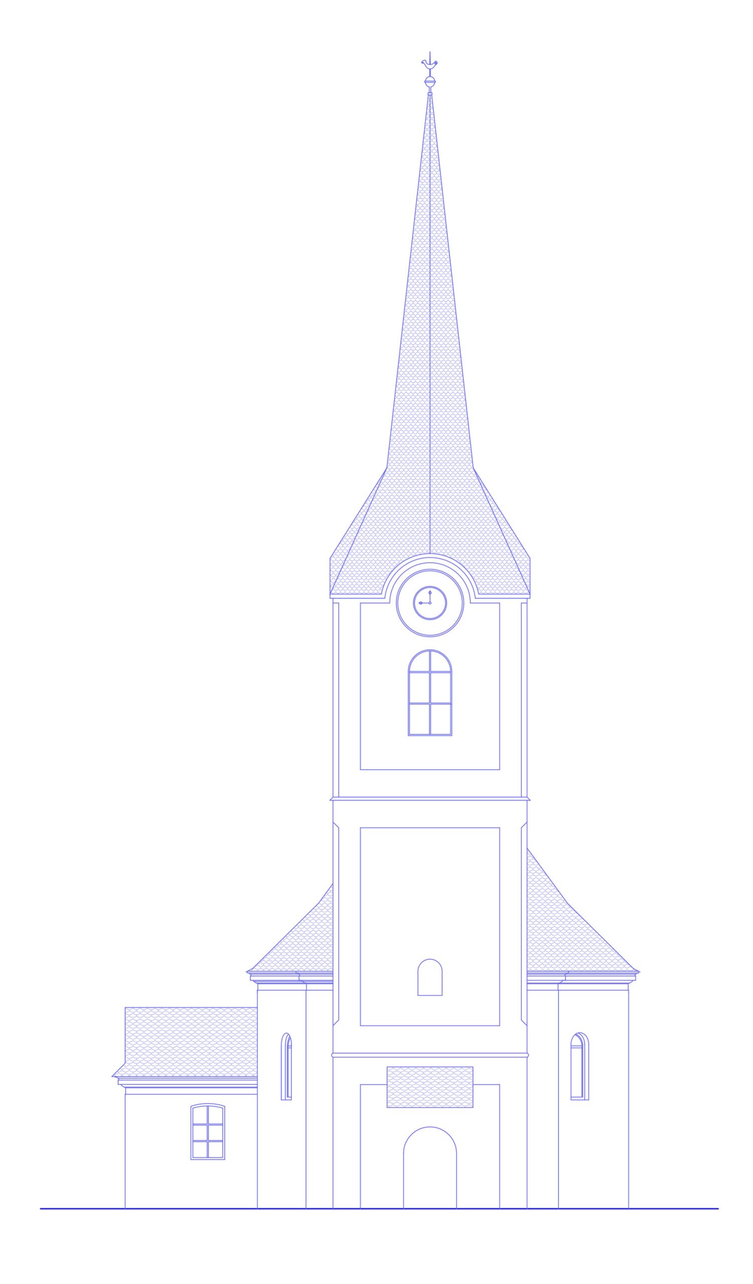
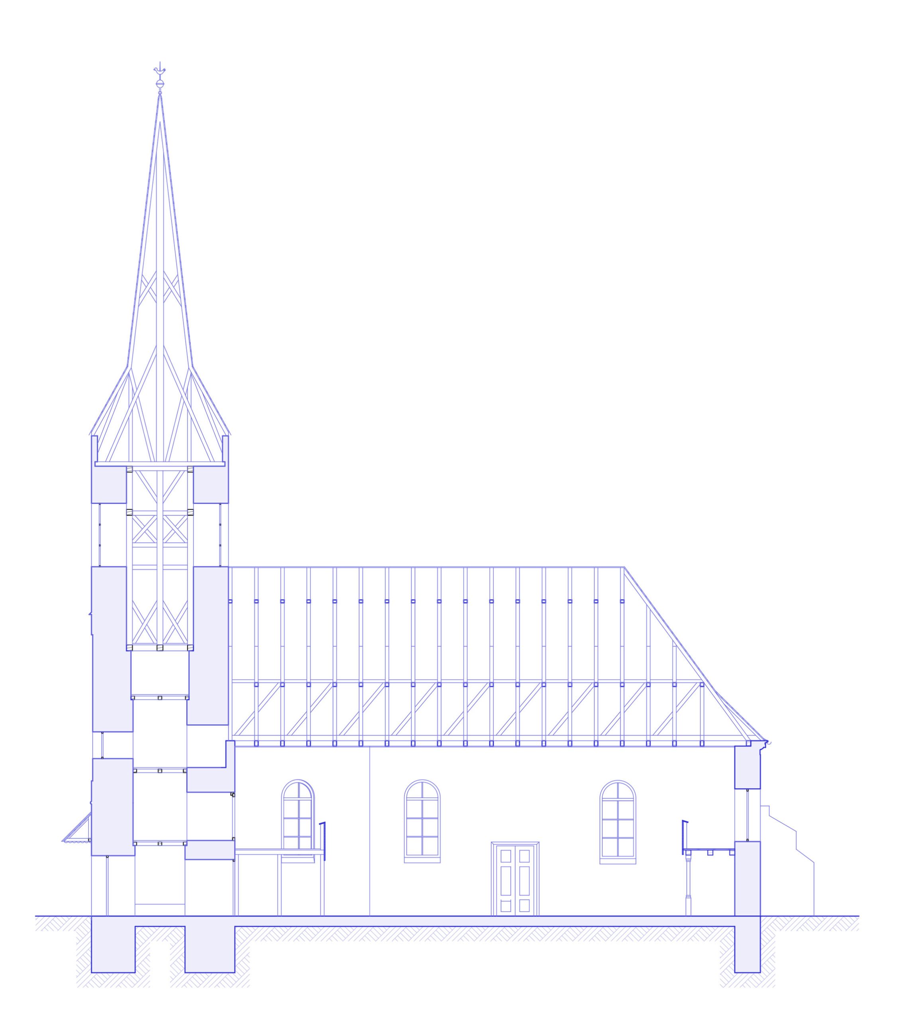
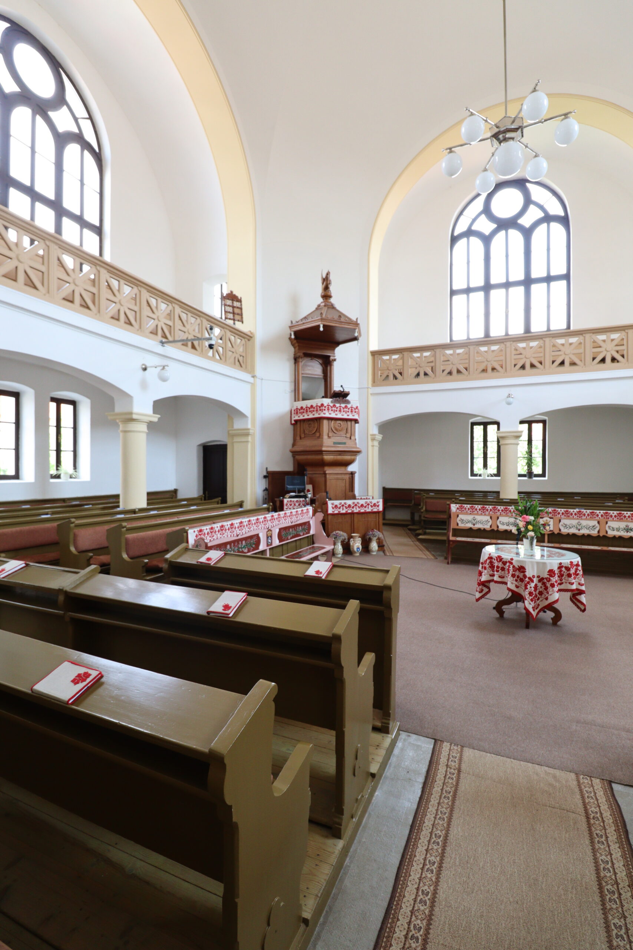
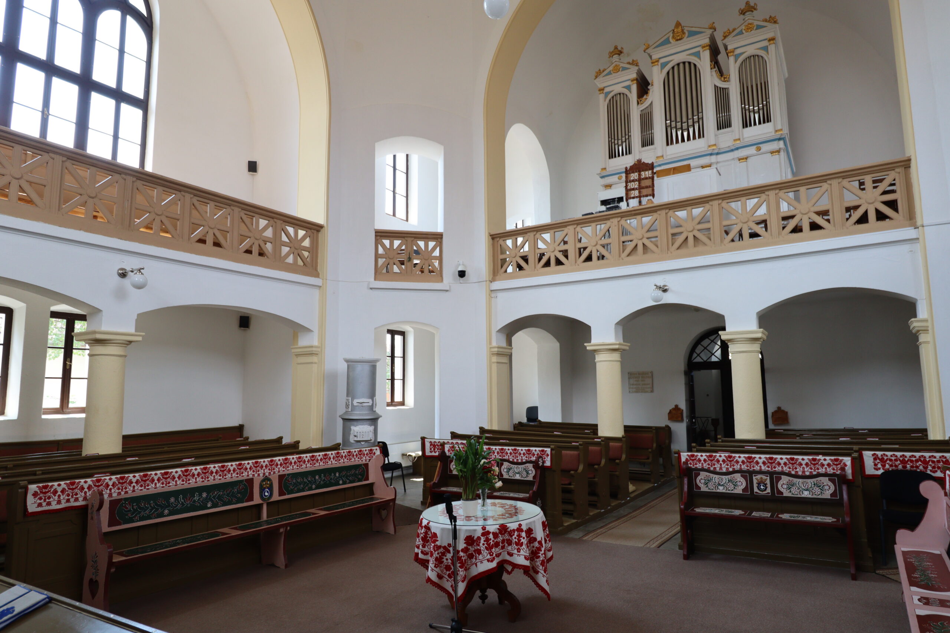
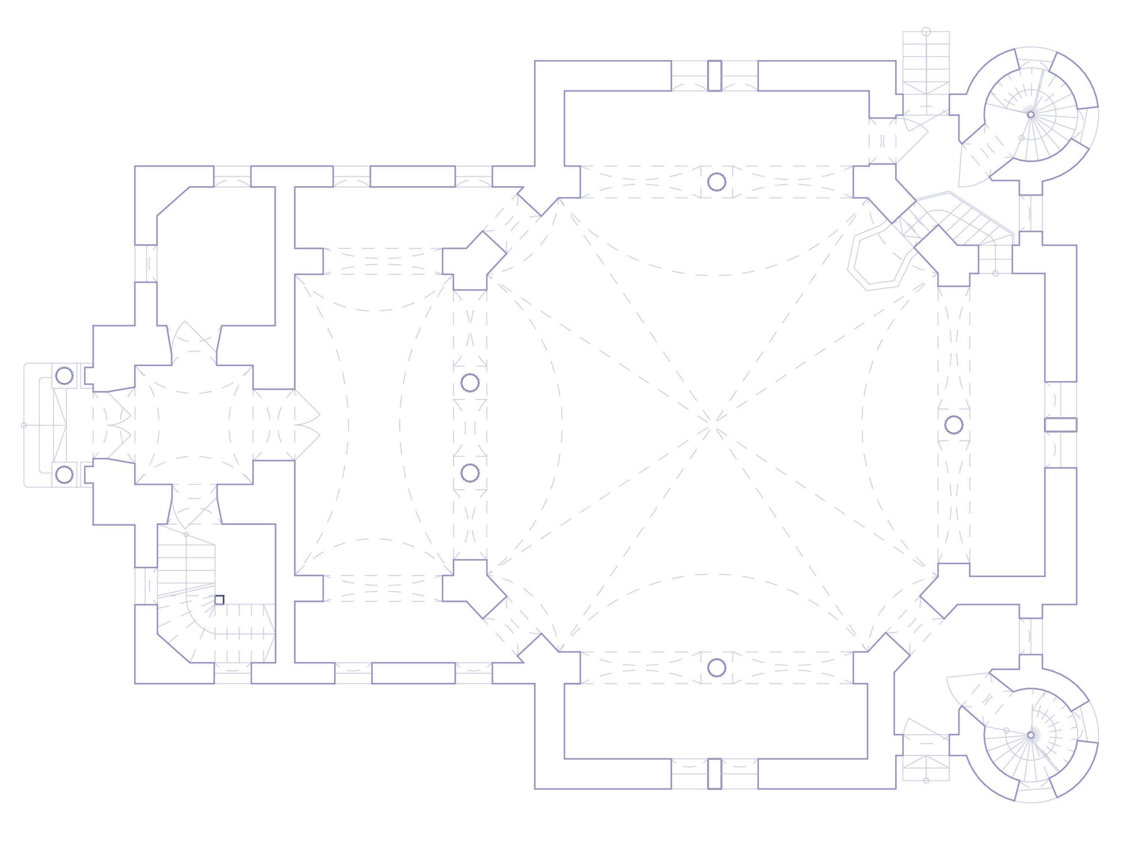
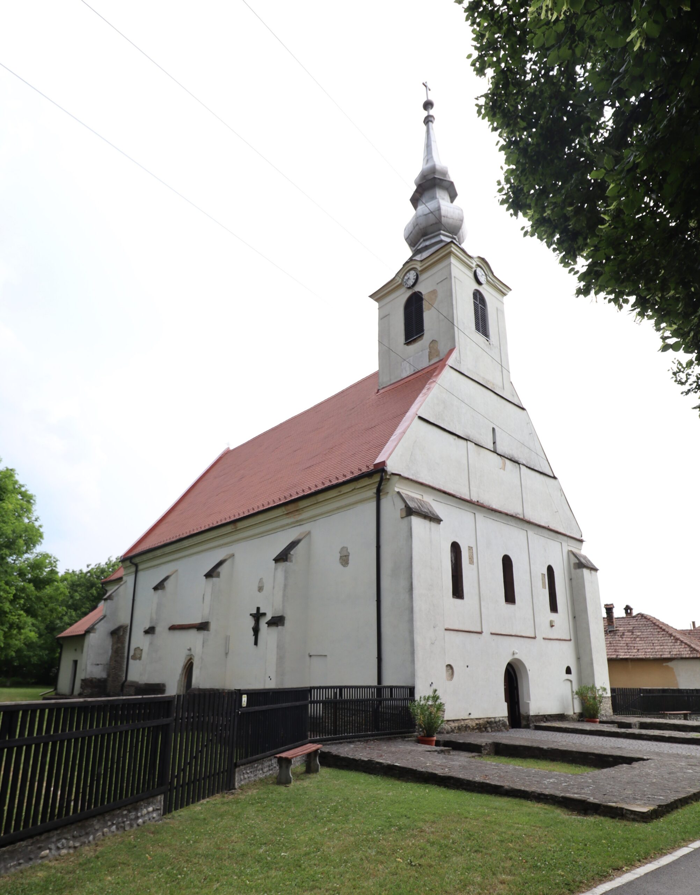
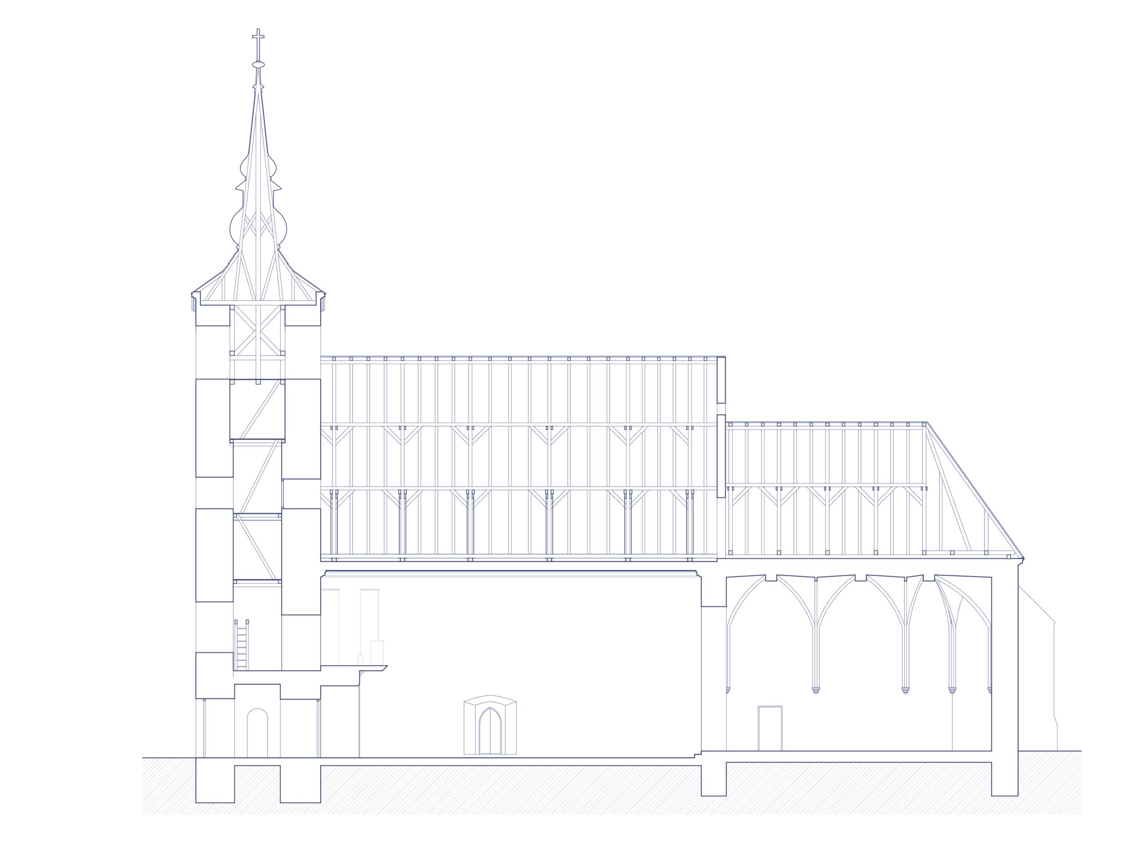
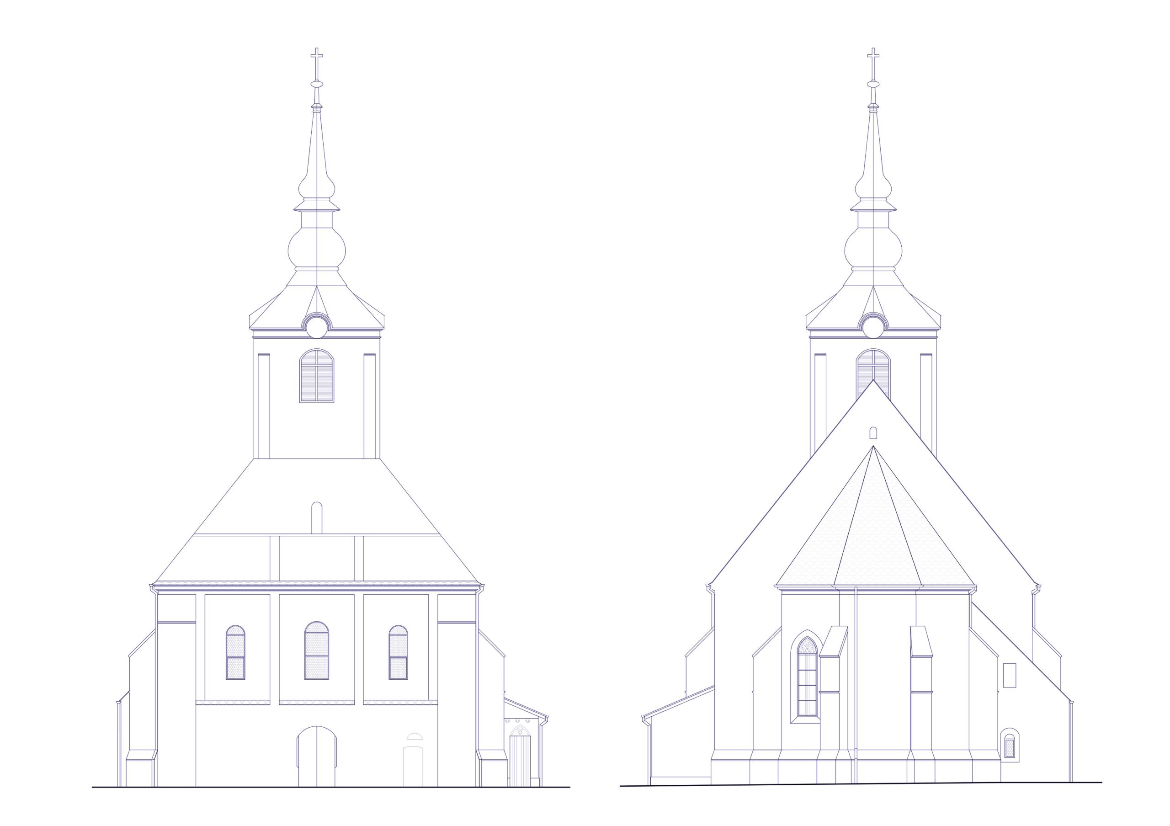
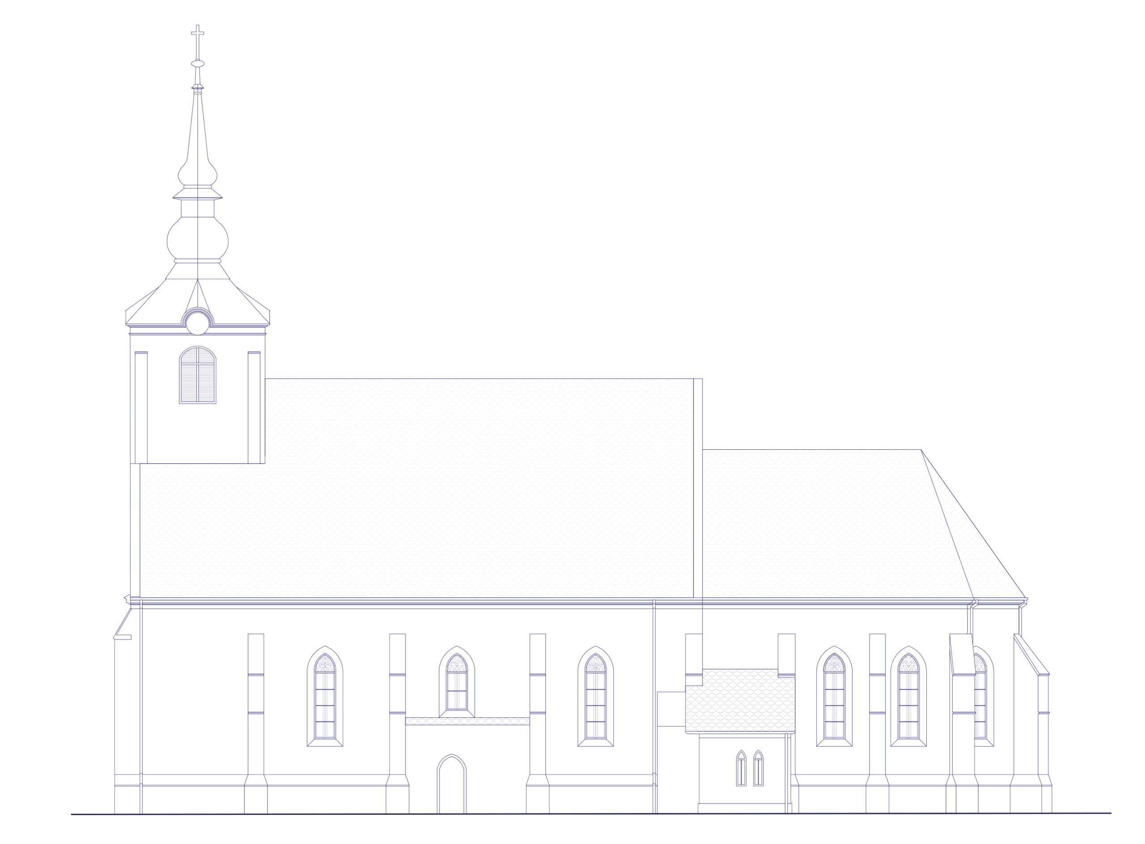
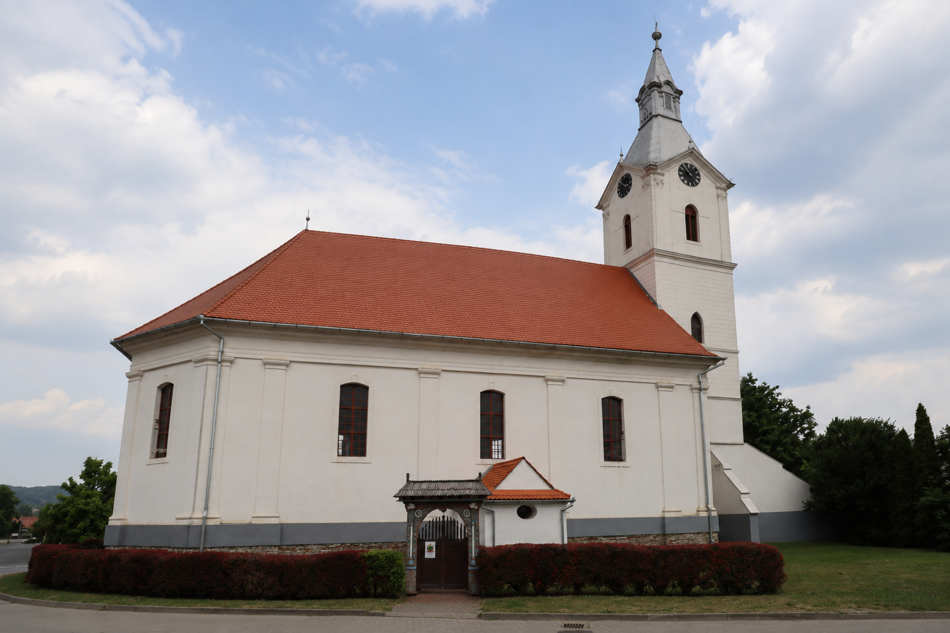
The Filiaș project focuses on the comprehensive architectural rehabilitation and structural renewal of the church jointly used by the Reformed and Unitarian congregations. The design places particular emphasis on preserving the historic character of this listed building with medieval origins, while addressing deterioration caused by age.
The interior respects the unique and peaceful coexistence of the two denominations, providing an appropriate architectural setting for the liturgical elements important to both communities, including their separate communion tables and individual organs.
Alongside the aesthetic restoration of the façades and interior spaces, the proposed interventions improve the building’s physical protection and long-term durability, ensuring that the renewed church can continue to serve as a centre of religious and cultural life for the village for generations to come.
Downtown Unitarian Church – Odorheiu Secuiesc
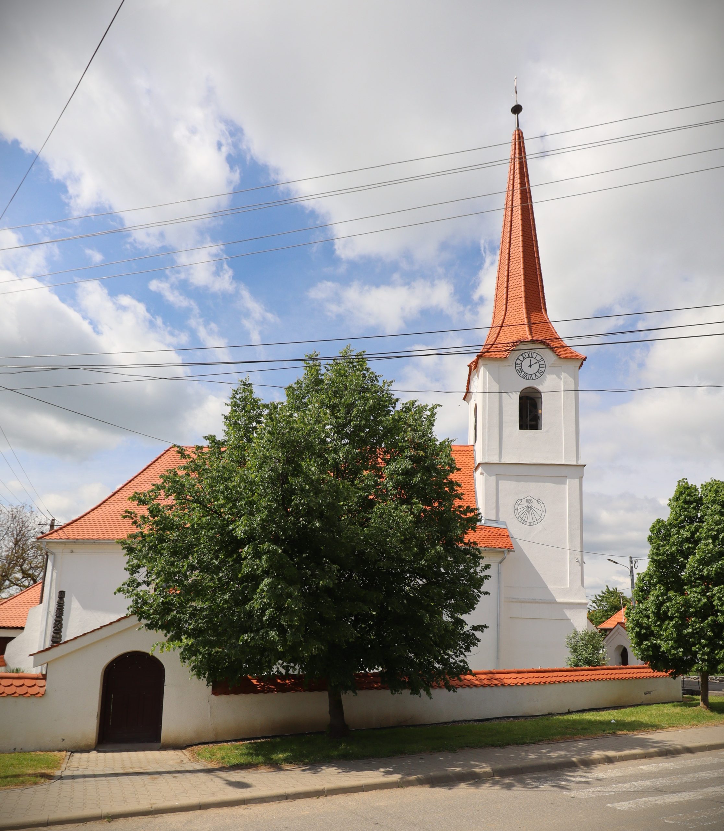
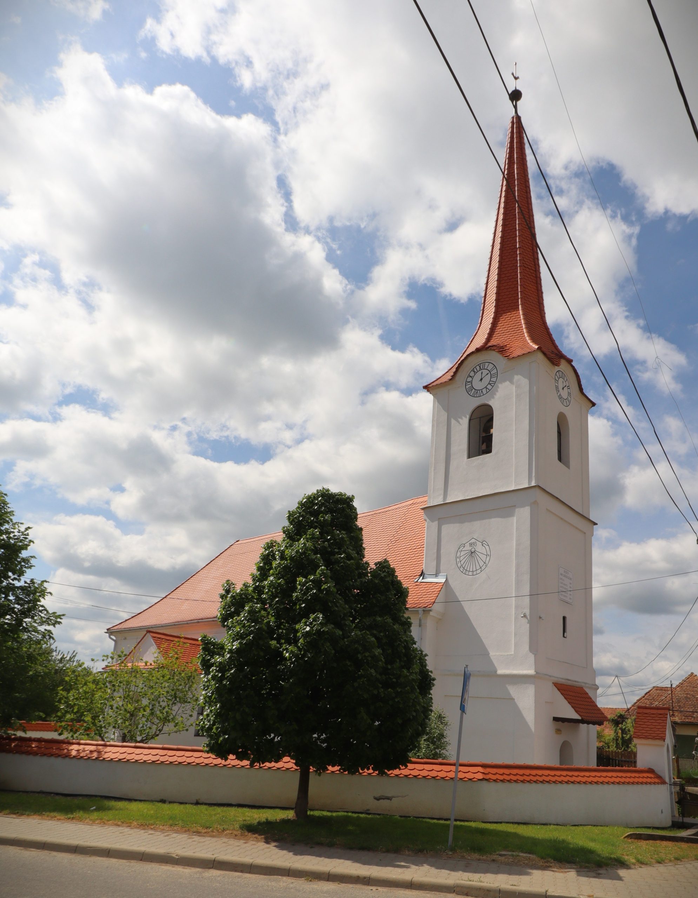
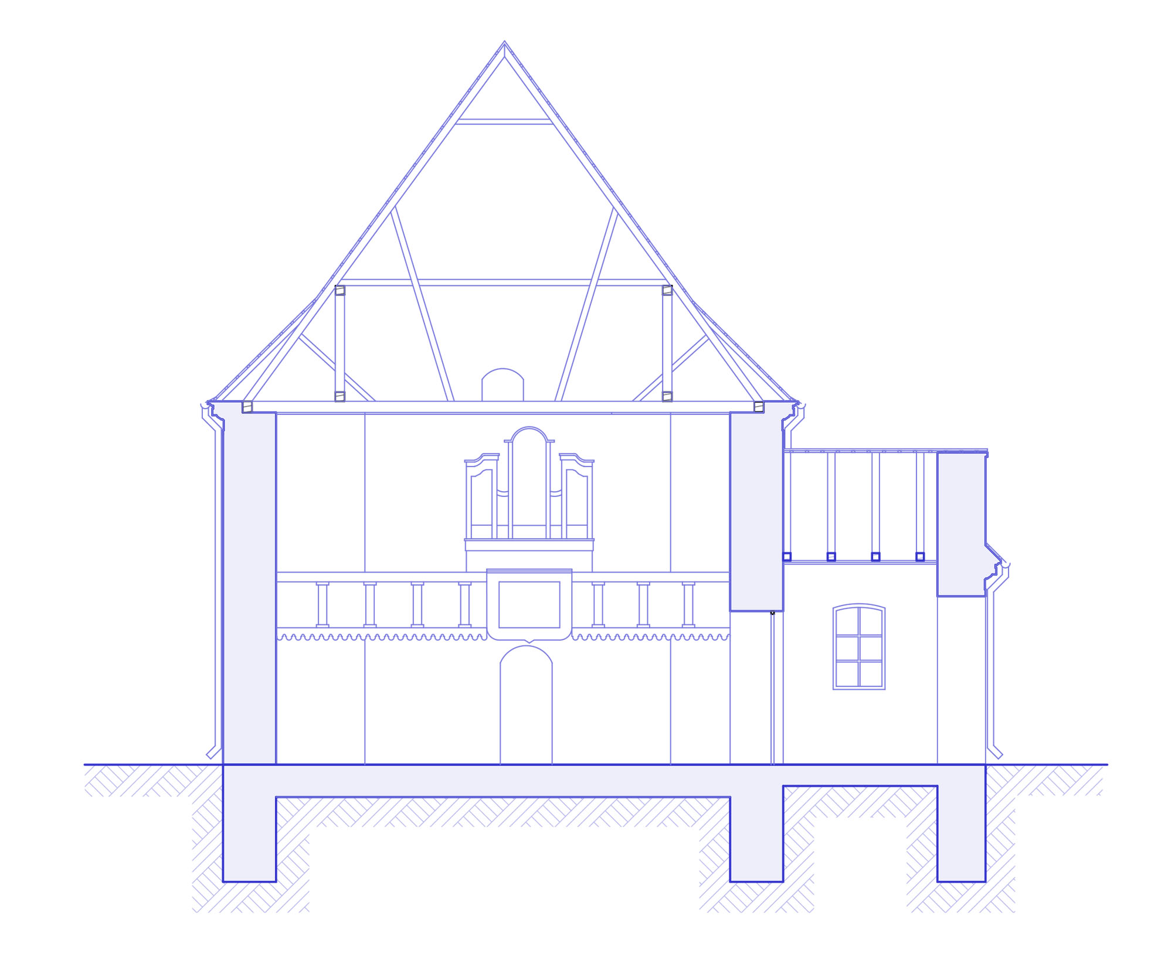
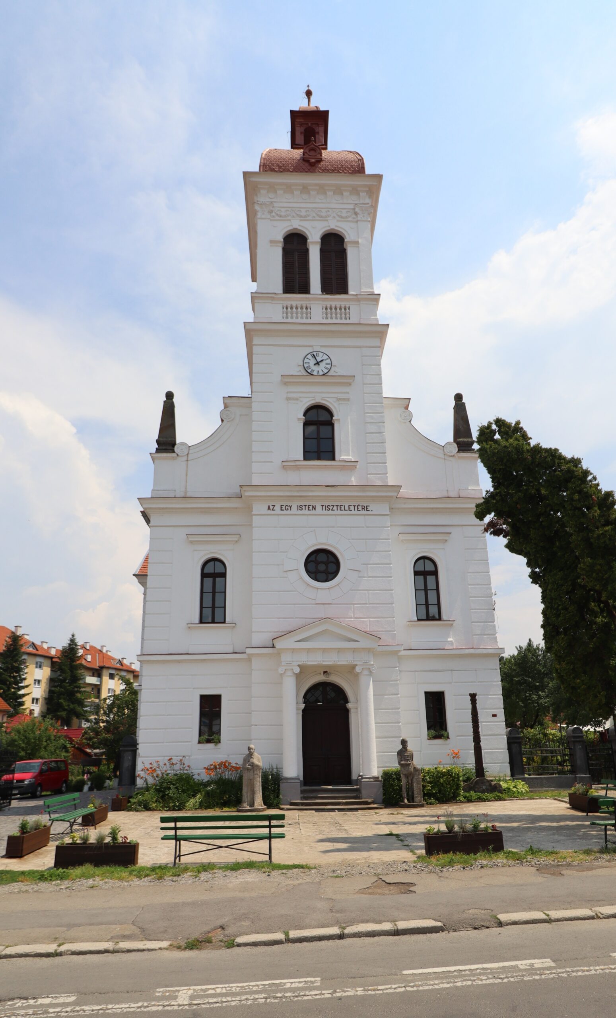
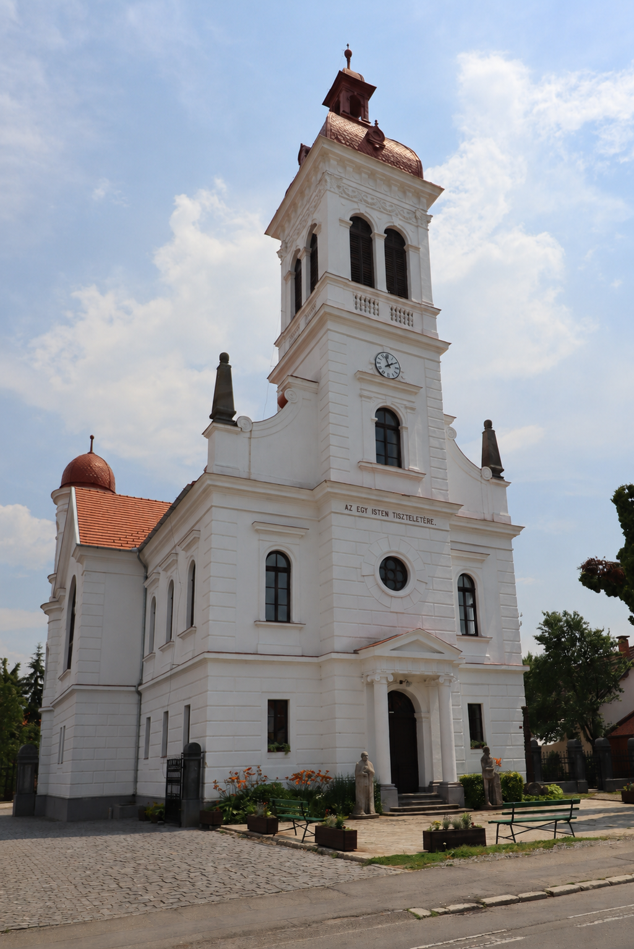
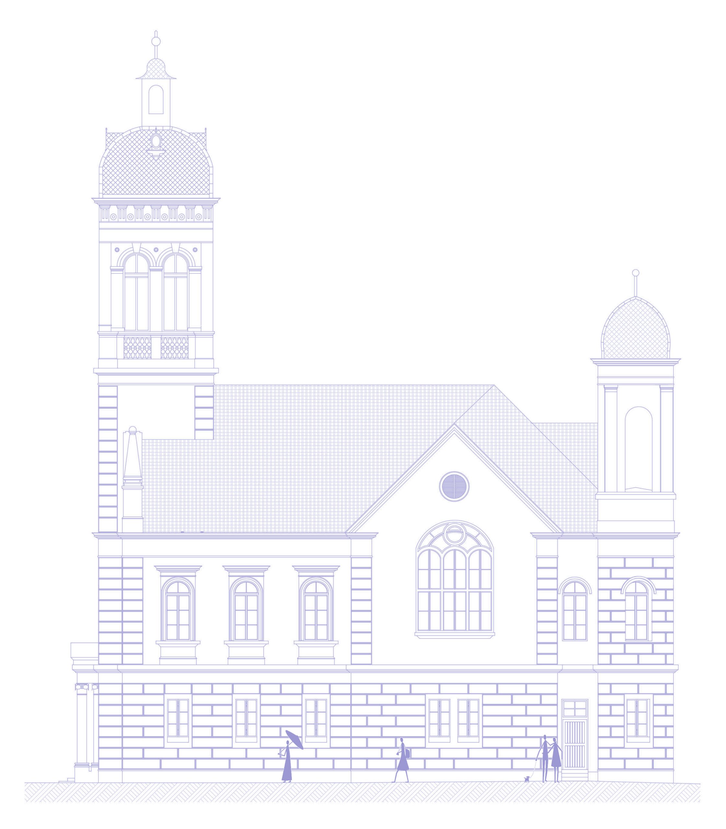
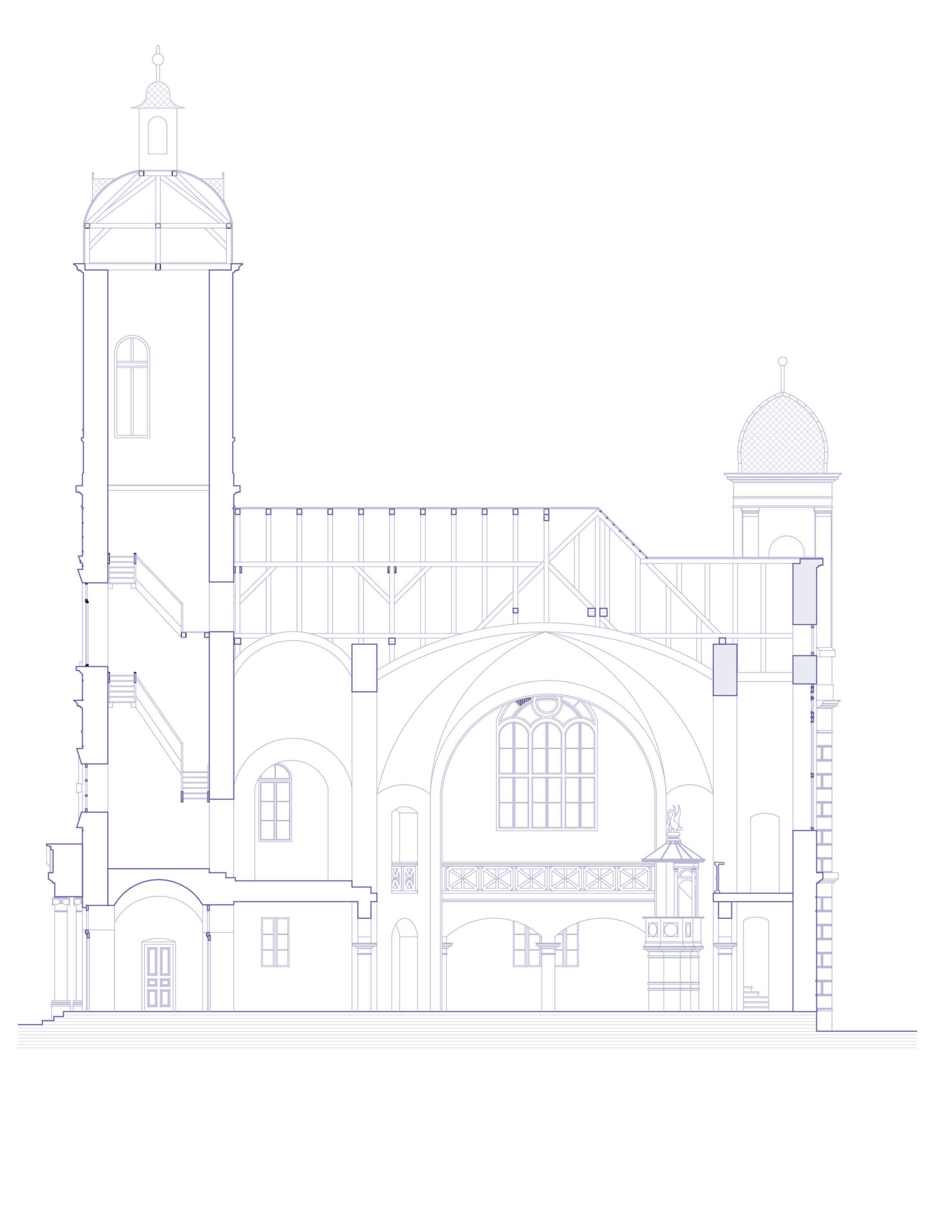
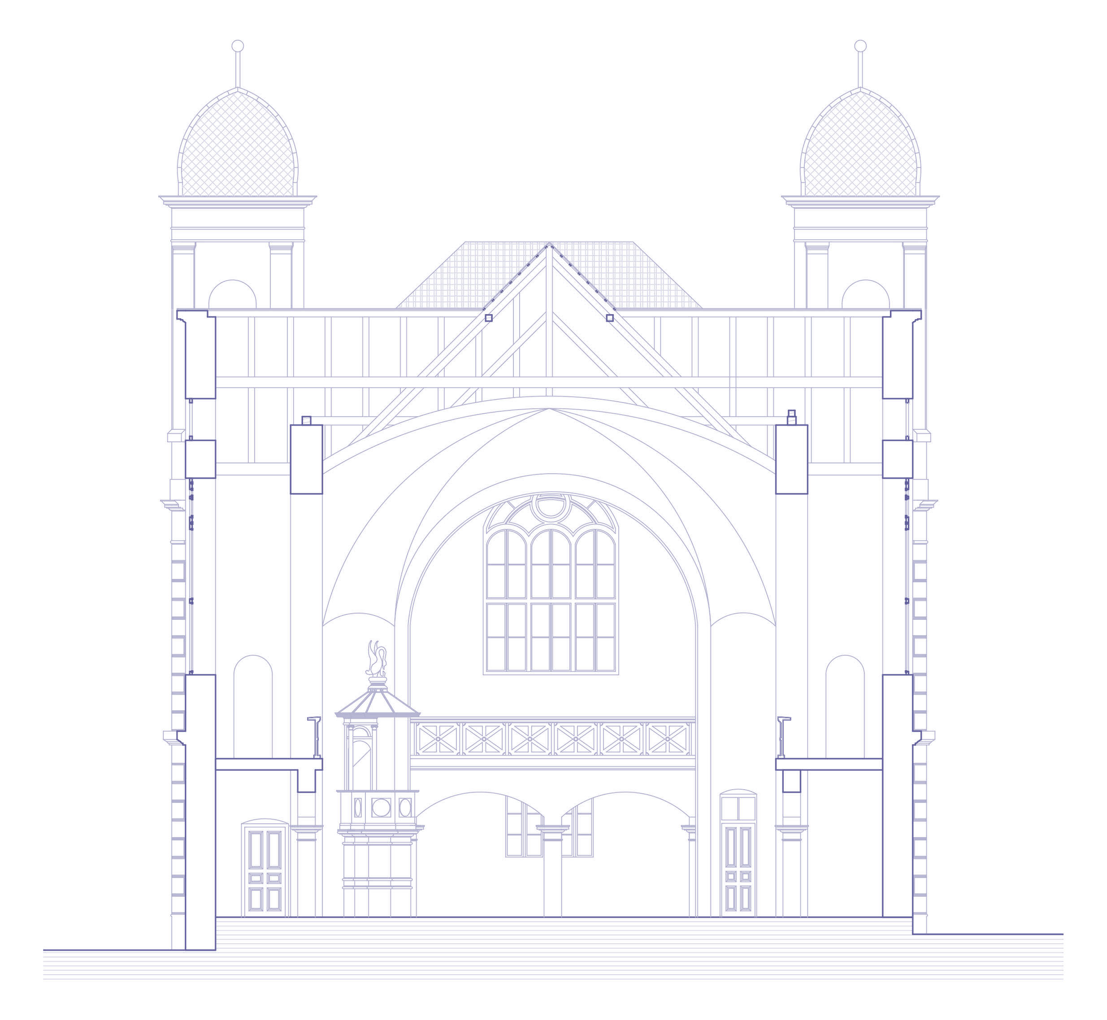
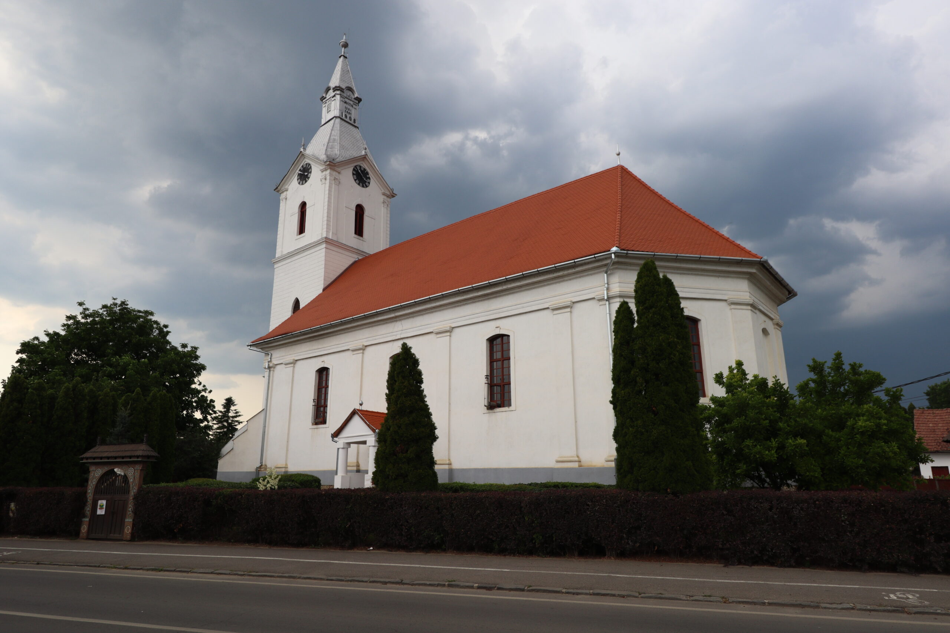
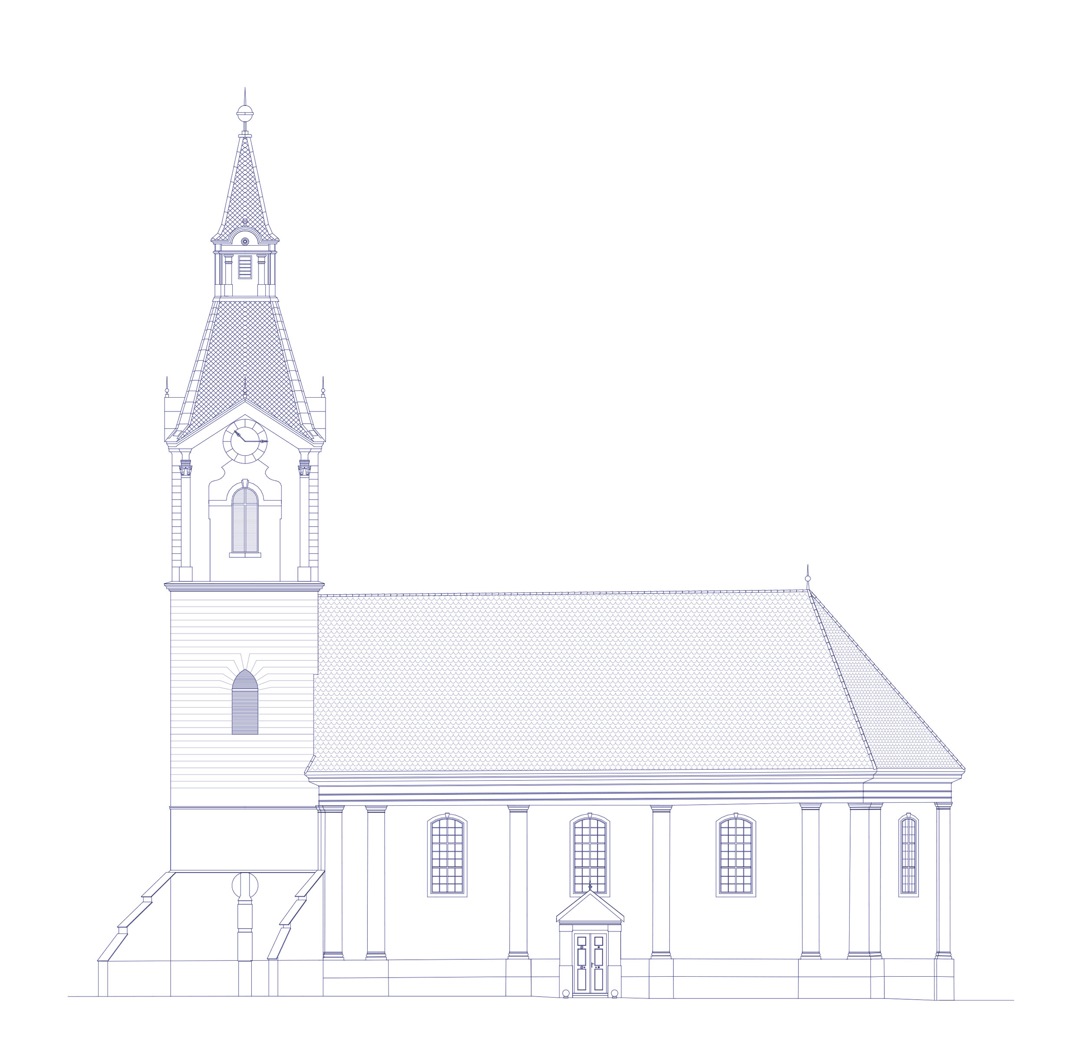
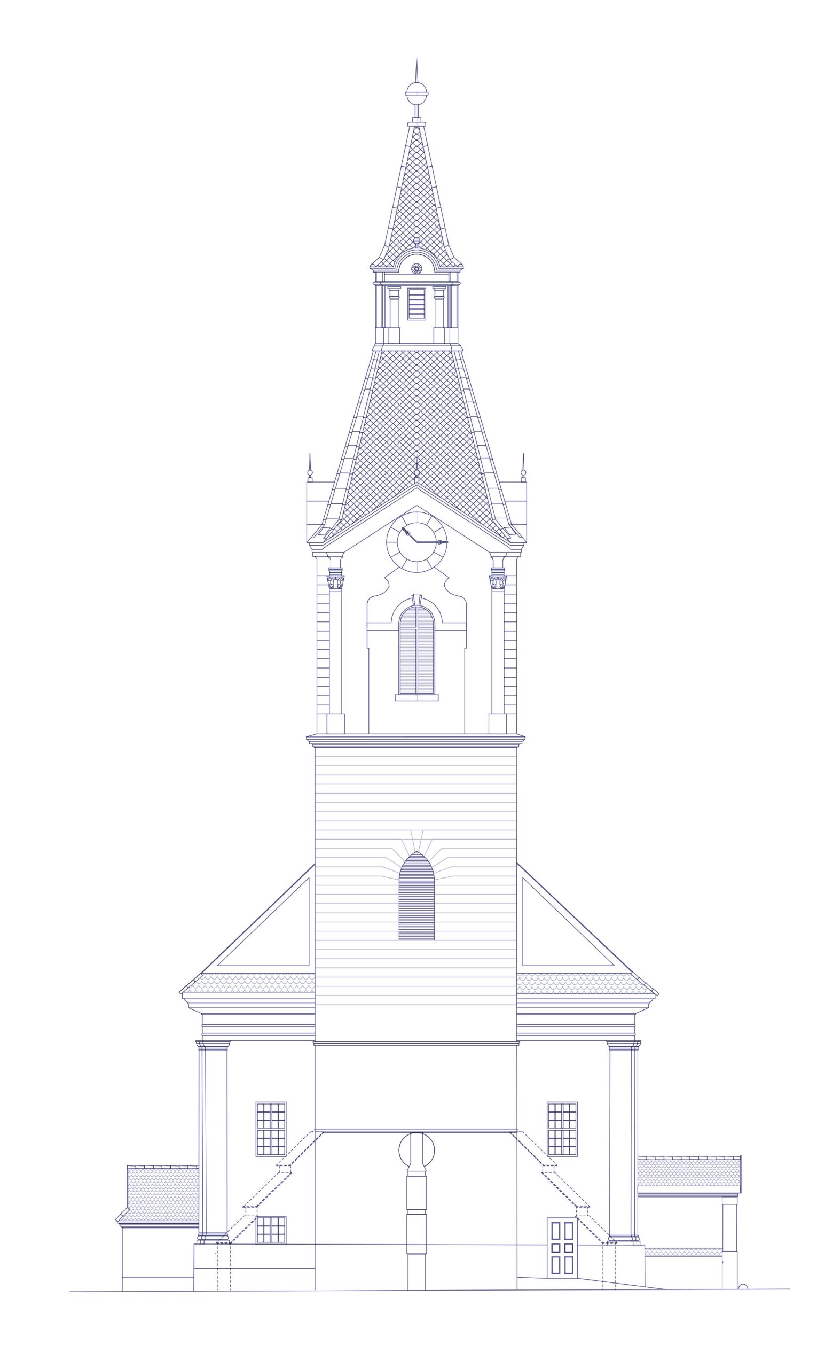
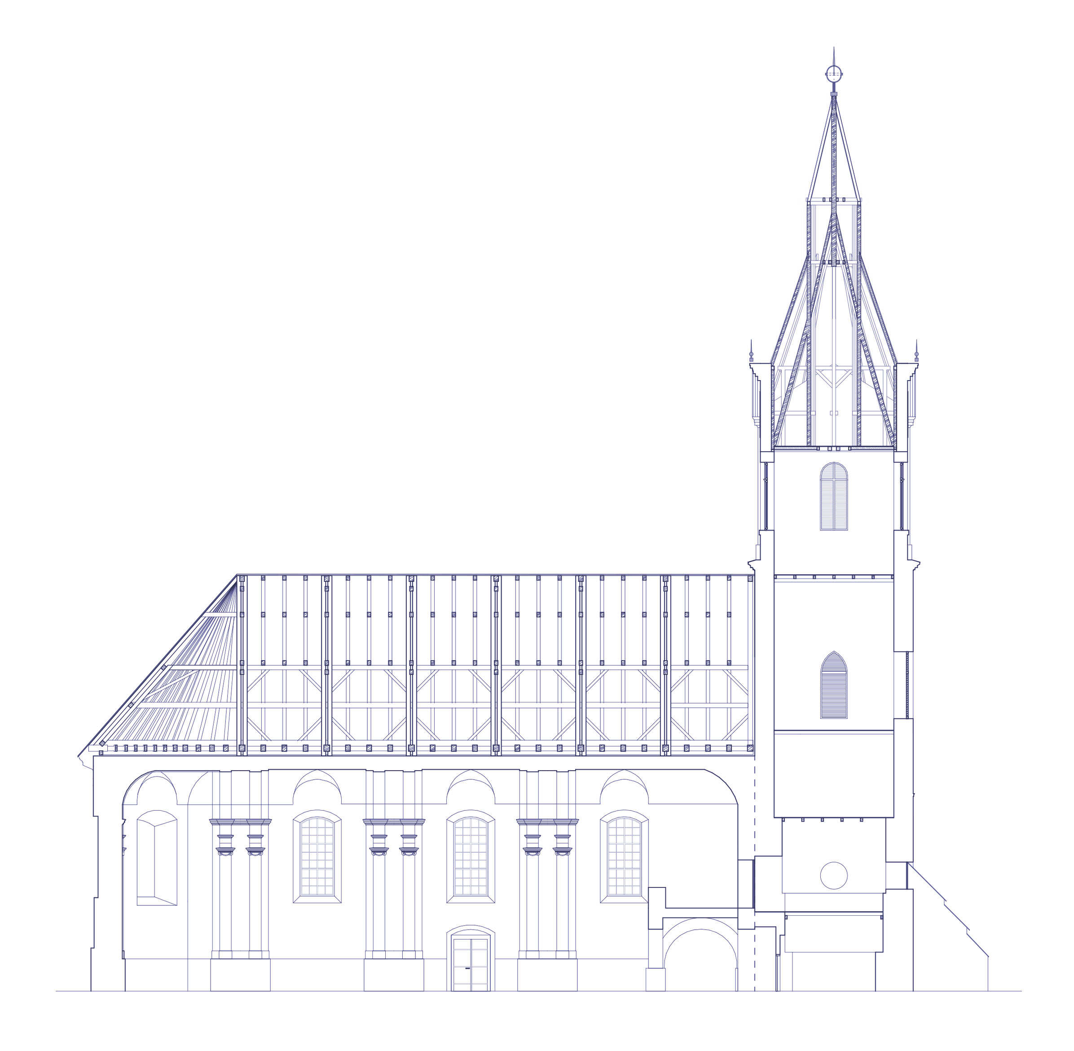
The comprehensive restoration of the Downtown Unitarian Church in Odorheiu Secuiesc, designed by Lajos Pákei and built between 1906 and 1908, involved both structural and visual renewal of the building. The works included the complete replacement of the timber staircase inside the tower and the retiling of the roof. In addition to the complete repainting of the façades and interior spaces, the windows and doors were also refurbished.
Catholic Church – Cristuru Secuiesc
The conservation works carried out on the listed Roman Catholic church in Cristuru Secuiesc focused on protecting and renewing the building’s roof. The project included the complete replacement of the roof tiles together with the renewal of the entire rainwater drainage system. The new tiled roof covering and upgraded sheet-metal detailing provide long-term protection against water infiltration while preserving the historic character of the building.
Reformed Church – Cristuru Secuiesc
The restoration of the listed Reformed Church in Cristuru Secuiesc focused on the renewal of its interior spaces and structural elements while preserving its historic character. Alongside the complete repainting of the interior surfaces, particular attention was given to the conservation of the building’s architectural heritage. The works included the careful replacement of damaged timber structural elements within the historic church tower, as well as the comprehensive restoration of the original windows and doors.
Project Lead Architect Csíki Barna Architectural Collaborator: Bancsi-Rigó Zsuzsánna
Structural Engineering: Lakatos – Hajdó Barna
Mechanical Engineering: Vexoncalc srl. – Végh Jenő
Electrical Engineering: S.C. Total Engineering srl. – Lăcătușu Florin
URBAN PLANNING
Szejke Stage – Odorheiu Secuiesc
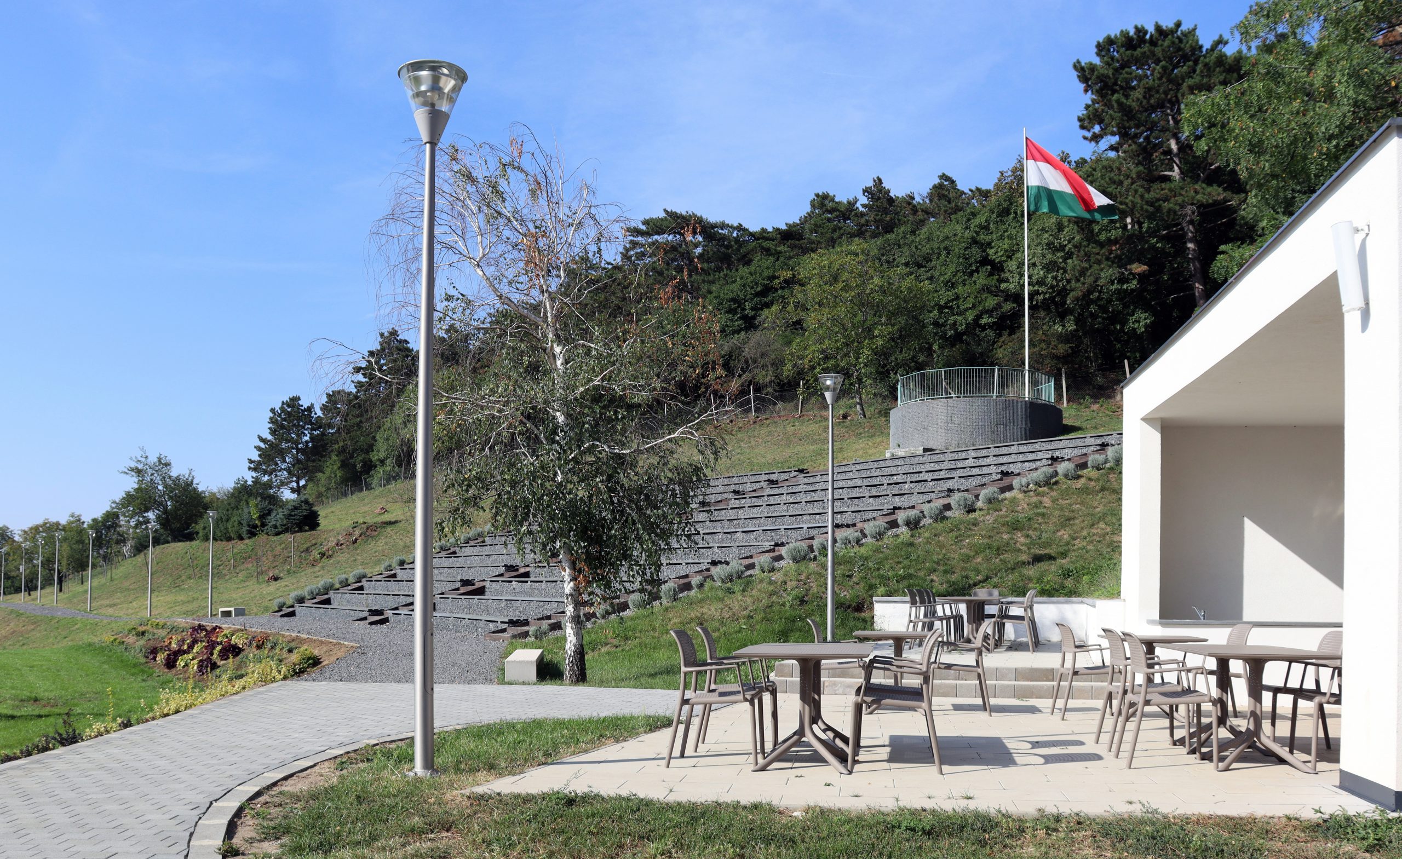
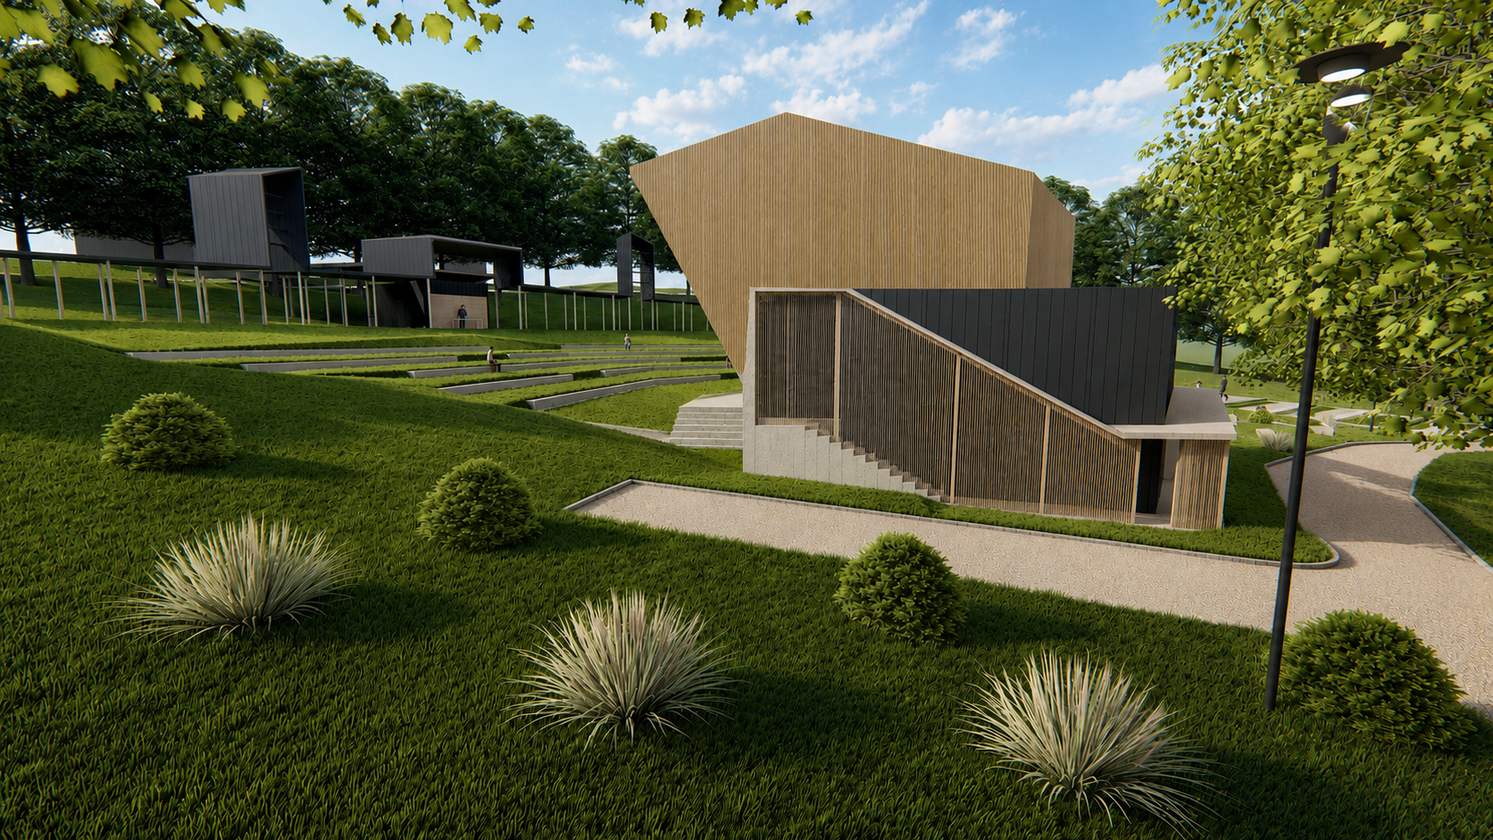
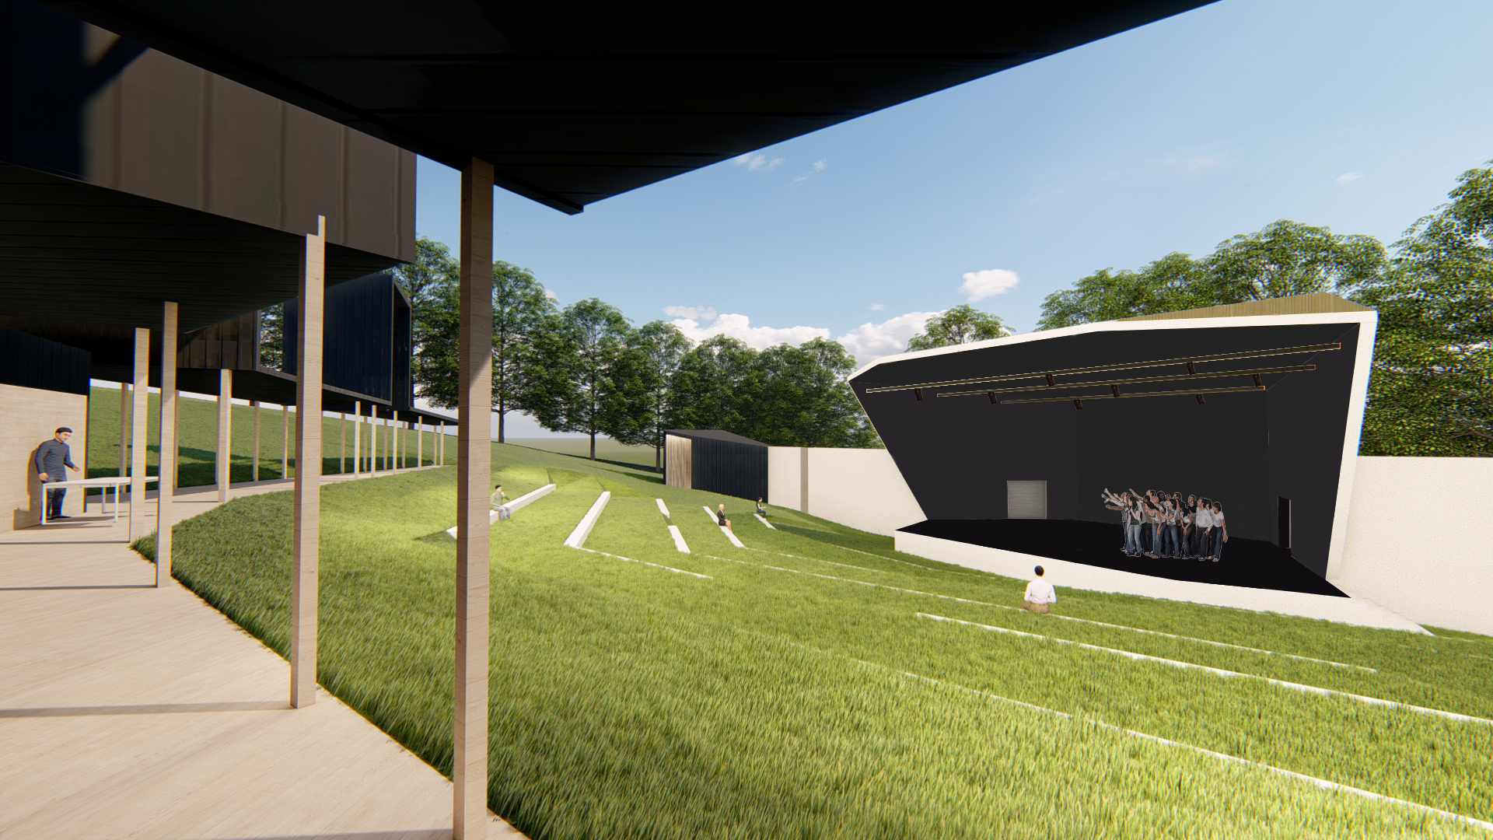
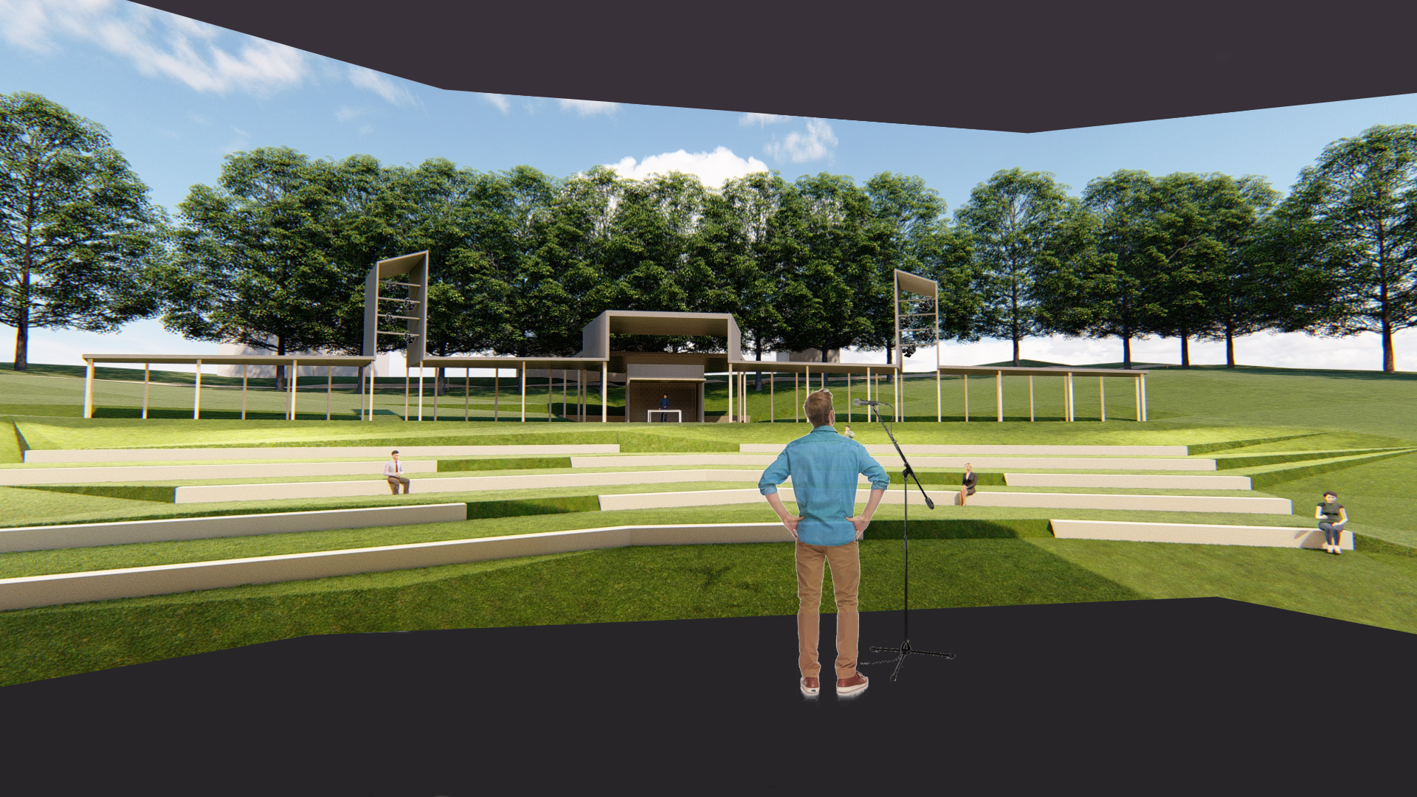
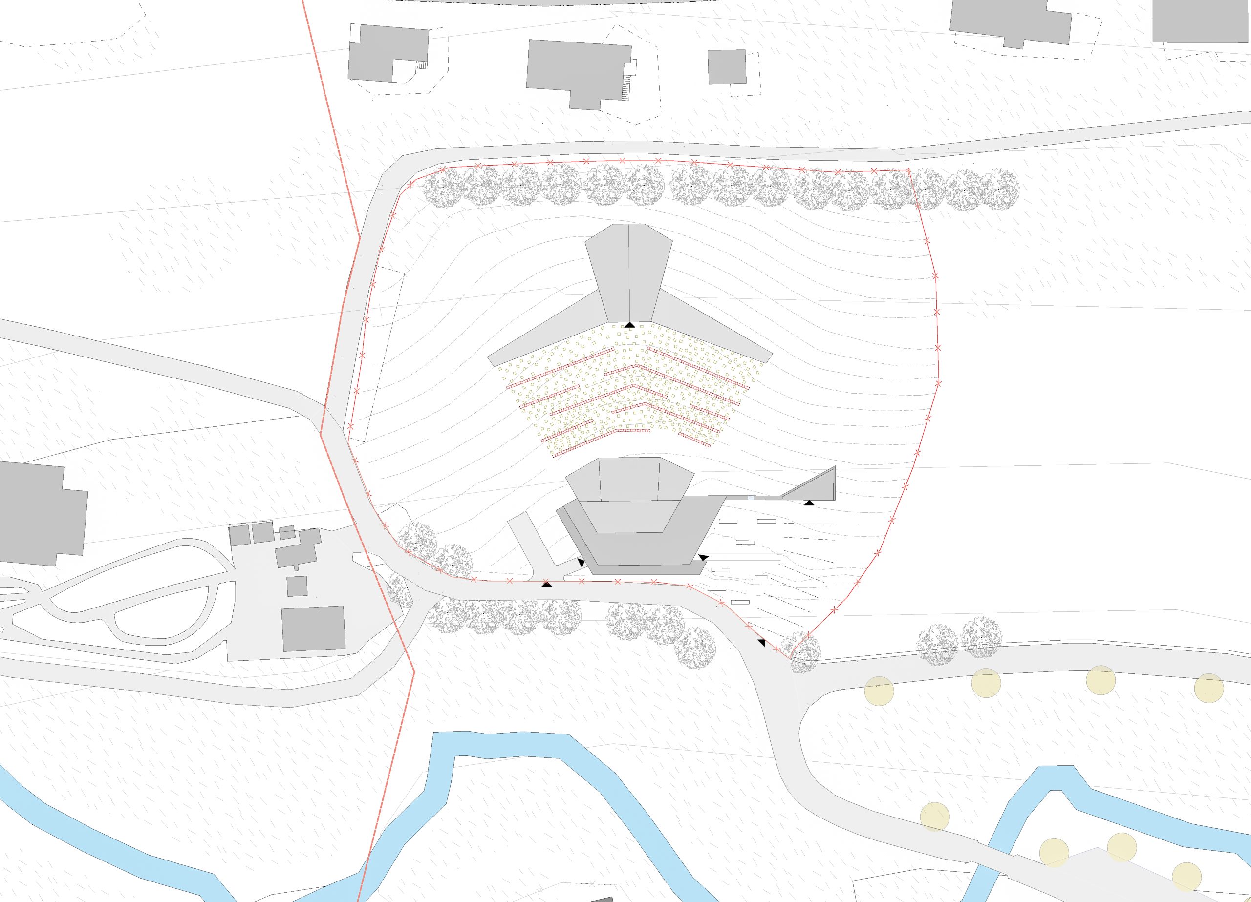
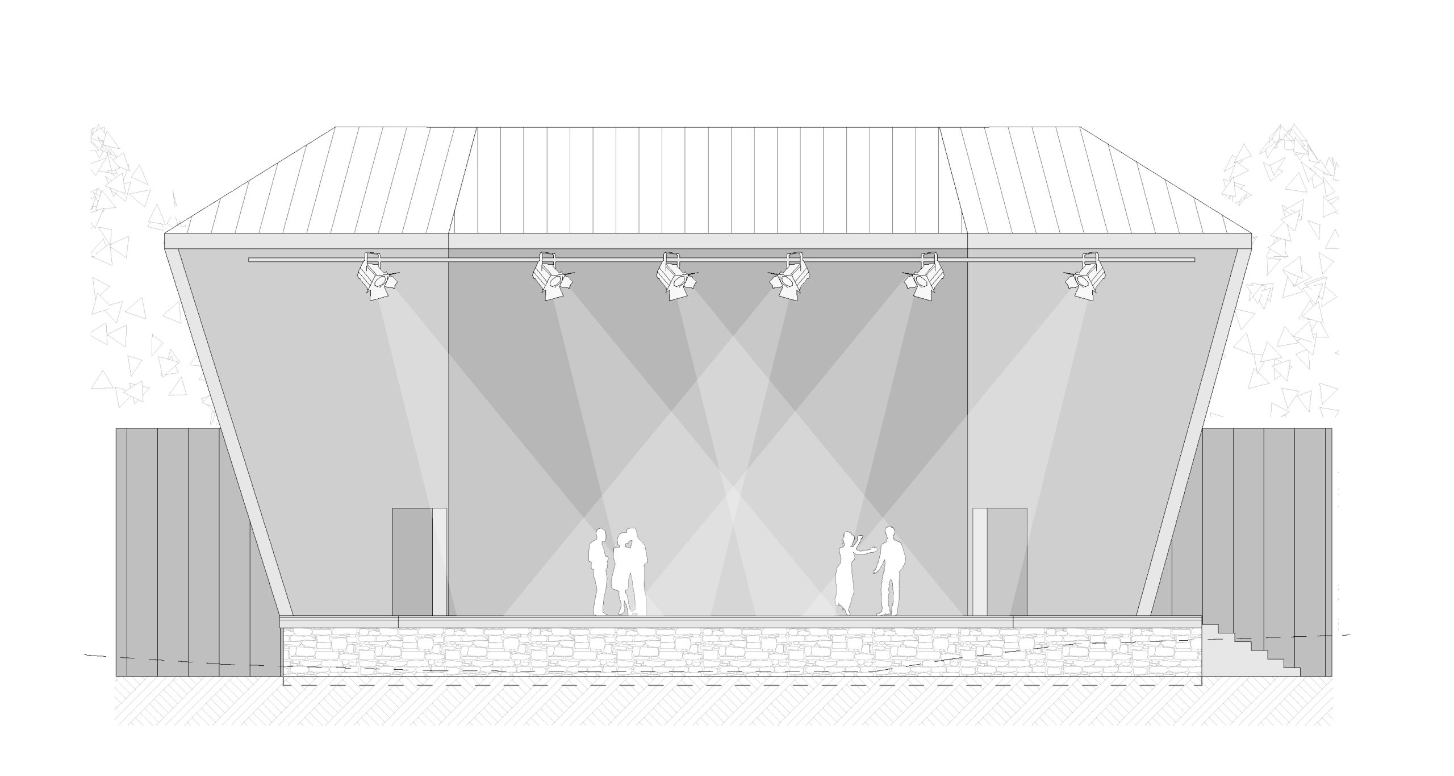
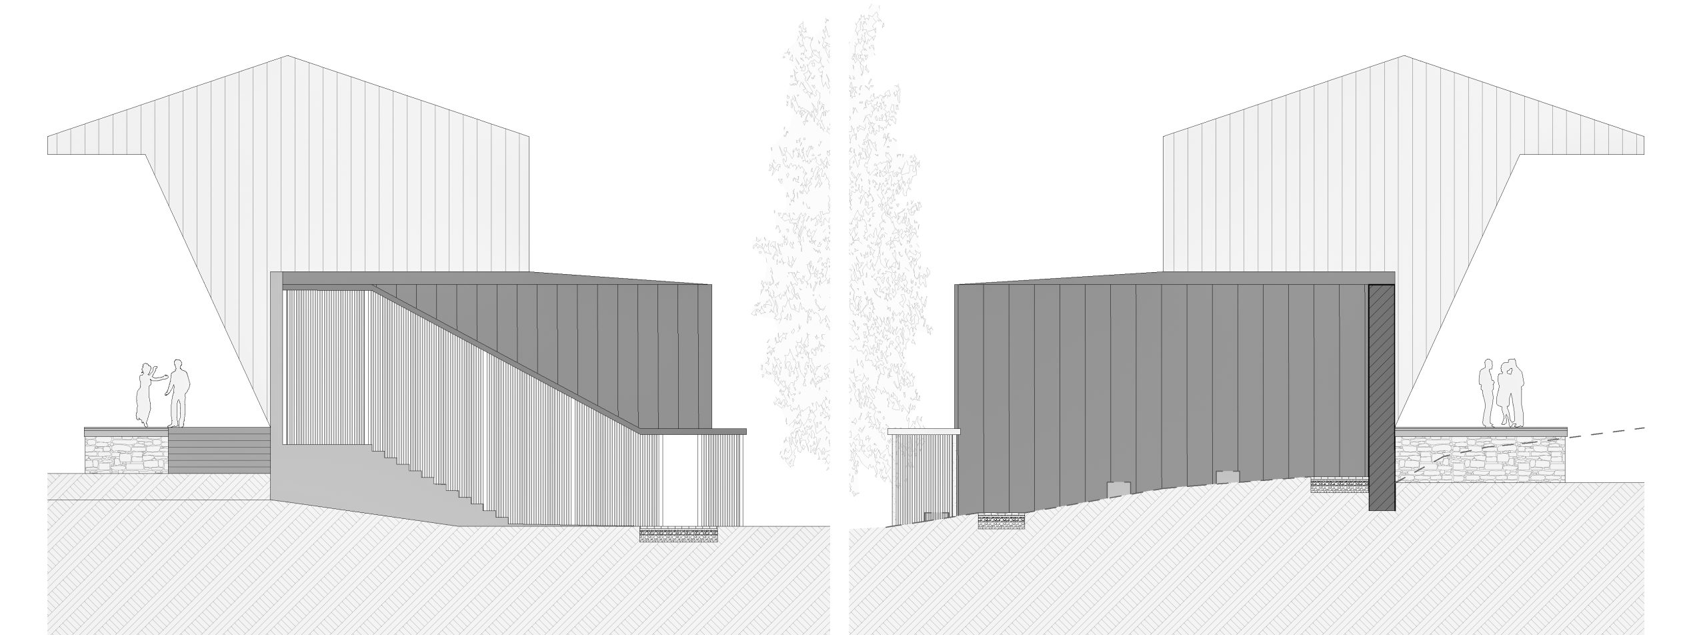
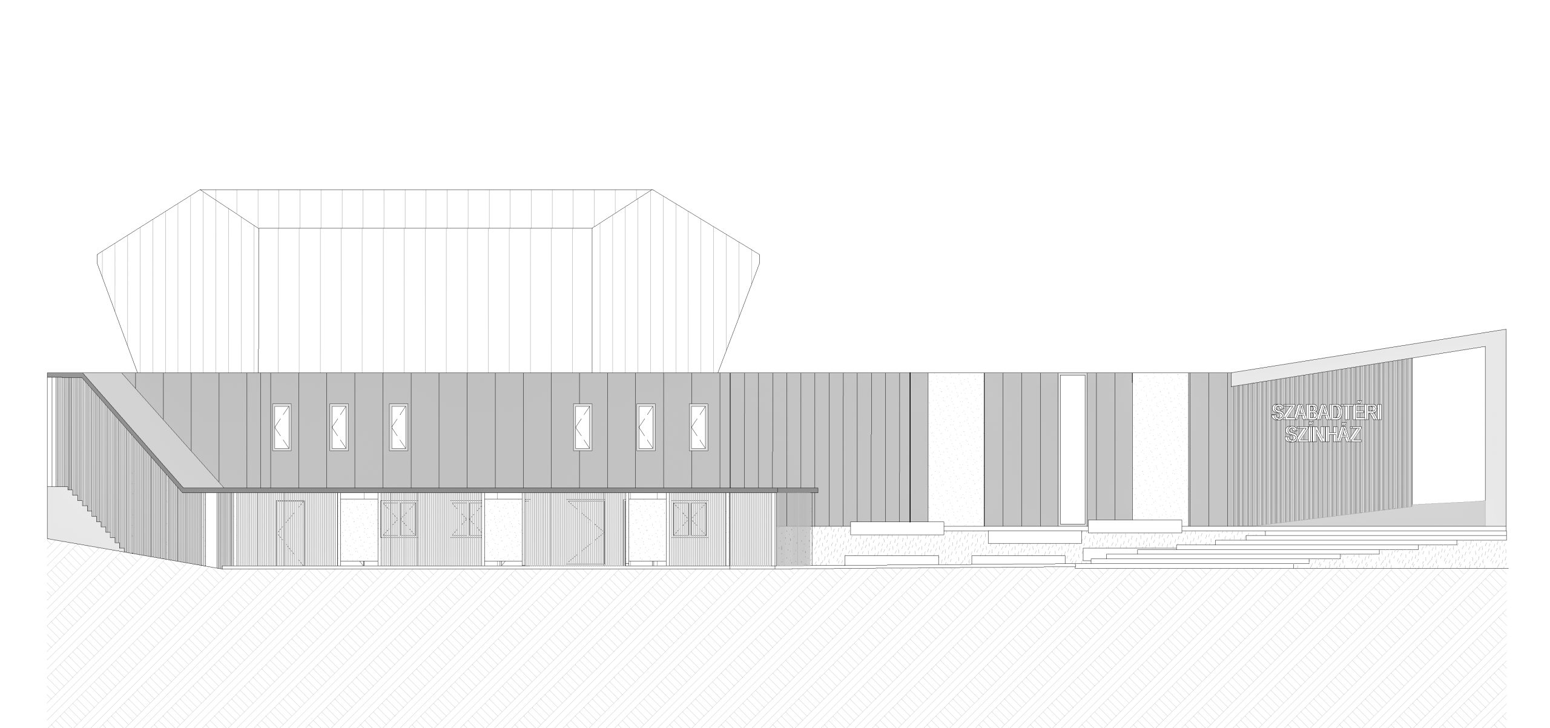
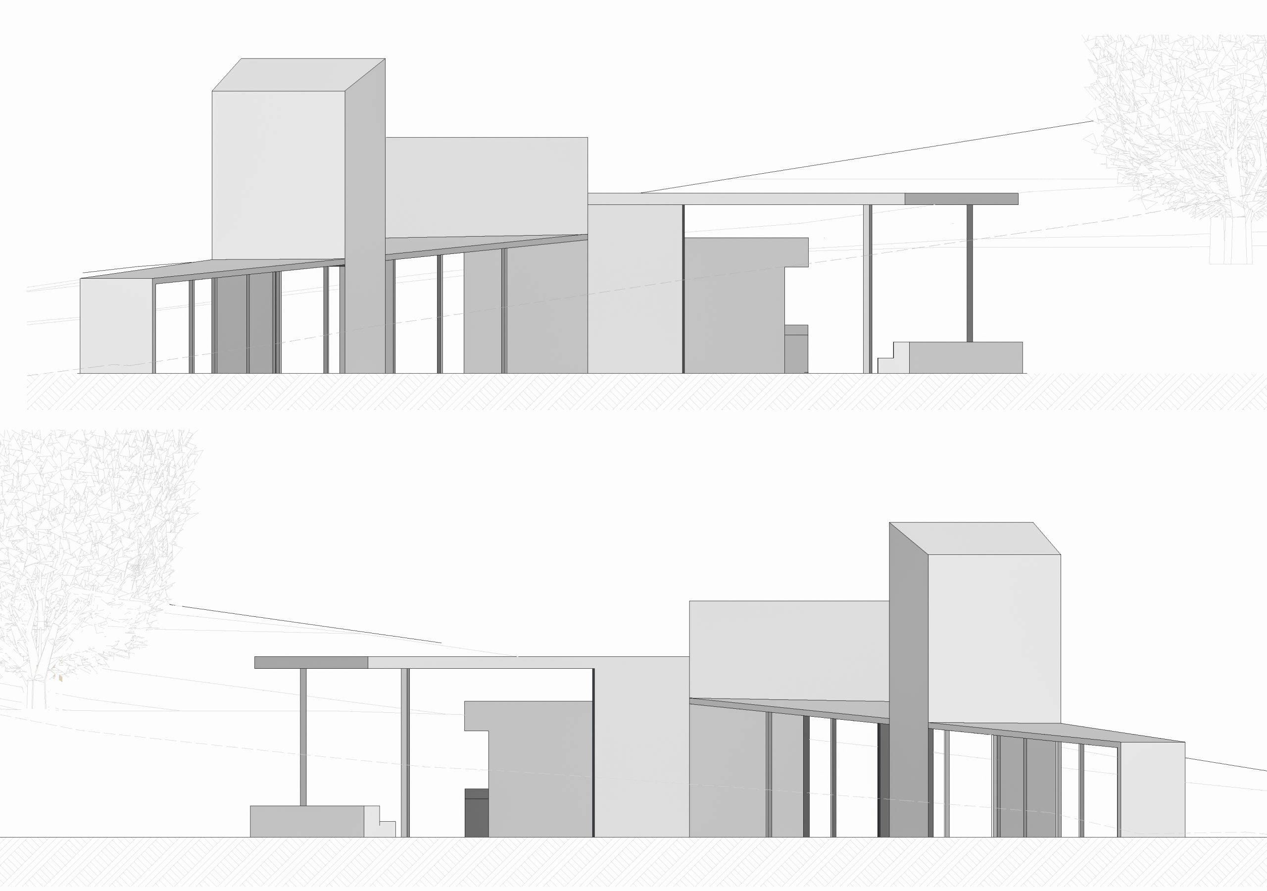
The rehabilitation of the cultural venue at Szejkefürdő, originally built in the 1970s, replaces the deteriorated timber stage structure with a new contemporary design. The project introduces accessible restrooms, changing rooms and a 146-square-metre main stage, while a lighting and sound control booth and a refreshment area are located on the opposite side of the auditorium.
The visitor experience is enhanced by an amphitheatre-style seating area, partially shaded by a system of louvres, providing comfortable seating and clear views of the stage.
Project Lead Architect Csíki Barna Architectural Collaborator: Bancsi-Rigó Zsuzsánna
Structural Engineering: Lakatos – Hajdó Barna
Mechanical Engineering: Vexoncalc srl. – Végh Jenő
Electrical Engineering: JDA Consult – Jifcu Deian Adrian
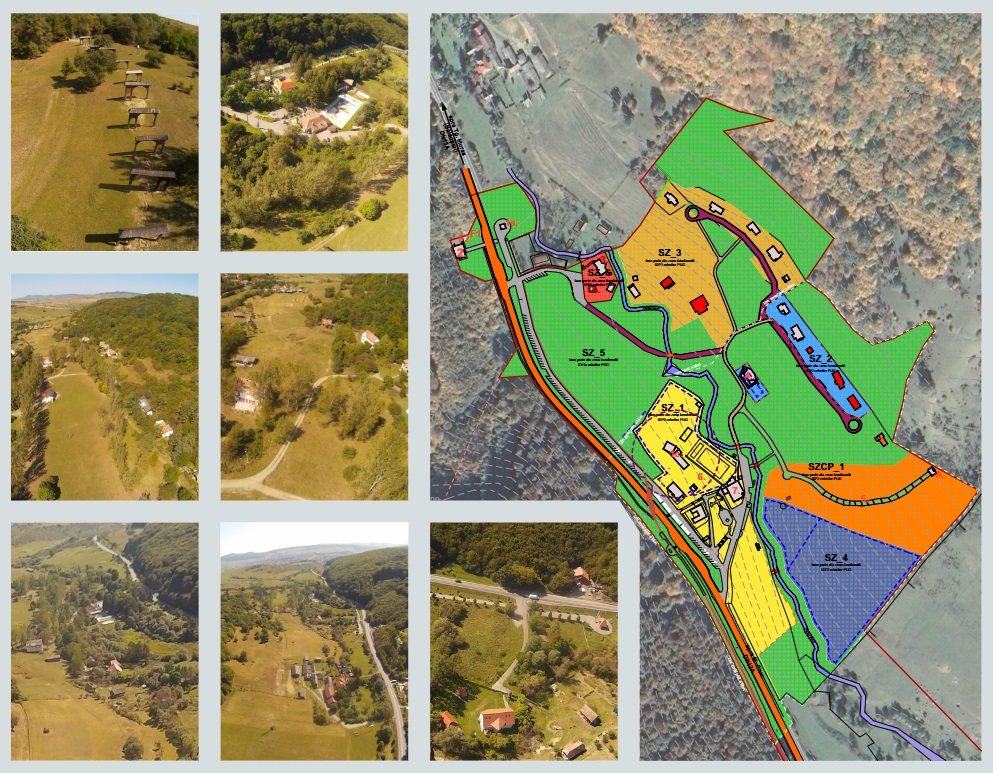
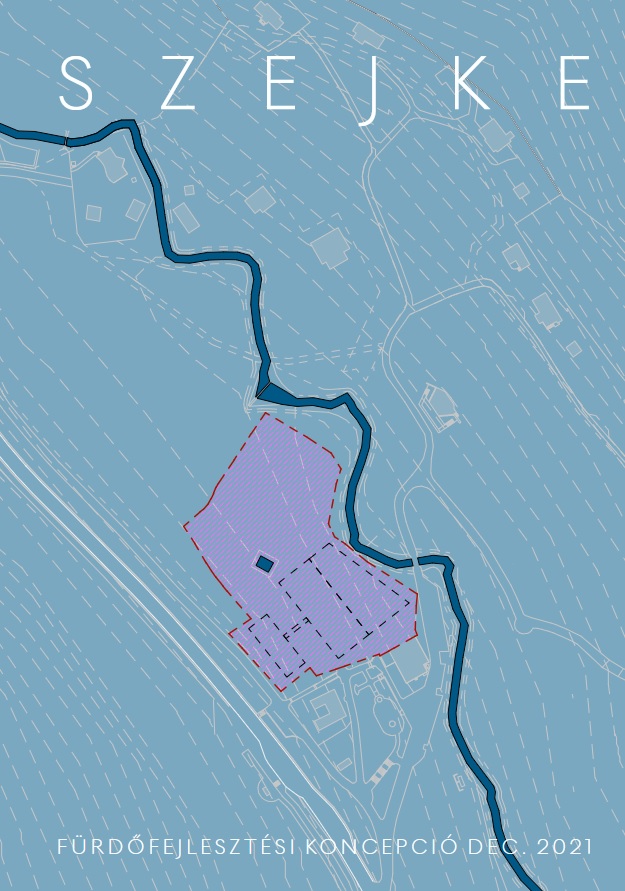
Szejke Zonal Urban Plan (PUZ) – Odorheiu Secuiesc
The project aims to establish a comprehensive, long-term framework for the spatial and functional development of Szejkefürdő, the traditional recreational and leisure area of Odorheiu Secuiesc. The Zonal Urban Plan (PUZ) defines development parameters, safeguards green areas, and establishes guidelines for the future expansion of tourism and cultural infrastructure in accordance with principles of sustainable development.
Particular attention is given to optimising the transport network, integrating public spaces—including the open-air stage and the area surrounding the Sós Stream—and preserving the site’s existing natural assets and therapeutic mineral waters.
Project Lead Architect Csíki Barna Architectural Collaborator: Bancsi-Rigó Zsuzsánna
Urban Planner and Heritage Conservation Specialist: Tövissi Zsolt
STUDIES
Szejke Study – Odorheiu Secuiesc
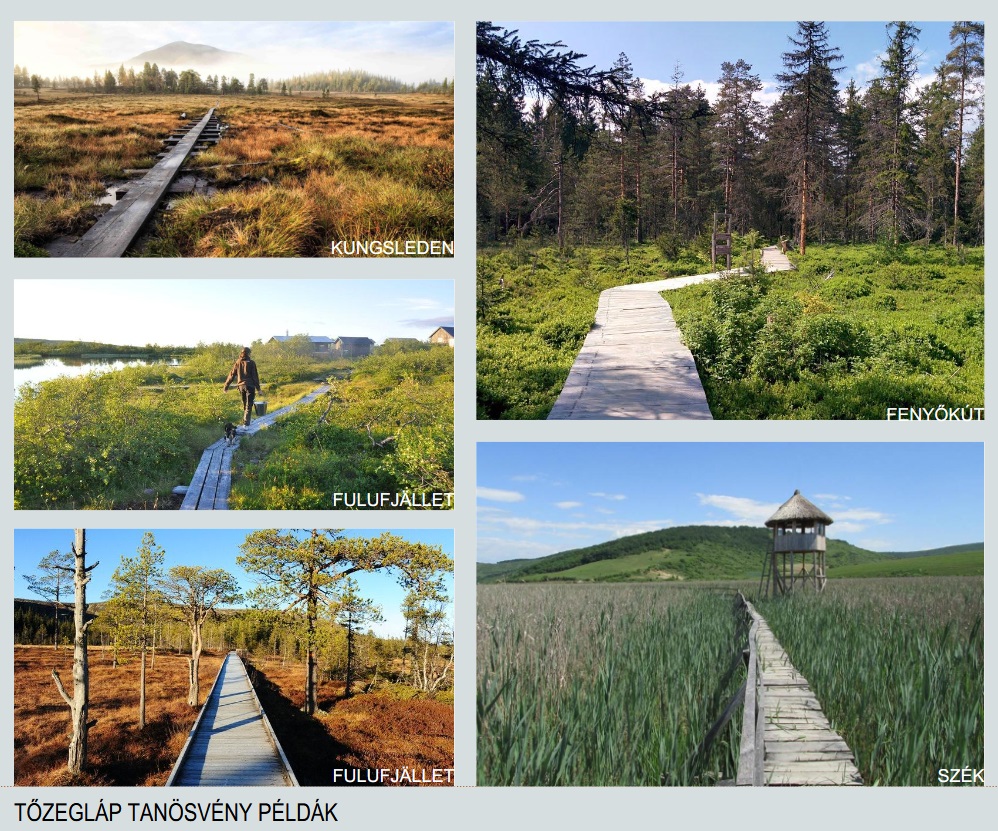
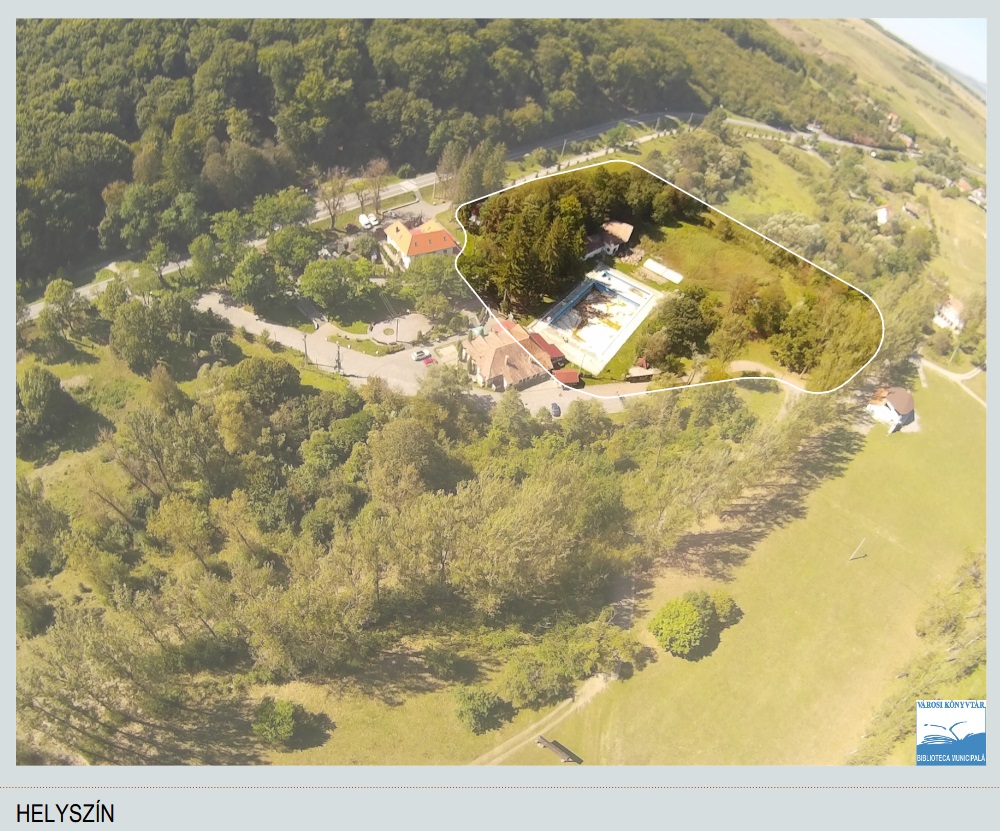
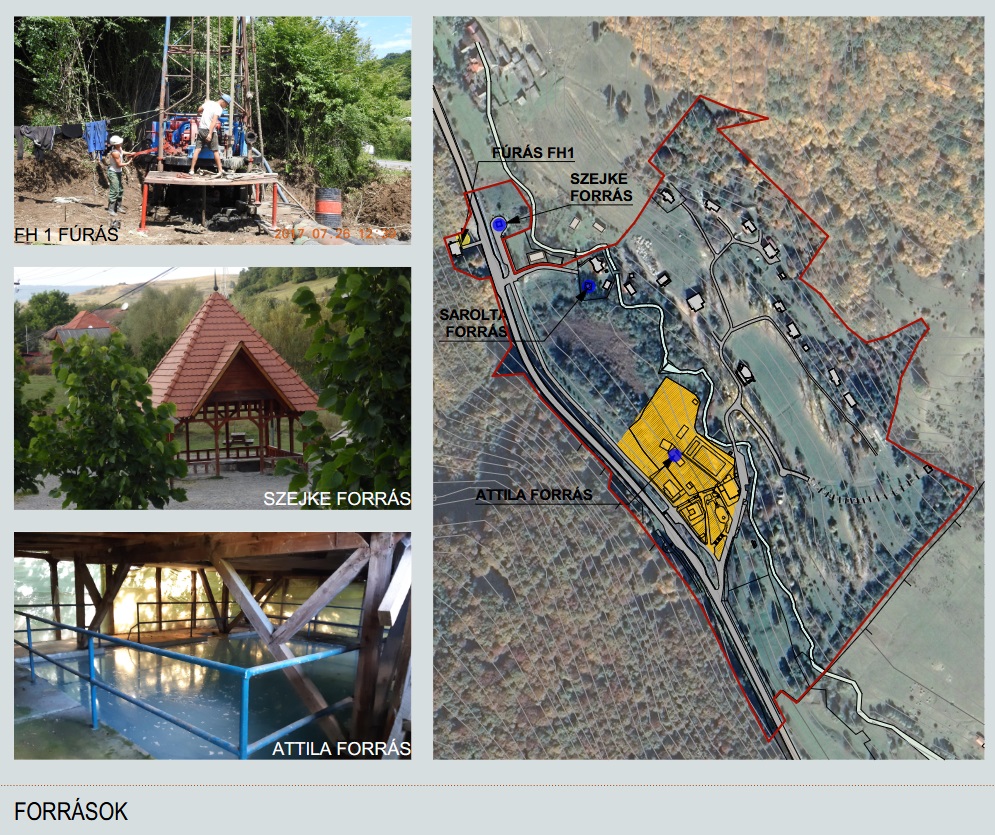
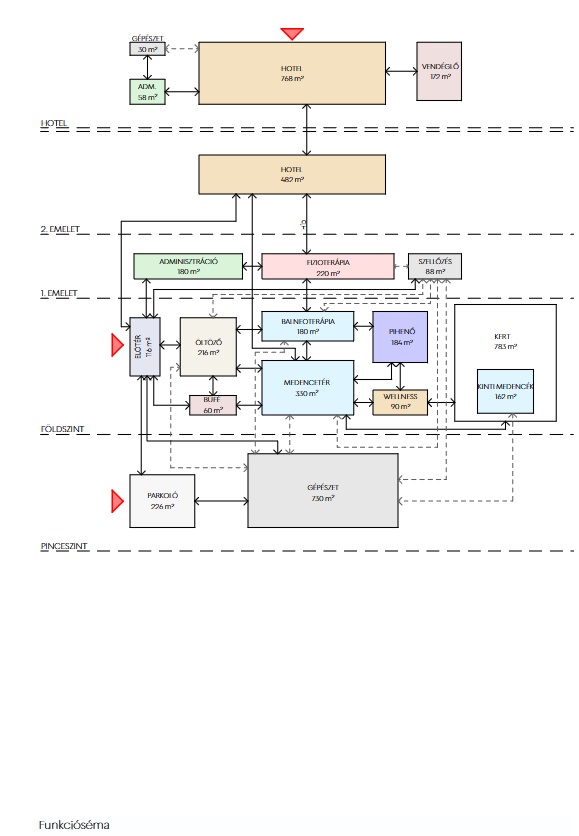
The study explores the potential of Szejkefürdő for the development of therapeutic bathing and recreational spa facilities. The area was once home to a renowned spa resort under the direction of Balázs Orbán, and later maintained a vibrant bathing culture centred around its open-air swimming pool and mofetta. Neither facility is currently in operation, meaning that Băile Szejke is not fully benefiting from its exceptional geographical and natural resources.
The primary aim of the study is to encourage the revival of Băile Szejke’s historic bathing culture. Its once-renowned spa complex, the existing medicinal water spring, and the recently discovered therapeutic mineral water and natural medicinal gas resources offer significant potential for the development of a spa destination of national or even international importance.
Seclerland is exceptionally rich in mineral waters, which represent an important asset for tourism. Restoring and further developing the spa facilities at Băile Szejke would strengthen the region’s health and wellness tourism potential, benefiting not only the Odorheiu Secuiesc area but Seclerland as a whole.
Project Lead Architect Csíki Barna Architectural Collaborator: Bancsi-Rigó Zsuzsánna, L’Auné Gergely
Tourism Development Consultancy: dr. Horváth Alpár
Spa Development Consultancy: dr. Nagy Benedek
Financial Modelling: dr. Fejér-Király Gergely
Featured Projects
A selection of some of our most exciting recent projects.
Public Buildings - Hotel * * * *
Princeps Hotel
This four-star hotel in Sátoraljaújhely was designed in harmony with its natural surroundings, with an emphasis on the use of natural materials. The refined architectural concept provides functional, carefully considered spaces tailored to the needs of its guests. Throughout the project, particular attention was given to quality and durability, creating a cohesive and comfortable environment.
The 1,600-square-metre multifunctional sports facility, located within the Rákóczi Complex in Sátoraljaújhely, is partially embedded into the terrain and topped by an intensive green roof that also serves as a panoramic viewing terrace. Primarily designed for sports activities, the main hall features seating for 500 spectators and can accommodate indoor football, basketball, volleyball, handball and table tennis.
Designed and built as part of the Rákóczi Camp and Event Centre in Sátoraljaújhely, the Culture Barn is a seasonal, multifunctional community venue. Inspired by the forms and character of traditional vernacular architecture, the barn provides an engaging, nature-oriented setting for creative youth programmes, art camps, workshops and craft activities.
With a capacity of approximately 100 people, the community space complements the camp’s modernised architectural ensemble while establishing a direct visual and functional connection with the surrounding mature woodland through its materiality and open design.
The comprehensive restoration of the 17th–19th-century Gyárfás Manor House in Cristuru Secuiesc combines the preservation of its historic character with contemporary community functions. The aim of the project was to transform the building into a representative cultural, museum and tourist centre for the town, while ensuring full accessibility throughout.
Located in the historic centre of Odorheiu Secuiesc, adjacent to Town Hall Square and the castle, the new street-front kindergarten wing extends the existing institution with three additional group rooms and a much-needed multipurpose hall. Its white brick façade and vertically proportioned windows allow the building to blend harmoniously into the historic setting, while subtle colours and playful, loophole-like viewing openings for children provide a contemporary architectural response to the character of the site.